882 Nestling Drive, Lawrenceville, GA 30045
- $535,000
- 5
- BD
- 6
- BA
- 3,800
- SqFt




- List Price
- $535,000
- Status
- ACTIVE
- Days on Market
- 3
- MLS#
- 10813790
- Subtype
- Residential
- Style
- Brick 4 Side
- Year Built
- 2014
- Bedrooms
- 5
- Bathrooms
- 6
- Full Baths
- 5
- Half Baths
- 1
- Living Area
- 3,800
- Lot Size
- 16,117
- Acres
- 0.37
- Subdivision
- Park Haven
Property Description
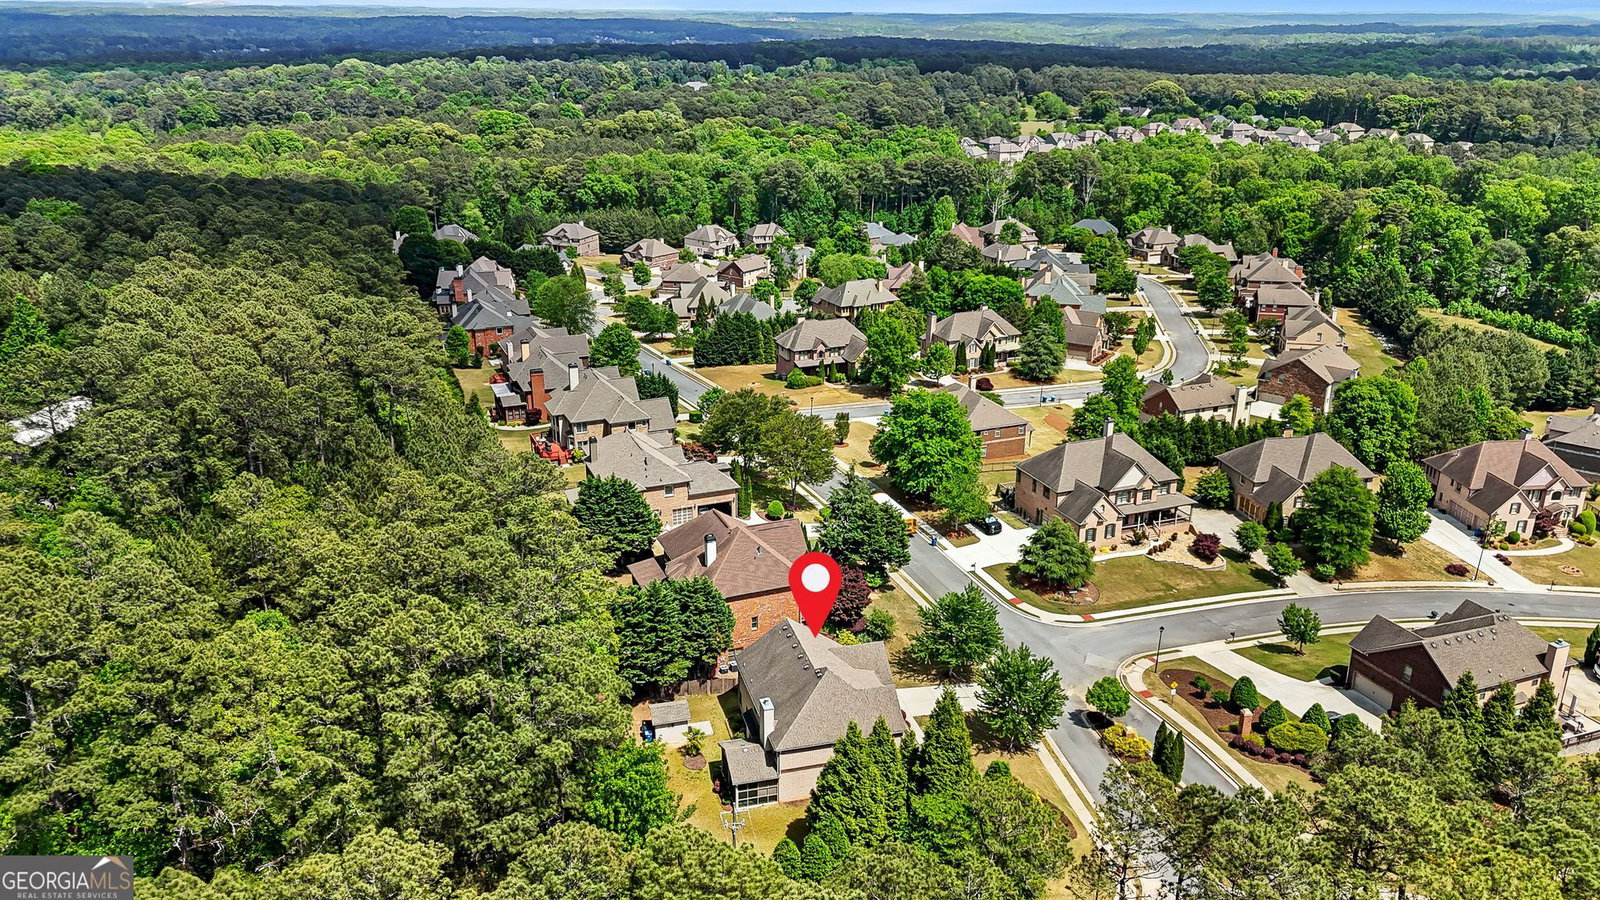
Welcome to 882 Nestling Drive in the heart of Lawrenceville, GA-where space, style, and convenience come together in this stunning 5-bedroom, 5.5-bathroom home. From the moment you arrive, the charming brick exterior, manicured landscaping, and inviting front porch set the tone for what's inside. Step into a grand two-story foyer featuring elegant trim details, rich hardwood floors, and a seamless flow into formal dining and living spaces. The gourmet kitchen is a true centerpiece, complete with granite countertops, stainless steel appliances, custom cabinetry, and a large island that opens to a spacious family room with a cozy fireplace-perfect for entertaining. A standout feature of the home is the oversized guest bedroom with a full bath on the main level, offering ideal comfort and privacy for visitors or multi-generational living. Upstairs, the luxurious owner's suite boasts a spa-like bathroom and oversized walk-in closets, while additional bedrooms each provide generous space and bath access. Enjoy year-round relaxation in the screened-in porch overlooking a private, tree-lined backyard with additional storage. Ideally located within walking distance to Tribble Mill Park, you'll have easy access to scenic trails, lakes, and outdoor recreation, while still being just minutes from top-rated Gwinnett County schools, shopping, dining, and major highways for an easy commute. This home truly offers the perfect blend of elegance, functionality, and lifestyle-don't miss your opportunity to make it yours.
Additional Information
- Interior Features
- Bookcases, Double Vanity, Vaulted Ceiling(s), Walk-In Closet(s)
- HOA Fee
- $600
- Property Description
- Brick 4 Side
- Flooring
- Carpet, Hardwood, Vinyl
- Appliances
- Dishwasher, Double Oven, Microwave
- Heating
- Central
- Air Conditioning
- Ceiling Fan(s), Central Air
- Stories
- 2 Stories
- Levels
- Two
- Parking
- Garage, Parking Pad
- Elementary School
- Other
- High School
- Archer
Mortgage Calculator
Listing courtesy of Dowtin Realty & Co..
 © 2026 Georgia MLS. All rights reserved. Information Deemed Reliable But Not Guaranteed.