229 Woodlawn Drive, Crawford, GA 30630
- $599,900
- 6
- BD
- 3
- BA
- 4,298
- SqFt











- List Price
- $599,900
- Status
- ACTIVE
- Days on Market
- 241
- MLS#
- 10672115
- Subtype
- Residential
- Style
- Victorian
- Year Built
- 1900
- Bedrooms
- 6
- Bathrooms
- 3
- Full Baths
- 3
- Living Area
- 4,298
- Lot Size
- 30,927
- Acres
- 0.71
Property Description
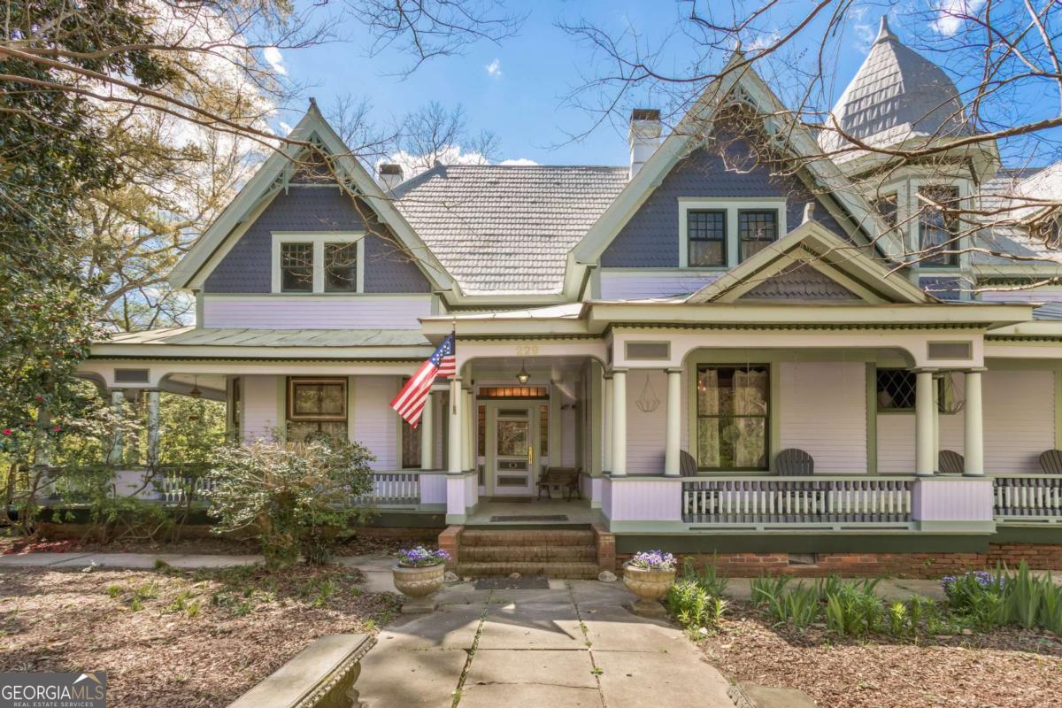
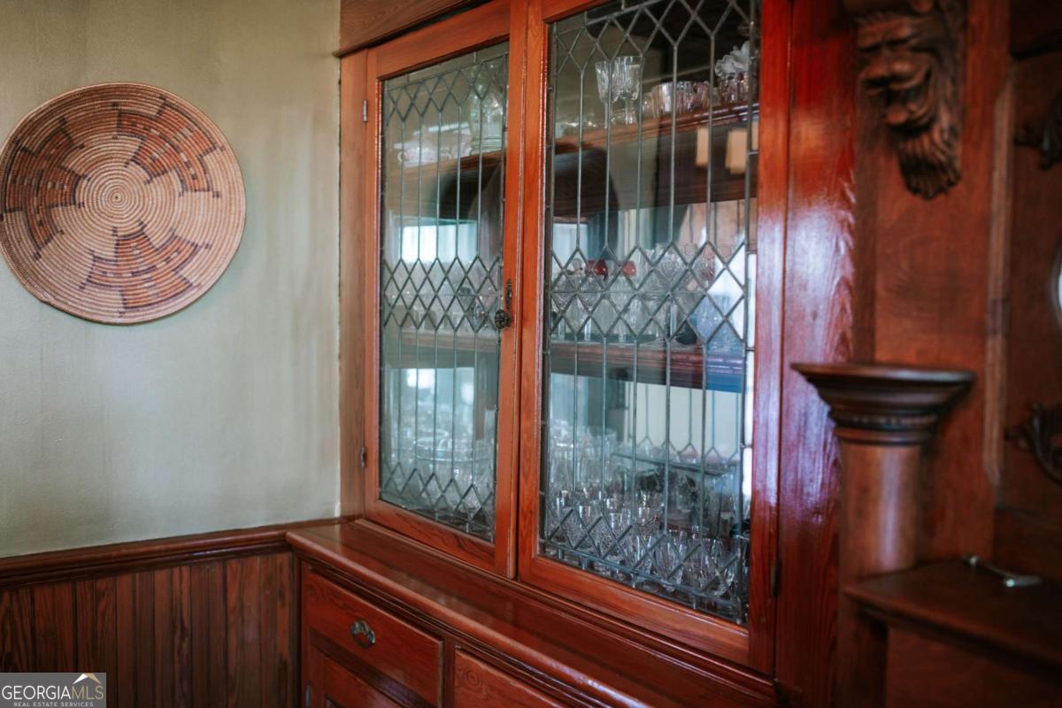
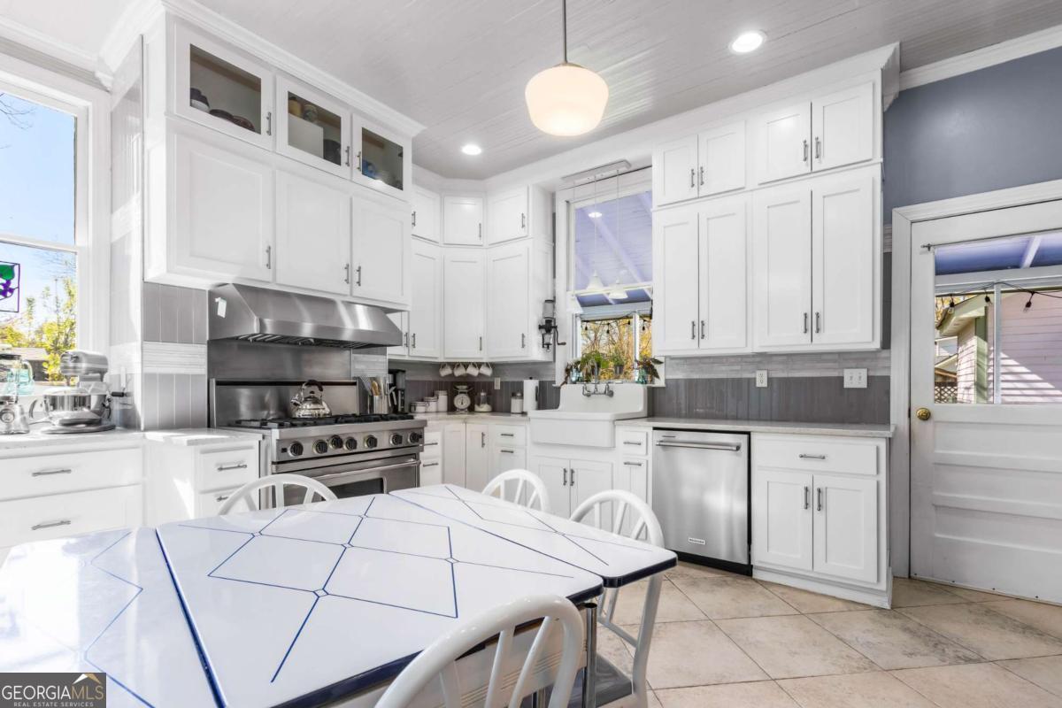
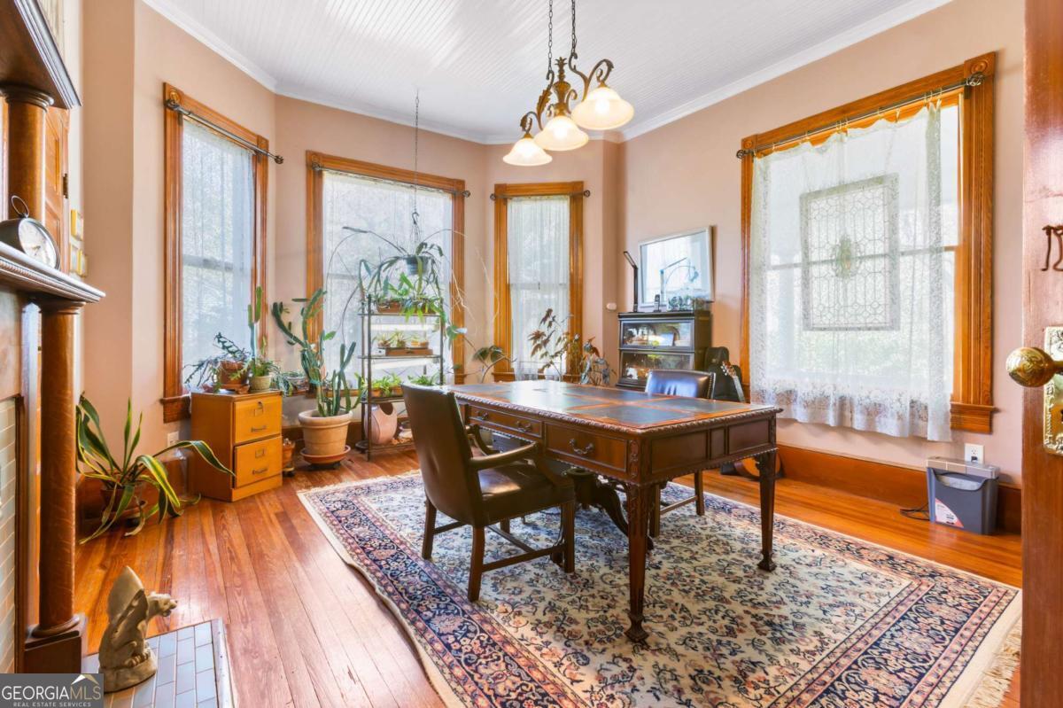

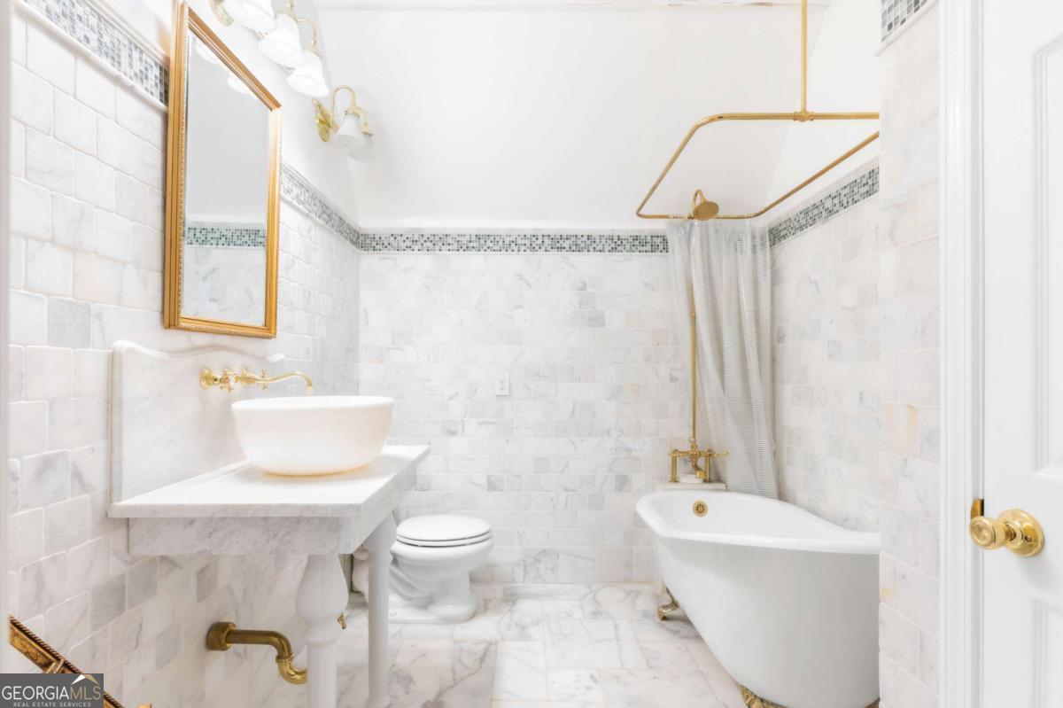
Step inside a true Crawford icon. This six-bedroom, three-bath Victorian, designed by renowned architect George F. Barber, sits proudly in the heart of downtown and has been thoughtfully renovated to honor its historic charm while embracing modern comfort. Inside, original hardwood floors, stunning millwork, and multiple fireplaces create warmth and character throughout. Separate men's and women's parlors offer inviting spaces for conversation and quiet moments, while the formal dining room is perfect for hosting gatherings. A spacious living room provides a comfortable place to relax and unwind. The kitchen is bright and functional with quartz countertops, tile backsplash, custom cabinetry, abundant natural light, and a charming butler's pantry, ideal for both everyday living and entertaining. The primary suite is a true retreat, featuring an ensuite bath with a classic clawfoot tub, tiled shower, and an impressive walk-in closet. An additional main-level bedroom currently serves as a home office, offering flexibility for today's lifestyle. Upstairs, you'll find four additional bedrooms and a beautifully updated full bathroom, providing ample space for family, guests, or creative use. Outside, enjoy a large wrap-around porch, two screened porches, and a level, fenced backyard, perfect for relaxing, entertaining, or play. Rich in history, full of character, and located in the heart of downtown Crawford, this one-of-a-kind home seamlessly blends timeless architecture with modern living.
Additional Information
- Interior Features
- High Ceilings, Master On Main Level, Other, Soaking Tub, Tile Bath, Walk-In Closet(s)
- Property Description
- Victorian
- Flooring
- Hardwood, Tile
- Appliances
- Dishwasher, Dryer, Refrigerator, Washer
- Heating
- Central, Electric, Heat Pump
- Air Conditioning
- Central Air, Electric
- Stories
- 2 Stories
- Levels
- Two
- Parking
- None
- Elementary School
- Oglethorpe
- High School
- Oglethorpe
Mortgage Calculator
Listing courtesy of Iris Inc Realty.
 © 2026 Georgia MLS. All rights reserved. Information Deemed Reliable But Not Guaranteed.