702 Ellis Spring Way, Lawrenceville, GA 30045
- $409,990
- 3
- BD
- 3
- BA




- List Price
- $409,990
- Status
- ACTIVE
- Days on Market
- 33
- MLS#
- 10794175
- Subtype
- Residential
- Style
- Brick 3 Side, Brick Front, Craftsman, Traditional
- New Construction
- Yes
- Year Built
- 2026
- Bedrooms
- 3
- Bathrooms
- 3
- Full Baths
- 2
- Half Baths
- 1
- Lot Size
- 13,068
- Acres
- 0.30
- Subdivision
- ALCOVY VILLAGE
Property Description
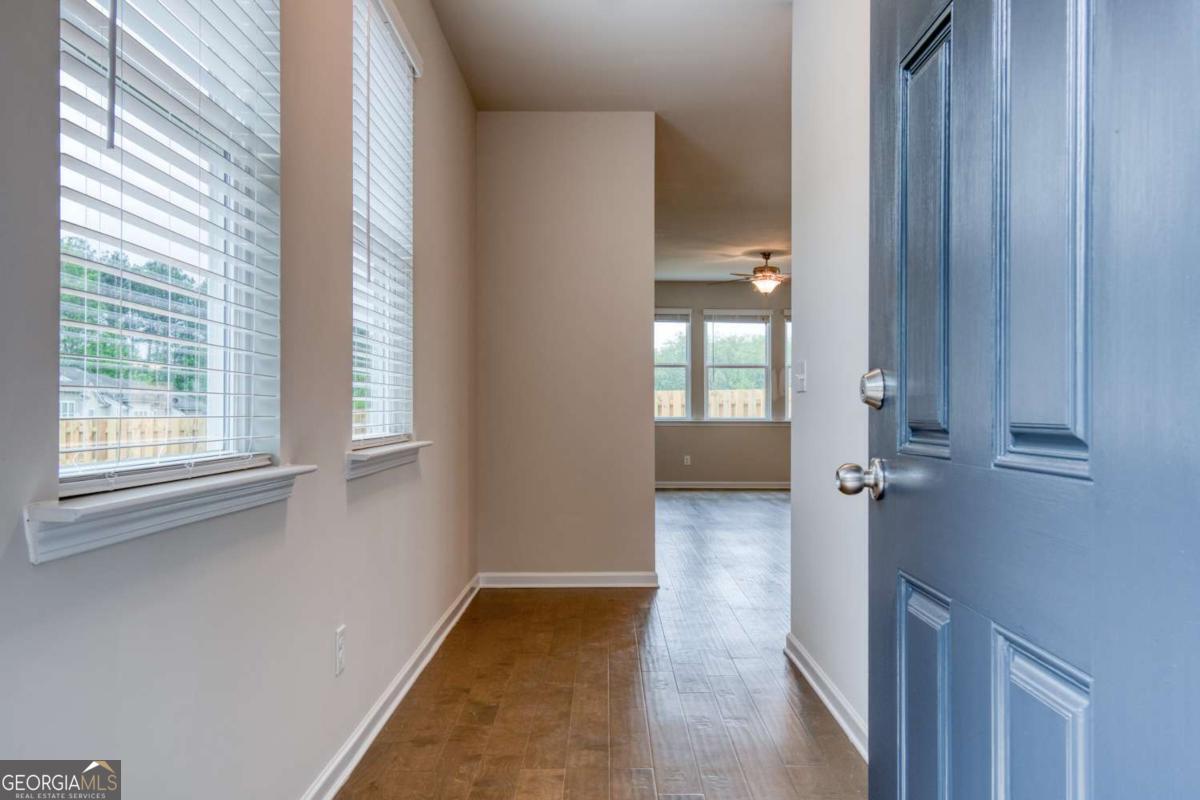
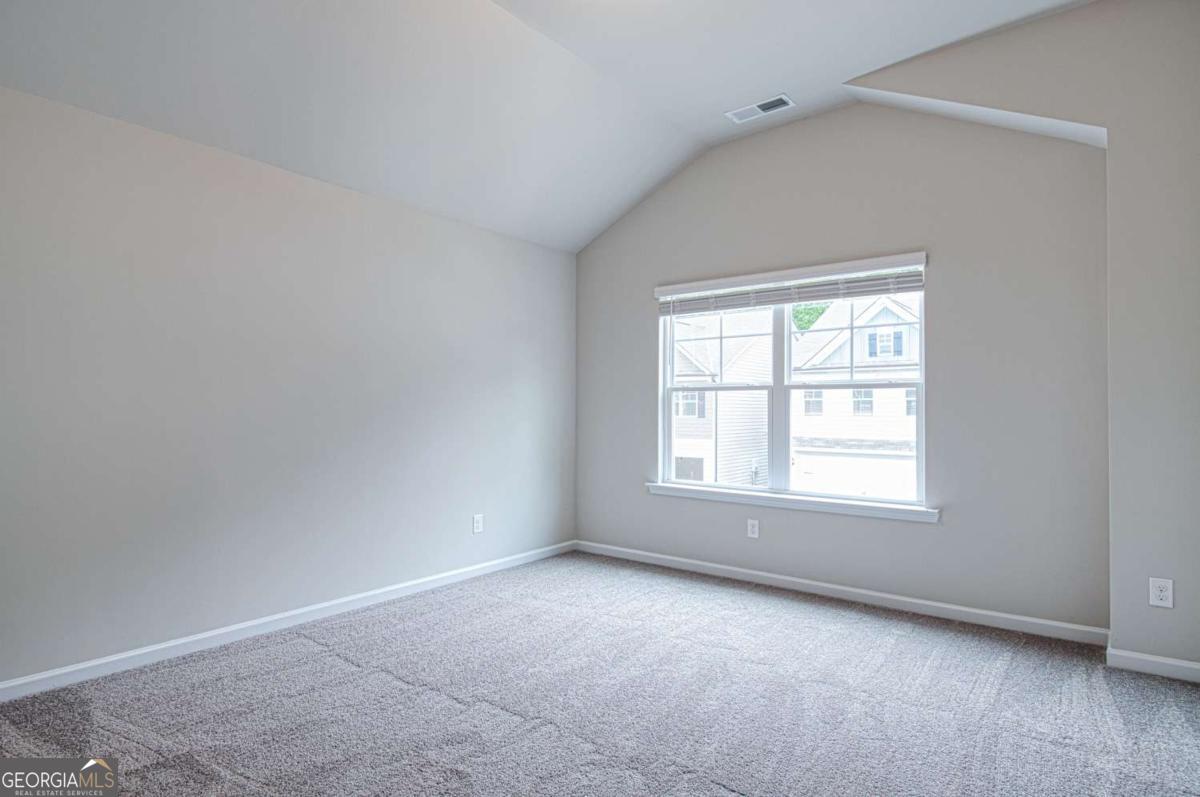
Rockhaven Homes Presents: THE WAVERLY PLAN This beautiful brick-front home features 3 bedrooms, 2.5 baths, a heightened brick water table on the side elevation, and a covered rear patio. Designed with comfort and style in mind, The Waverly offers upgraded finishes and functional living spaces throughout. The main level includes a guest bedroom and full bath, ideal for visitors, multigenerational living, or a private office. Formal living and dining rooms provide flexible areas for entertaining, while the spacious family room features a modern floating fireplace that adds warmth and charm. The gourmet kitchen includes 42" cabinets with crown molding, granite countertops, a large island, and double wall ovens-perfect for cooking and hosting. Upstairs, a dedicated media room offers an inviting retreat. The owner's suite impresses with vaulted ceilings, an oversized walk-in closet with dual windows, and a spa-like bath with a tiled shower and separate soaking tub. Three additional vaulted-ceiling bedrooms complete the upper level. The community has amenities including a pool and cabana enhancing the overall lifestyle. Nearby attractions-such as a water park, state park, and Chateau Elan Golf Club-are all just minutes away. Stock Photos Used. Actual Home May Vary. Home is ready under construction. Ready by July 2026. Office Hours: Monday 1pm-6pm , Tuesday-Saturday 10am-6pm, Sunday 12pm-6pm.
Additional Information
- Interior Features
- Double Vanity, High Ceilings, In-Law Floorplan, Roommate Plan, Vaulted Ceiling(s), Walk-In Closet(s)
- Exterior Features
- Other
- HOA Fee
- $775
- Property Description
- Brick 3 Side, Brick Front, Craftsman, Traditional
- Flooring
- Carpet, Vinyl
- Appliances
- Dishwasher, Disposal, Double Oven, Electric Water Heater
- Heating
- Central, Electric, Zoned
- Air Conditioning
- Ceiling Fan(s), Central Air, Dual, Electric, Zoned
- Stories
- 2 Stories
- Levels
- Two
- Parking
- Garage, Attached, Garage Door Opener
- Elementary School
- Alcova
- High School
- Dacula
Mortgage Calculator
Listing courtesy of Rockhaven Realty.
 © 2026 Georgia MLS. All rights reserved. Information Deemed Reliable But Not Guaranteed.