3430 Camp Branch - LOT 3 Road, Buford, GA 30519
- $2,255,595
- 6
- BD
- 7
- BA
- 6,600
- SqFt


- List Price
- $2,255,595
- Status
- ACTIVE
- Days on Market
- 147
- MLS#
- 10701160
- Subtype
- Residential
- Style
- Contemporary, Other
- New Construction
- Yes
- Year Built
- 2026
- Bedrooms
- 6
- Bathrooms
- 7
- Full Baths
- 6
- Half Baths
- 1
- Living Area
- 6,600
- Lot Size
- 28,967
- Acres
- 0.67
- Subdivision
- Camp Branch
Property Description
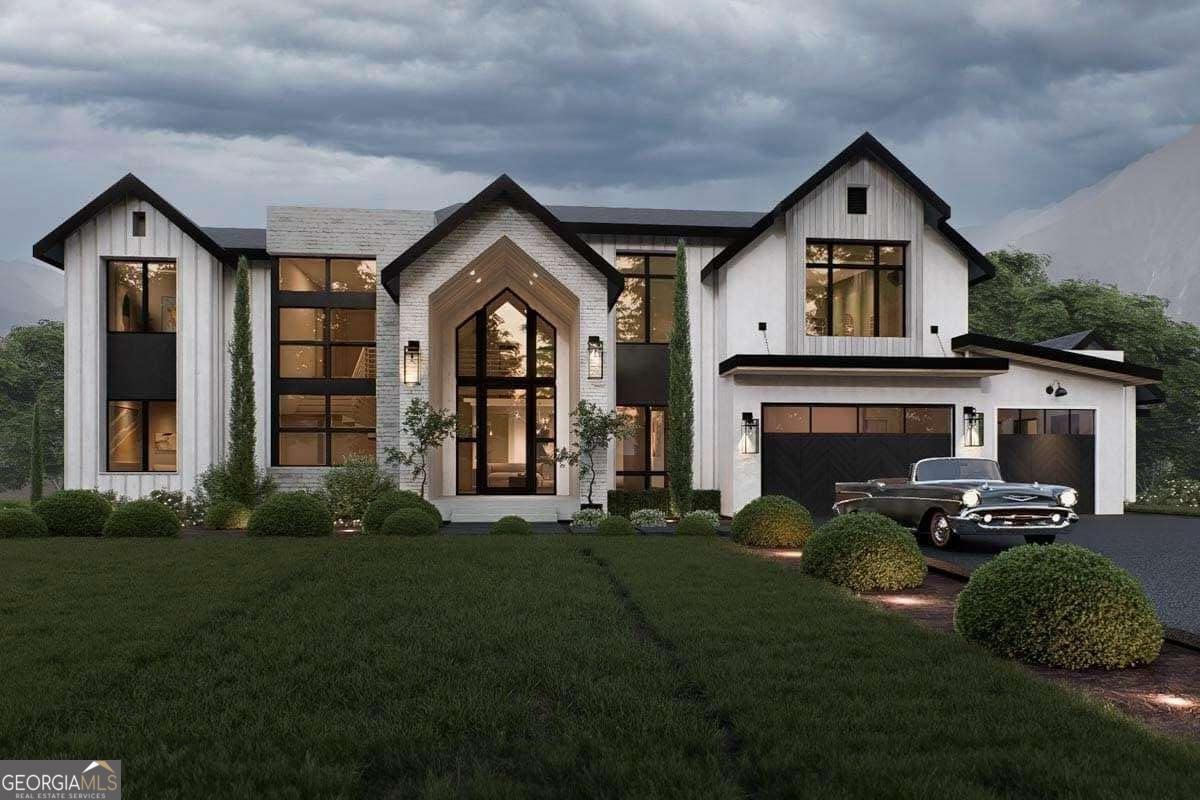
Discover the pinnacle of luxury living on prestigious Camp Branch Road, one of Buford's most exclusive and sought-after streets. Masterfully built by a distinguished Georgia luxury builder, this bespoke estate is situated within an intimate, limited 7-lot enclave with 1 lot already under contract. Set on an individually gated homesite of 0.65+ acres, this residence offers a rare blend of privacy, scale, and architectural distinction within the top-ranked Buford City School District. Spanning 6,500 sq. ft. of impeccably curated living space, the home features 6 BR and 6.5 BA, designed for both refined daily living and grand-scale entertaining. The highly desirable dual owner's suite design includes a lavish primary retreat on the main level and a second elegant suite upstairs, perfect for multigenerational comfort. At the heart of the home, a chef-caliber gourmet kitchen is complemented by a fully equipped secondary prep kitchen (scullery) and a custom dry bar. Architectural details abound, from soaring ceilings and an expansive loft to a striking sculpted fireplace. The outdoor living experience is equally elevated, featuring a massive covered patio that spans the full width of the home, overlooking a sprawling, private backyard. Construction is commencing soon, offering a rare opportunity to fully customize floor plans and curated finishes. Own a one-of-a-kind estate on one of Buford's most elite residential corridors.
Additional Information
- Interior Features
- Double Vanity, Master On Main Level, Other, Walk-In Closet(s)
- Exterior Features
- Balcony, Other
- Property Description
- Contemporary, Other
- Flooring
- Hardwood
- Appliances
- Dishwasher, Gas Water Heater, Microwave
- Heating
- Central
- Air Conditioning
- Central Air
- Stories
- 2 Stories
- Levels
- Two
- Parking
- Garage, Garage Door Opener
- Elementary School
- Patrick
- High School
- Seckinger
- View
- City
Mortgage Calculator
Listing courtesy of Keller Williams Realty Atl. Partners.
 © 2026 Georgia MLS. All rights reserved. Information Deemed Reliable But Not Guaranteed.