3562 Clubland Drive, Marietta, GA 30068
- $2,200,000
- 5
- BD
- 6
- BA
- 5,934
- SqFt








- Sold Price
- $2,200,000
- List Price
- $2,295,000
- Status
- CLOSED
- Days on Market
- 38
- Closing Date
- Nov 18, 2025
- MLS#
- 10595480
- Subtype
- Residential
- Style
- Brick 4 Side, Contemporary
- New Construction
- Yes
- Year Built
- 2024
- Bedrooms
- 5
- Bathrooms
- 6
- Full Baths
- 5
- Half Baths
- 1
- Living Area
- 5,934
- Lot Size
- 25,700
- Acres
- 0.59
- Subdivision
- Indian Hills
Property Description
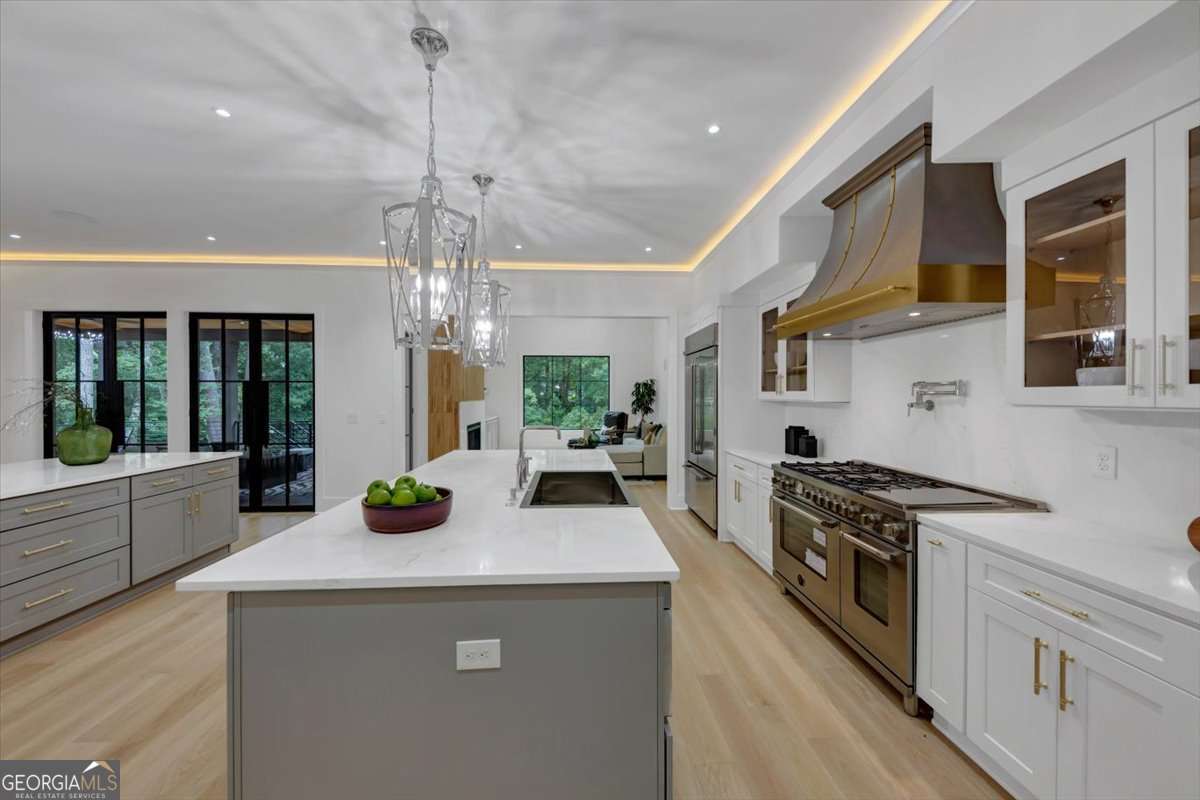
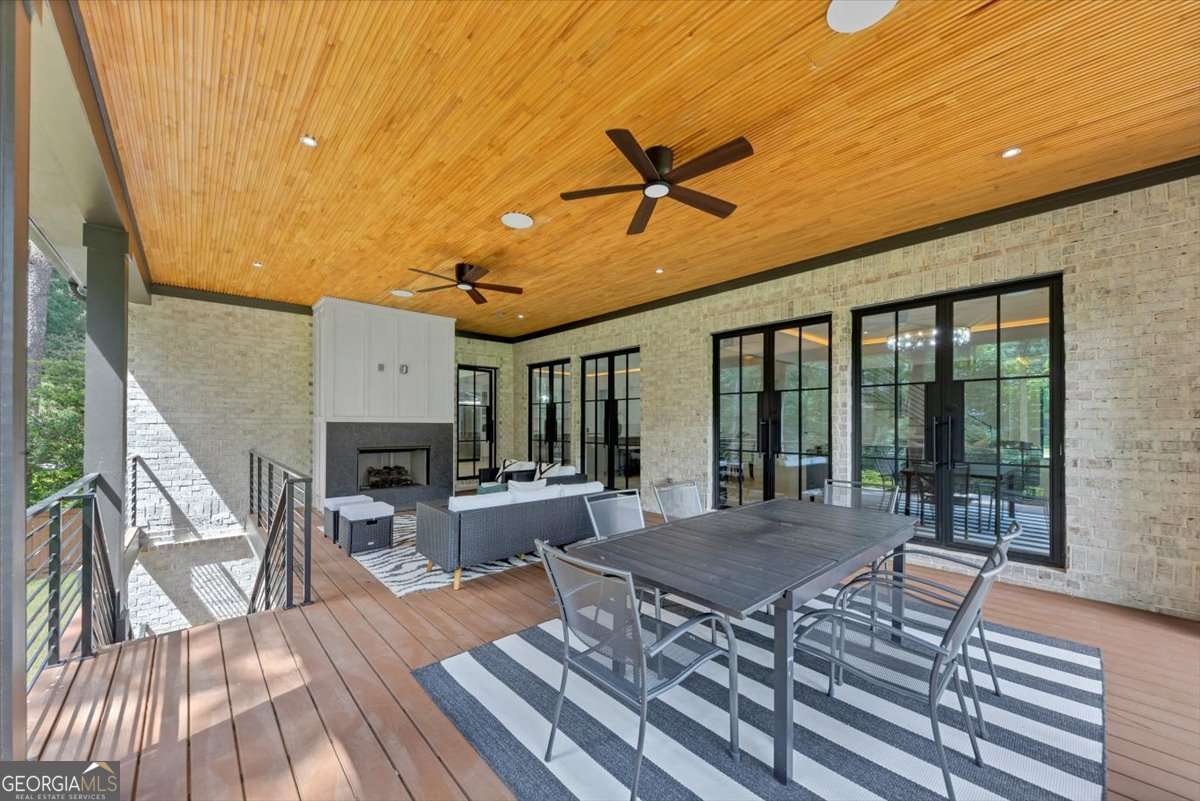
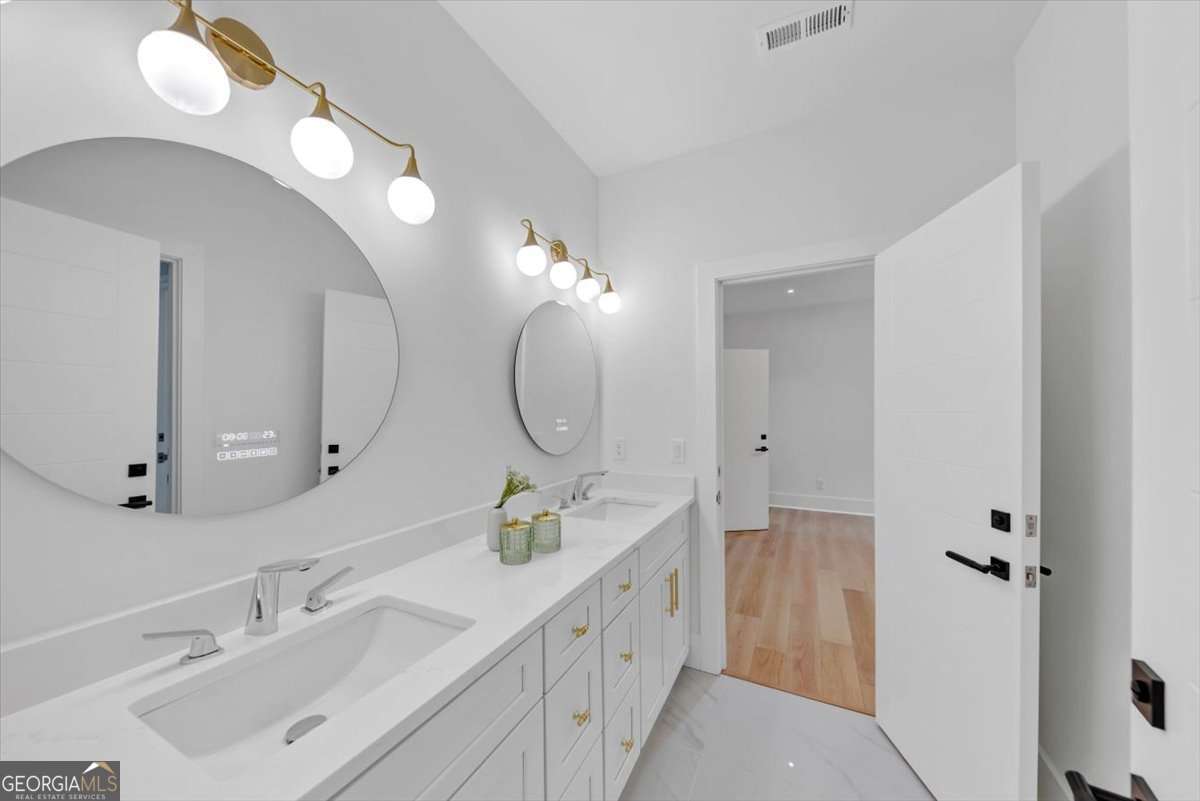
Luxury New Construction in Indian Hills Country Club! Experience elevated living at 3562 Clubland Drive-an all-brick custom estate in East Cobb's prestigious Indian Hills Country Club, within the top-rated Walton High School district. This newly built masterpiece offers 5 spacious bedrooms, 5.5 designer baths, and a 3-car garage with sleek glass-and-steel doors. Inside, discover sunlit interiors with oversized windows, white oak flooring, handcrafted cabinetry, smart toilets, and soaring ceilings. The chef's kitchen boasts double islands, premium appliances, and two walk-in pantries. The main-level owner's suite features a spa-inspired bath with soaking tub, dual vanities, and separate his and her closets with bespoke wardrobe systems. Enjoy four fireplaces, ambient lighting, a covered rear porch with fireplace, and a private backyard-perfect for entertaining. The terrace level hosts a patio and unfinished daylight basement prepped with bath, plumbing, and electrical stubs, that offers a blank canvas for future customization and seamless expansion. Upstairs features four generously sized bedrooms, each thoughtfully appointed with its own en-suite bath and custom closets for elevated comfort, privacy, and organization, boutique-style laundry suite, and a versatile flex space ideal for a media lounge or playroom. Located minutes from Indian Hills Golf Course, shopping, and dining. From the striking entrance to the extra-wide hallways, every inch of this luxury residence has been thoughtfully designed to elevate your lifestyle and sets the stage for hosting distinguished guests or relaxing with family. Don't miss the opportunity to make this extraordinary property your Home Sweet Home! Schedule your private tour today.
Additional Information
- Interior Features
- High Ceilings, Master On Main Level
- Property Description
- Brick 4 Side, Contemporary
- Flooring
- Hardwood, Tile
- Appliances
- Dishwasher, Disposal, Gas Water Heater, Microwave, Tankless Water Heater
- Heating
- Electric
- Air Conditioning
- Central Air, Electric
- Stories
- 3 or More Stories
- Levels
- Three Or More
- Parking
- Garage, Attached, Kitchen Level, Garage Door Opener
- Elementary School
- East Side
- High School
- Walton
Mortgage Calculator
Listing courtesy of Keller Williams Realty Cityside. Selling Office: .
 © 2026 Georgia MLS. All rights reserved. Information Deemed Reliable But Not Guaranteed.