80 Savannah Drive, Senoia, GA 30276
- $515,000
- 5
- BD
- 3
- BA
- 3,274
- SqFt










- List Price
- $515,000
- Status
- ACTIVE
- Days on Market
- 10
- MLS#
- 10839145
- Subtype
- Residential
- Style
- Traditional
- Year Built
- 2011
- Bedrooms
- 5
- Bathrooms
- 3
- Full Baths
- 3
- Living Area
- 3,274
- Lot Size
- 20,473
- Acres
- 0.47
- Subdivision
- Heritage Pointe
Property Description
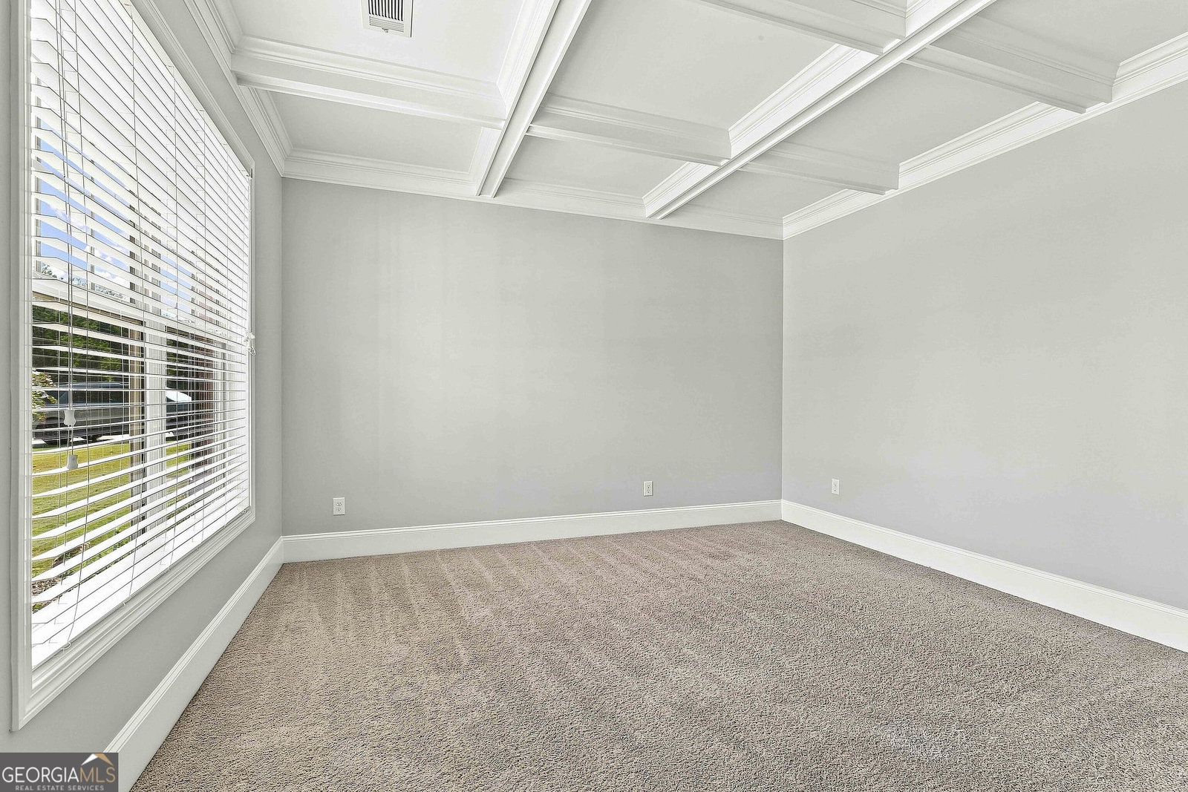
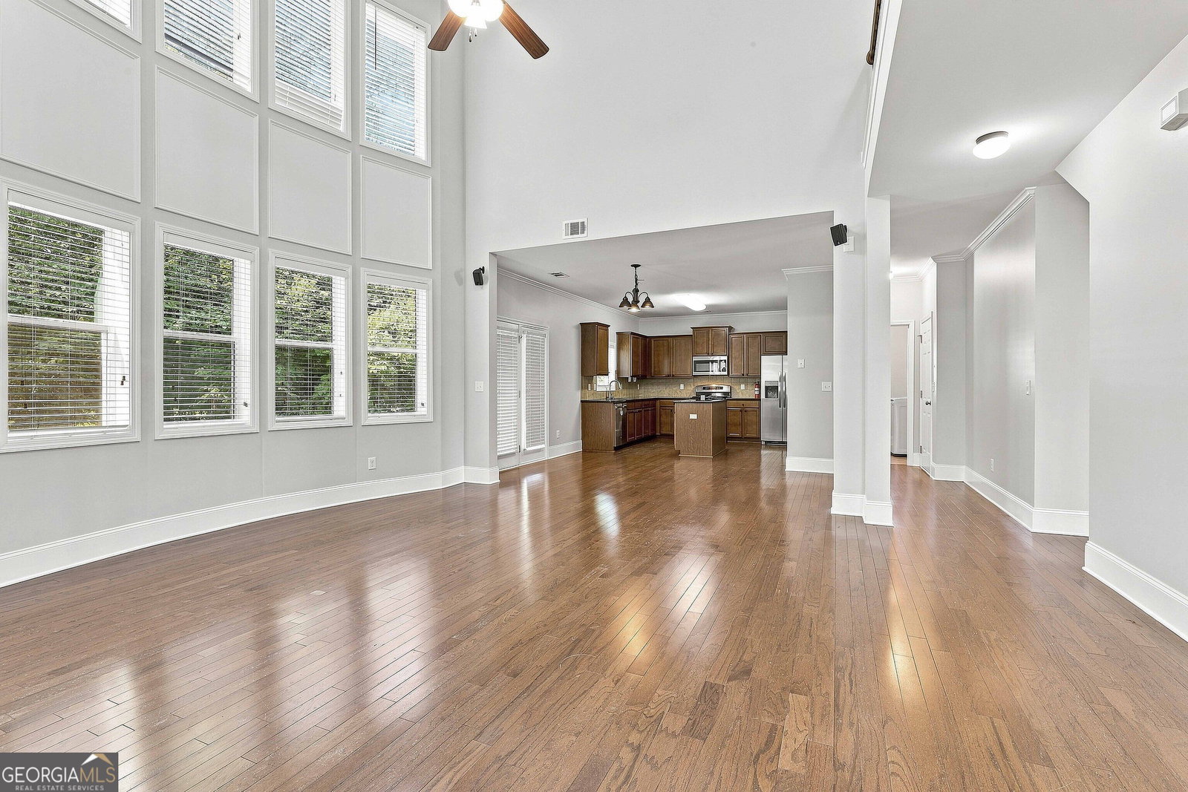
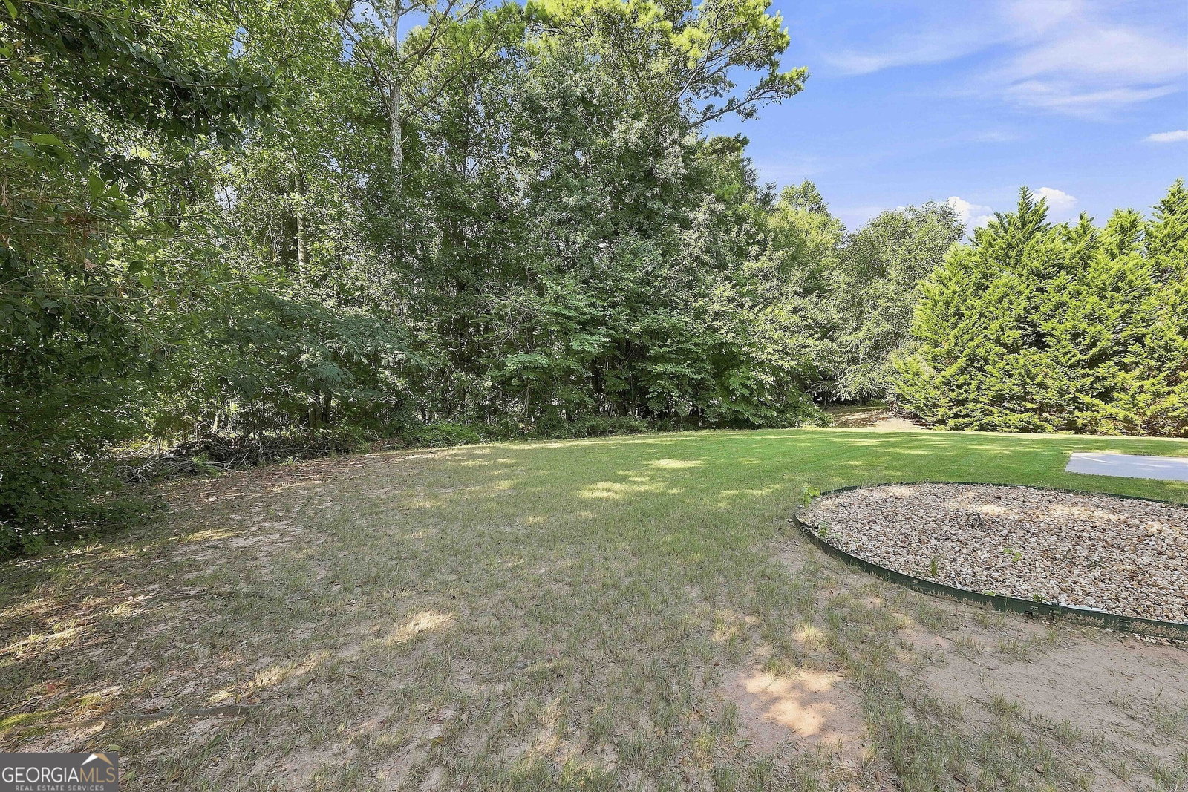
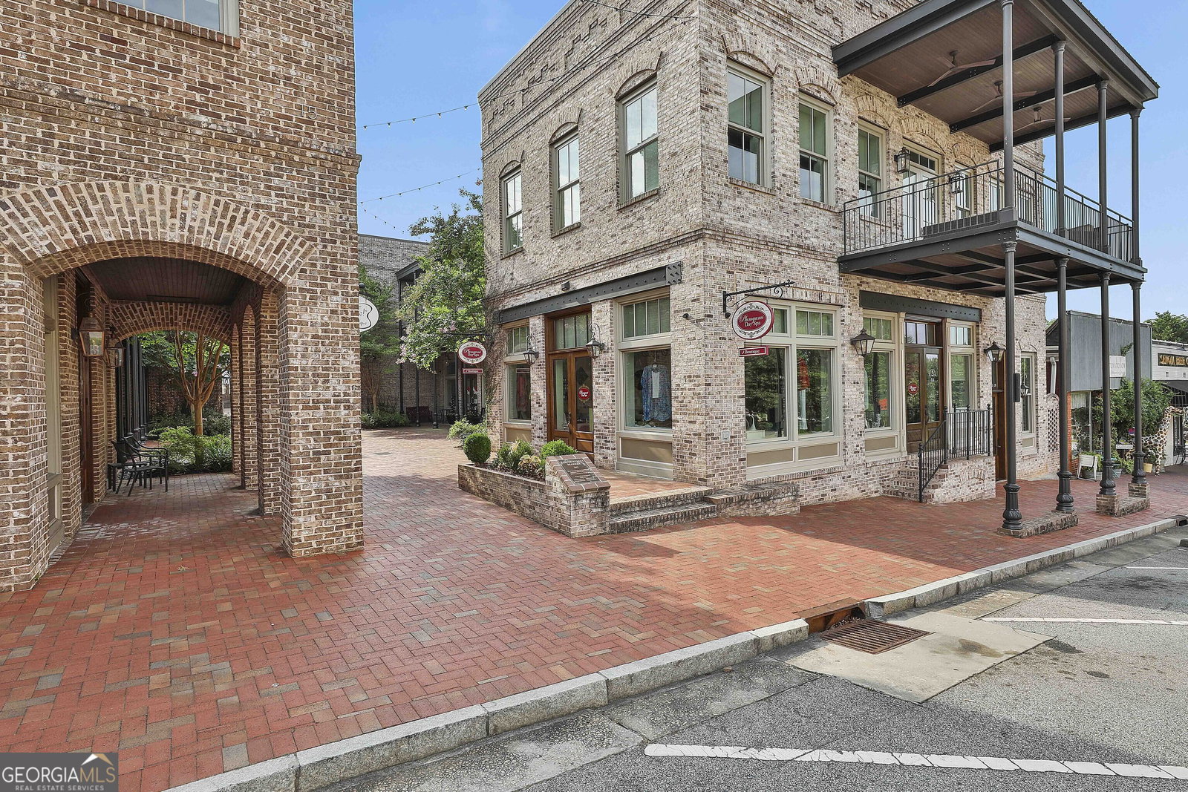
Welcome to this spacious 5-bedroom, 3-bathroom home in Heritage Pointe, featuring abundant natural light and a convenient main-level bedroom suite. Step inside from the covered front porch into the impressive two-story foyer, where you'll find a formal dining room with tray ceilings and a dedicated office with coffered ceilings. The open living areas are bright and inviting, with a two-story living room featuring soaring windows and a fireplace. The adjoining kitchen offers a large island, double-door pantry, and eat-in dining area with plenty of space for everyday meals and entertaining. A main-level guest bedroom with its own full bathroom provides a private space for visitors or multigenerational living. Upstairs, the spacious primary suite features tray ceilings, a sitting area, and an en suite bathroom with a stand-up shower, soaking tub, and large walk-in closet. Three additional guest bedrooms share a full bathroom. Out back, enjoy the patio overlooking a flat, private backyard with plenty of room to relax, play, or entertain. Heritage Pointe community amenities include a clubhouse, swimming pool, and playground, plus the convenience of being able to golf cart to Downtown Senoia. Southeast Mortgage is our preferred lender. If buyer chooses to work with them, Southeast Mortgage will provide 1% credit up to $5,000. Reach out to the listing agent for more information.
Additional Information
- Interior Features
- High Ceilings, Separate Shower, Soaking Tub, Tray Ceiling(s), Entrance Foyer, Walk-In Closet(s)
- Property Description
- Traditional
- Flooring
- Carpet, Hardwood
- Appliances
- Dishwasher, Microwave, Range, Refrigerator, Stainless Steel Appliance(s)
- Heating
- Central
- Air Conditioning
- Ceiling Fan(s), Central Air
- Stories
- 2 Stories
- Levels
- Two
- Parking
- Garage, Attached, Kitchen Level, Side/Rear Entrance
- Elementary School
- Willis Road
- High School
- East Coweta
Mortgage Calculator
Listing courtesy of eXp Realty.
 © 2026 Georgia MLS. All rights reserved. Information Deemed Reliable But Not Guaranteed.