7124 Maple Brook Lane, Flowery Branch, GA 30542
- $649,728
- 5
- BD
- 5
- BA
- 3,554
- SqFt



- List Price
- $649,728
- Status
- ACTIVE
- Days on Market
- 21
- Price Change
- ▲ $10,000 1785200986
- MLS#
- 10802254
- Subtype
- Residential
- Style
- Craftsman, Traditional
- New Construction
- Yes
- Year Built
- 2026
- Bedrooms
- 5
- Bathrooms
- 5
- Full Baths
- 4
- Half Baths
- 1
- Living Area
- 3,554
- Lot Size
- 9,583
- Acres
- 0.22
- Subdivision
- Reunion
Property Description
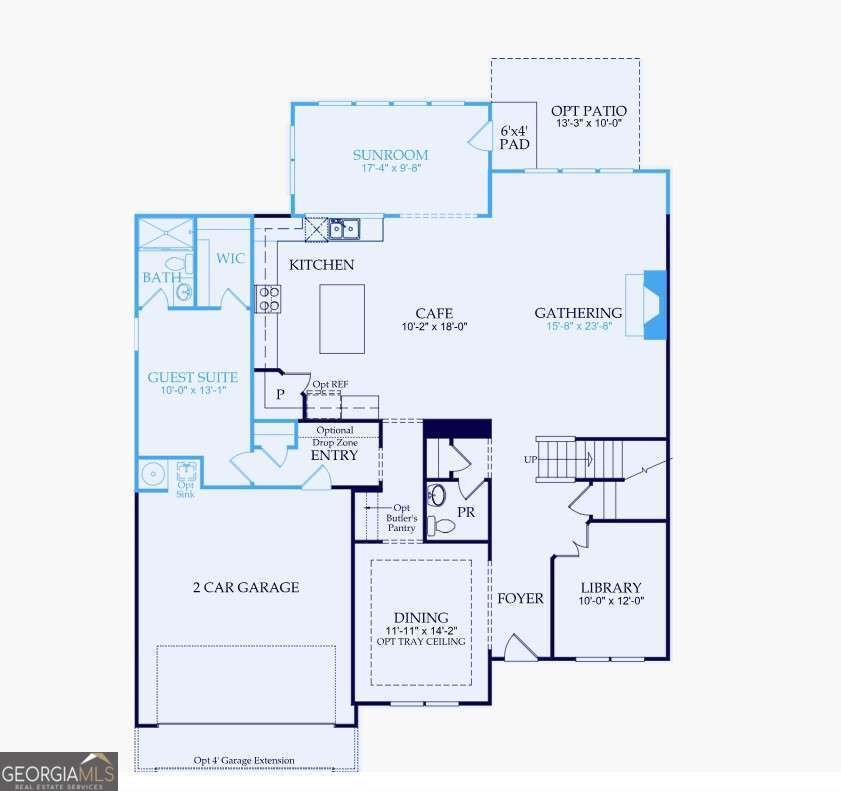
This home will be ready late July!!! Welcome home to the beautiful and highly sought-after Riverton floor plan, located in the heart of the Reunion lifestyle community. Designed for both everyday comfort and elegant entertaining, this home blends modern finishes with timeless charm. The main level features a private guest suite, perfect for visitors or multi-generational living, along with an open-concept design that flows seamlessly from the gourmet kitchen to the living area. The kitchen showcases modern touches, ample cabinetry, and a spacious layout ideal for gathering. A cozy fireplace anchors the living space, while a dedicated library and formal dining room with butler's pantry add sophistication and functionality. Upstairs, you'll find four additional bedrooms, including a spacious primary retreat with a luxurious owner's bath featuring an extended shower, double vanities and linen closet. A versatile loft offers flexible space for a media room, home office, or casual living area. Beyond the home itself, Reunion is known for its exceptional lifestyle, offering resort-style amenities, beautifully maintained common areas such as fitness center, club hall, 9 pickle ball and tennis courts, 3 swimming pools, a restaurant, and a strong sense of community, making every day feel like a retreat. Don't miss the chance to enjoy luxury living and an unmatched lifestyle at Reunion.
Additional Information
- Interior Features
- Double Vanity, High Ceilings, Other, Tile Bath, Tray Ceiling(s), Walk-In Closet(s)
- Exterior Features
- Other
- HOA Fee
- $1,200
- Property Description
- Craftsman, Traditional
- Flooring
- Carpet, Hardwood, Tile
- Appliances
- Cooktop, Dishwasher, Disposal, Gas Water Heater, Microwave, Other, Oven, Stainless Steel Appliance(s)
- Heating
- Central, Natural Gas
- Air Conditioning
- Central Air, Electric, Zoned
- Stories
- 2 Stories
- Levels
- Two
- Parking
- Garage, Attached, Kitchen Level, Garage Door Opener
- Elementary School
- Friendship
- High School
- Cherokee Bluff
Mortgage Calculator
Listing courtesy of Pulte Realty of Georgia, Inc.
 © 2026 Georgia MLS. All rights reserved. Information Deemed Reliable But Not Guaranteed.