387 Fern Court, Hoschton, GA 30548
- $539,999
- 5
- BD
- 4
- BA
- 2,910
- SqFt




- List Price
- $539,999
- Status
- ACTIVE
- Days on Market
- 35
- MLS#
- 10787845
- Subtype
- Residential
- Style
- Craftsman
- Year Built
- 2007
- Bedrooms
- 5
- Bathrooms
- 4
- Full Baths
- 4
- Living Area
- 2,910
- Lot Size
- 25,700
- Acres
- 0.59
- Subdivision
- Charlotte Estates
Property Description
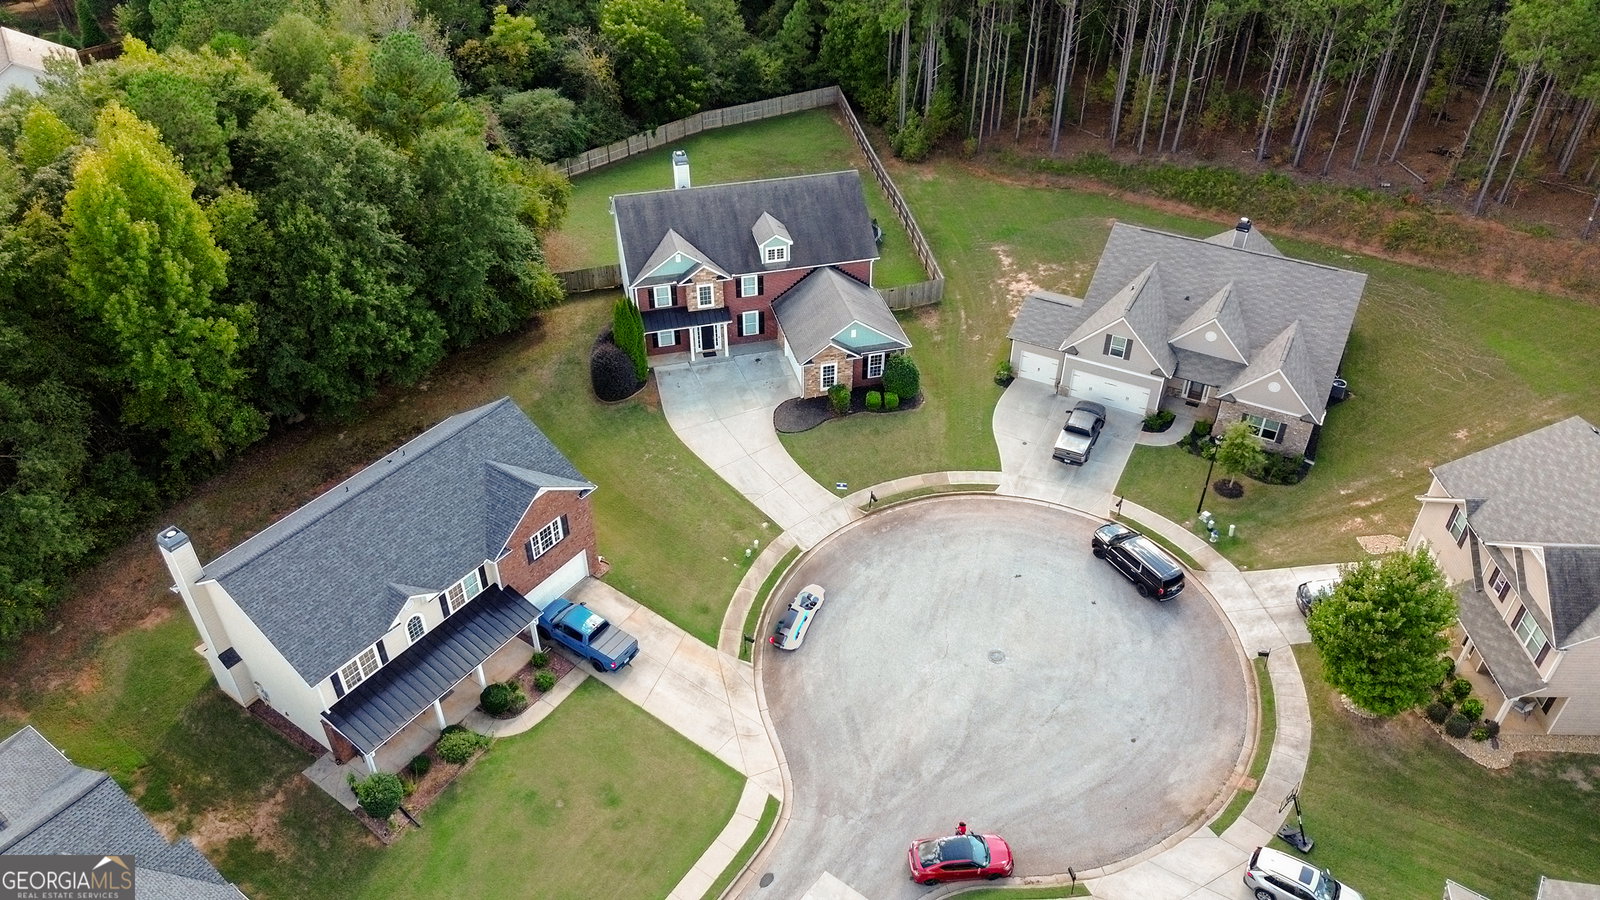
Updated stunning two-story home, nestled in a serene cul-de-sac, boasts nearly 3,000 square feet of beautifully designed living space. New roof and outside paint. New gutters and new water heater. As you approach, the well-manicured front yard and inviting facade set the stage for the elegance within. Upon entering, you'll be greeted by an open and airy floor plan. The spacious living room, filled with natural light from large windows, seamlessly flows into a modern kitchen equipped with steinless steel appliances, granite countertops, and a generous island, perfect for casual dining or entertaining. Adjacent to the foyer, a formal dining room offers an elegant space for family gatherings. This home features five generously sized bedrooms, each offering ample closet space and large windows that let in plenty of light. The owner's suite is a true retreat, complete with a luxurious en-suite bathroom featuring a soaking tub, separate shower, dual vanities, and a walk-in closet. With four beautifully appointed bathrooms, mornings are a breeze for everyone in the household. Each bathroom is thoughtfully designed with modern fixtures and finishes. One of the standout features of this home is the expansive, flat backyard. Fully fenced, it provides a safe and private outdoor space perfect for children, pets, or hosting summer barbecues. The flat terrain makes it ideal for a variety of outdoor activities, from gardening to setting up a play area. Situated in a quiet cul-de-sac, this home offers a peaceful, safe environment with minimal traffic. The combination of its prime location, spacious layout, and beautiful design makes it the perfect place to call home. Located across the street from schools and within a few minutes of restaurants, grocery shopping and golf course recreation.
Additional Information
- Interior Features
- Double Vanity, High Ceilings, In-Law Floorplan, Master On Main Level, Separate Shower, Split Bedroom Plan, Split Foyer, Tile Bath, Tray Ceiling(s), Entrance Foyer
- HOA Fee
- $350
- Property Description
- Craftsman
- Flooring
- Carpet, Laminate, Tile
- Appliances
- Dishwasher, Electric Water Heater, Ice Maker, Microwave, Range, Refrigerator
- Heating
- Central
- Air Conditioning
- Ceiling Fan(s), Central Air, Electric, Heat Pump
- Stories
- 2 Stories
- Levels
- Two
- Parking
- Garage, Attached, Garage Door Opener
- Elementary School
- Gum Springs
- High School
- Jackson County
Mortgage Calculator
Listing courtesy of La Rosa Realty Georgia LLC.
 © 2026 Georgia MLS. All rights reserved. Information Deemed Reliable But Not Guaranteed.