1185 Gallatin Way, Suwanee, GA 30024
- $935,000
- 5
- BD
- 5
- BA
- 6,273
- SqFt











- List Price
- $935,000
- Status
- ACTIVE
- Days on Market
- 41
- Price Change
- ▼ $15,000 1783903905
- MLS#
- 10788634
- Subtype
- Residential
- Style
- Brick 3 Side, Craftsman, Traditional
- Year Built
- 2013
- Bedrooms
- 5
- Bathrooms
- 5
- Full Baths
- 5
- Living Area
- 6,273
- Lot Size
- 9,147
- Acres
- 0.21
- Subdivision
- Wyndham Park
Property Description
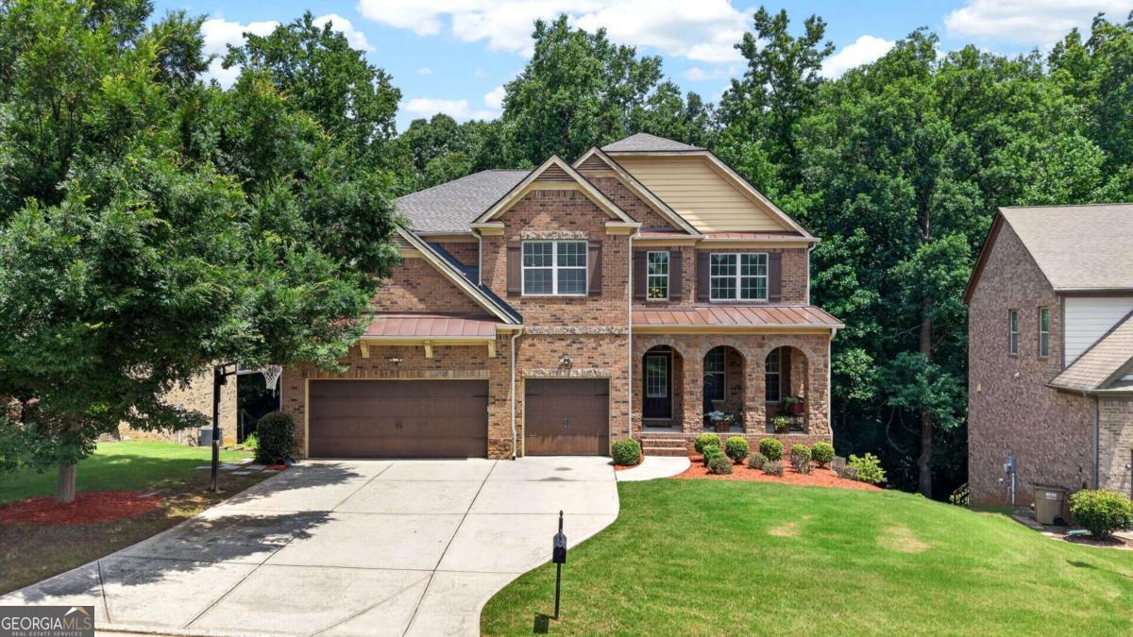
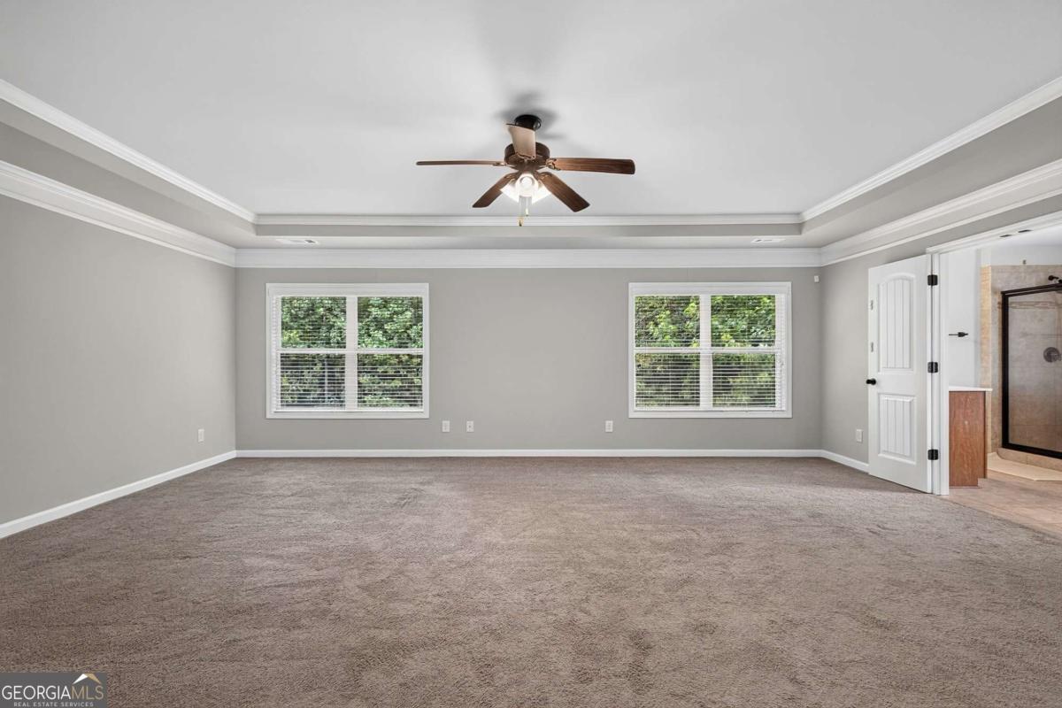
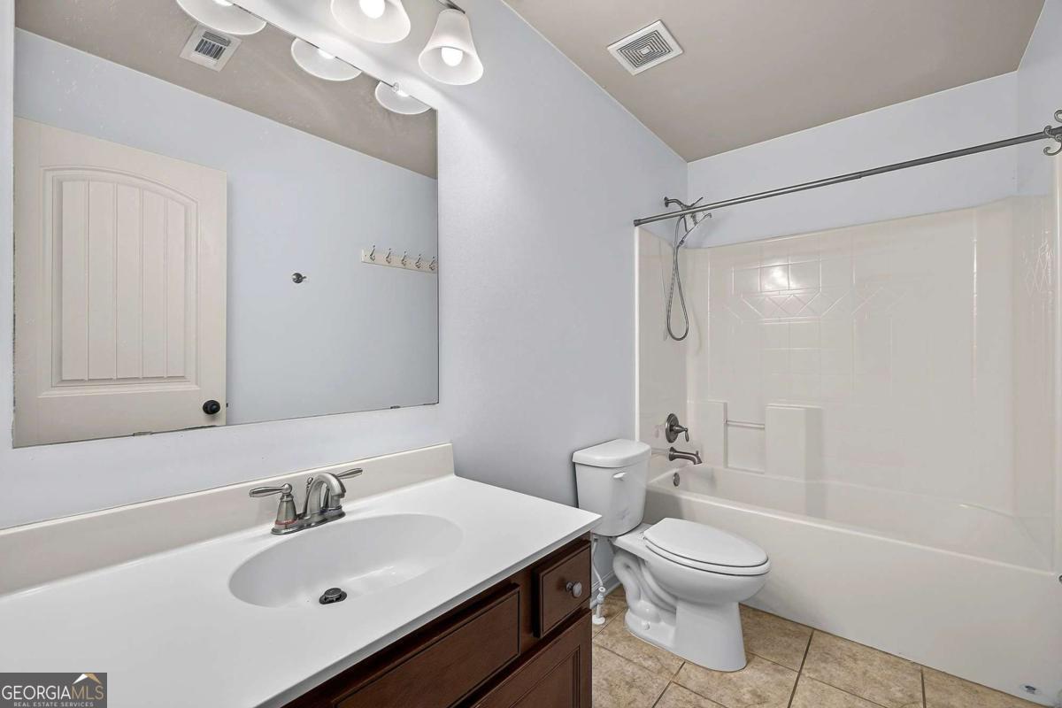
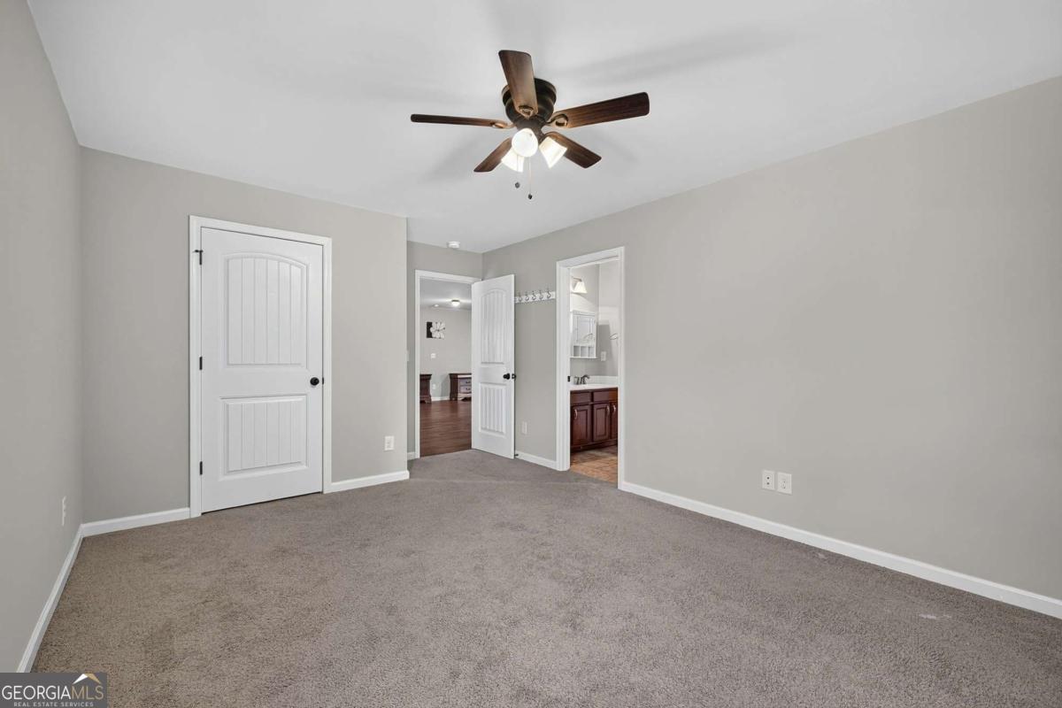
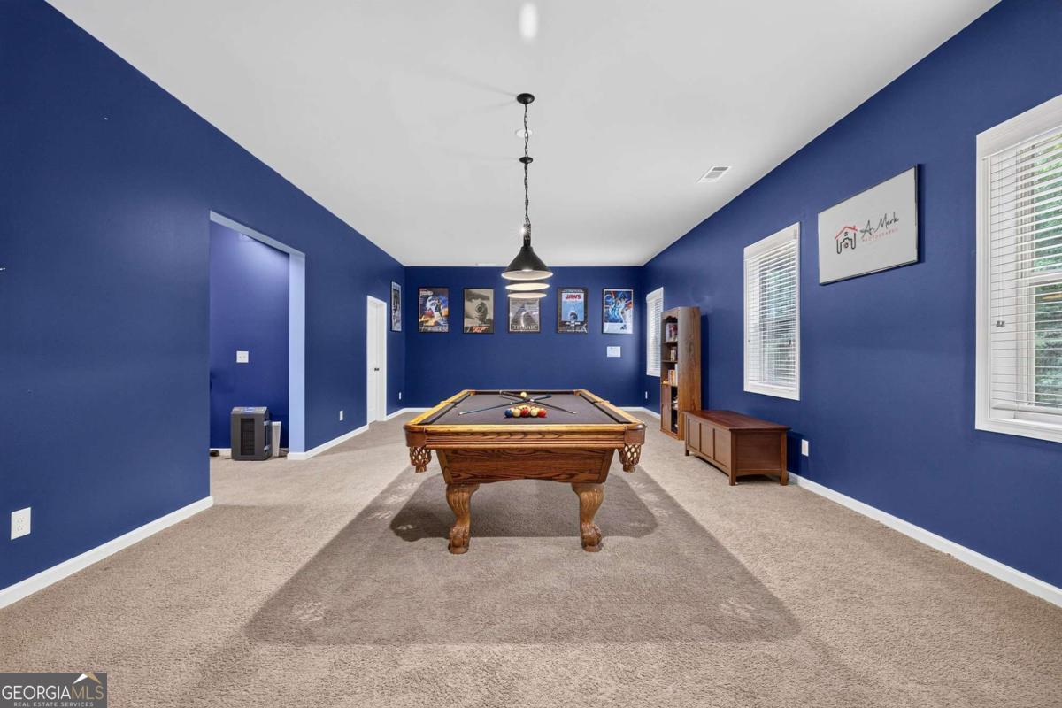
Welcome to this stunning luxury residence at 1185 Gallatin Way, situated in a sought-after community within the Lambert High School district. Boasting a striking 3-sided brick exterior with stone accents and a three-car garage, the home features beautiful hardwood floors, a two-story formal sitting area, and a separate dining room. The chef's kitchen offers a massive central island, walk-in pantry, and breakfast nook with clear sightlines into the fire-lit main living room. A versatile main-level bedroom, full bath, and an upper deck with peaceful wooded views complete the first floor. Upstairs, the sprawling primary suite is a true retreat with elegant tray ceilings and a luxurious en-suite bath. Three additional bedrooms-one with a private bath and two sharing a connecting bath-join a massive, flexible loft space. The expansive, finished terrace level provides incredible versatility with a media space, private office, full bathroom, and a large recreation room, plus abundant unfinished storage. Step outside to the lower deck and a private, low-maintenance backyard that offers gated access to a tranquil creek, ensuring total privacy with no homes directly behind. Residents enjoy a community pool and quick access to Johns Creek Town Center, Medley, and Cauley Creek Park. High-value improvements include a newly installed roof, water heater, HVAC modernizations, and gutter guards. With an acceptable offer, the pool table, treadmill, exercise bike, patio furniture, washer and dryer, and complete office furniture are included.
Additional Information
- Interior Features
- Double Vanity, High Ceilings, Tray Ceiling(s), Walk-In Closet(s)
- HOA Fee
- $940
- Property Description
- Brick 3 Side, Craftsman, Traditional
- Flooring
- Carpet, Hardwood, Tile
- Appliances
- Dishwasher, Double Oven, Microwave, Refrigerator
- Heating
- Central, Forced Air, Natural Gas
- Air Conditioning
- Ceiling Fan(s), Central Air
- Stories
- Multi/Split
- Levels
- Multi/Split
- Parking
- Garage
- Elementary School
- Johns Creek
- High School
- Lambert
Mortgage Calculator
Listing courtesy of Coldwell Banker Realty.
 © 2026 Georgia MLS. All rights reserved. Information Deemed Reliable But Not Guaranteed.