470 Skylight Drive, Blue Ridge, GA 30513
- $2,200,000
- 4
- BD
- 5
- BA
- 4,200
- SqFt




- List Price
- $2,200,000
- Status
- ACTIVE
- Days on Market
- 196
- MLS#
- 10702128
- Subtype
- Residential
- Style
- Craftsman
- New Construction
- Yes
- Year Built
- 2026
- Bedrooms
- 4
- Bathrooms
- 5
- Full Baths
- 4
- Half Baths
- 1
- Living Area
- 4,200
- Lot Size
- 130,680
- Acres
- 3
- Subdivision
- Aska Rapids Overlook
Property Description
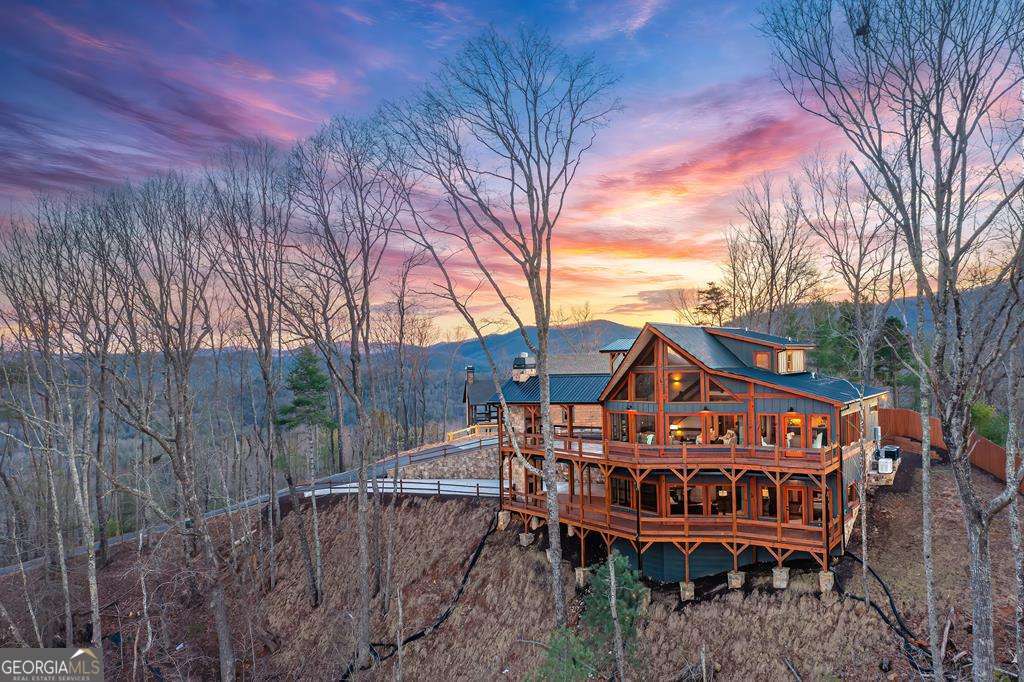
Perched above the treetops in the heart of the coveted Aska Adventure Area, this breathtaking new-construction mountain retreat offers a rare front-row seat to sweeping, long-range Blue Ridge Mountain views-an experience that feels both intens private and effortlessly connected. Just ten minutes from downtown Blue Ridge via paved access, this exceptional home delivers the perfect balance of seclusion, luxury, and convenience. From the moment you step inside, the mountains command your attention. Soaring cathedral ceilings and expansive walls of glass flood the great room with natural light while framing endless ridgelines like living artwork. A dramatic floor-to-ceiling stone fireplace anchors the space, rising with quiet strength and warmth-an architectural centerpiece that sets the tone for the home's refined mountain elegance. The open-concept design flows seamlessly, creating an atmosphere that is grand yet inviting, dramatic yet comfortable. Every detail has been intentionally curated to feel timeless and elevated-rich natural wood tones, clean architectural lines, and designer lighting come together to create a warm, modern lodge aesthetic that never feels overdone. The chef's kitchen is both a showpiece and a gathering place, featuring custom cabinetry, granite countertops, premium stainless-steel appliances, and an accordion-style window that opens wide to welcome mountain air and views-perfect for entertaining or slow mornings with coffee and the sunrise. The adjacent dining area flows effortlessly, designed for memorable meals that linger long after the table is cleared. The main-level primary suite is a private sanctuary, offering a spa-inspired bathroom with a tiled walk-in shower (for those who love to soak in a tub).Serene rest and renewal awaits. Step outside to your private deck, where an outdoor fireplace glows beneath the stars-an intimate escape for quiet evenings and crisp Mountain View's! HOUSE IS SOLD FULLY FURNISHED!
Additional Information
- Interior Features
- Master On Main Level, Other, Split Foyer, Entrance Foyer, Wet Bar
- Property Description
- Craftsman
- Flooring
- Hardwood, Stone, Tile, Vinyl
- Appliances
- Dishwasher, Gas Water Heater, Microwave, Range, Refrigerator, Tankless Water Heater
- Heating
- Central, Dual, Heat Pump, Hot Water, Propane, Wood
- Air Conditioning
- Ceiling Fan(s), Central Air, Electric, Heat Pump
- Stories
- 3 or More Stories
- Levels
- Three Or More
- Parking
- Carport
- Elementary School
- Blue Ridge
- High School
- Fannin
- View
- Mountain(s), River
Mortgage Calculator
Listing courtesy of Engel & Völkers North GA Mountains.
 © 2026 Georgia MLS. All rights reserved. Information Deemed Reliable But Not Guaranteed.