2956 Nelson Drive NW, Duluth, GA 30096
- $320,000
- 3
- BD
- 3
- BA
- 2,928
- SqFt




- List Price
- $320,000
- Status
- ACTIVE UNDER CONTRACT
- Days on Market
- 44
- Closing Date
- Aug 10, 2026
- MLS#
- 10794603
- Subtype
- Residential
- Style
- Traditional
- Year Built
- 1976
- Bedrooms
- 3
- Bathrooms
- 3
- Full Baths
- 2
- Half Baths
- 1
- Living Area
- 2,928
- Lot Size
- 18,730
- Acres
- 0.43
- Subdivision
- FOREST MANOR NORTH
Property Description
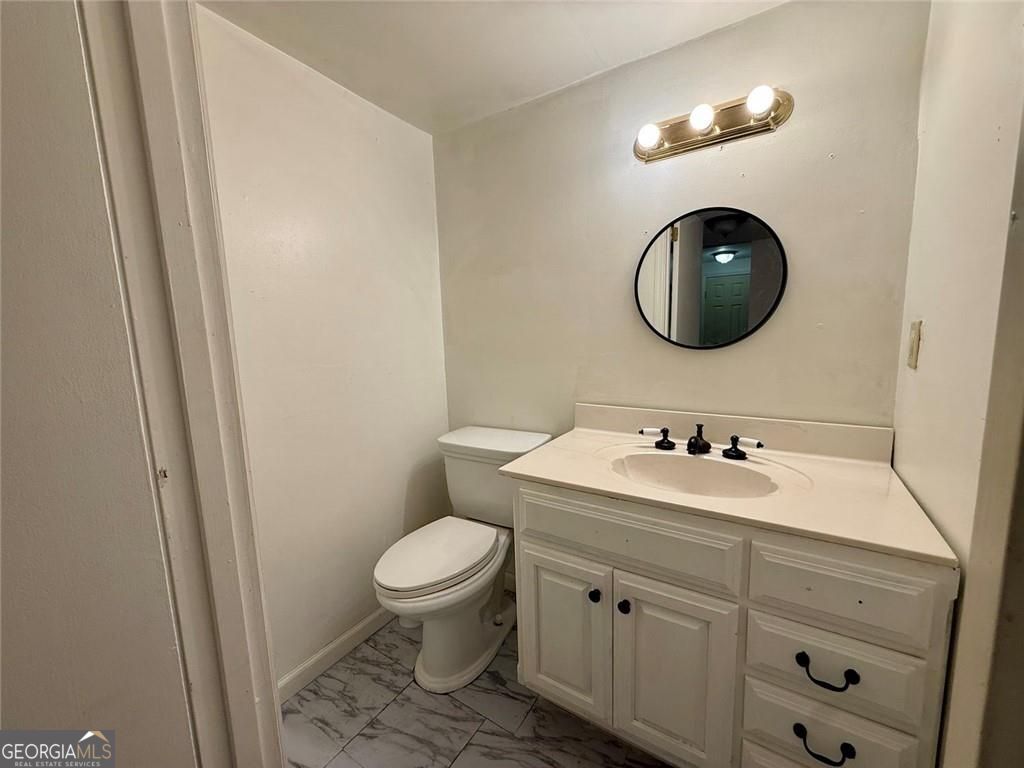
Opportunity awaits in one of Duluth's most convenient locations! This split-level home offers 3 bedrooms and the potential to easily convert back to a 4-bedroom layout, making it an excellent option for growing families, investors, or those seeking additional income. The house has great bones, a functional floor plan, and endless possibilities to make it your own. The main level features a spacious living room, kitchen, two bedrooms, two full baths, and a large covered deck overlooking the beautifully landscaped, fenced backyard. Downstairs, you'll find an additional bedroom, a half bath, a family room, a laundry room, and a workshop with its own exterior entrance-ideal for a home business, hobby space, or future guest suite. Enjoy peaceful mornings by the backyard pond with access to the neighborhood lake, all in a quiet, no-HOA community. Just minutes from downtown Duluth, you'll love the restaurants, shops, festivals, and entertainment, along with quick access to Interstate 85 for an easy commute throughout metro Atlanta. A rare opportunity to build equity in a sought-after location!
Additional Information
- Interior Features
- Master On Main Level, Roommate Plan, Split Foyer
- Exterior Features
- Other
- Property Description
- Traditional
- Flooring
- Laminate
- Appliances
- Dishwasher, Microwave, Gas Water Heater
- Heating
- Forced Air
- Air Conditioning
- Central Air
- Stories
- Multi/Split
- Levels
- Multi/Split
- Parking
- None
- Elementary School
- Harris
- High School
- Duluth
- View
- Lake
Mortgage Calculator
Listing courtesy of Crye-Leike, Realtors.
 © 2026 Georgia MLS. All rights reserved. Information Deemed Reliable But Not Guaranteed.