6372 Rockpoint Lane, Hoschton, GA 30548
- $425,000
- 3
- BD
- 2
- BA
- 1,508
- SqFt




- List Price
- $425,000
- Status
- ACTIVE
- Days on Market
- 79
- MLS#
- 10761850
- Subtype
- Residential
- Style
- Ranch
- Year Built
- 2007
- Bedrooms
- 3
- Bathrooms
- 2
- Full Baths
- 2
- Living Area
- 1,508
- Lot Size
- 6,969
- Acres
- 0.16
- Subdivision
- Village at Deaton Creek
Property Description
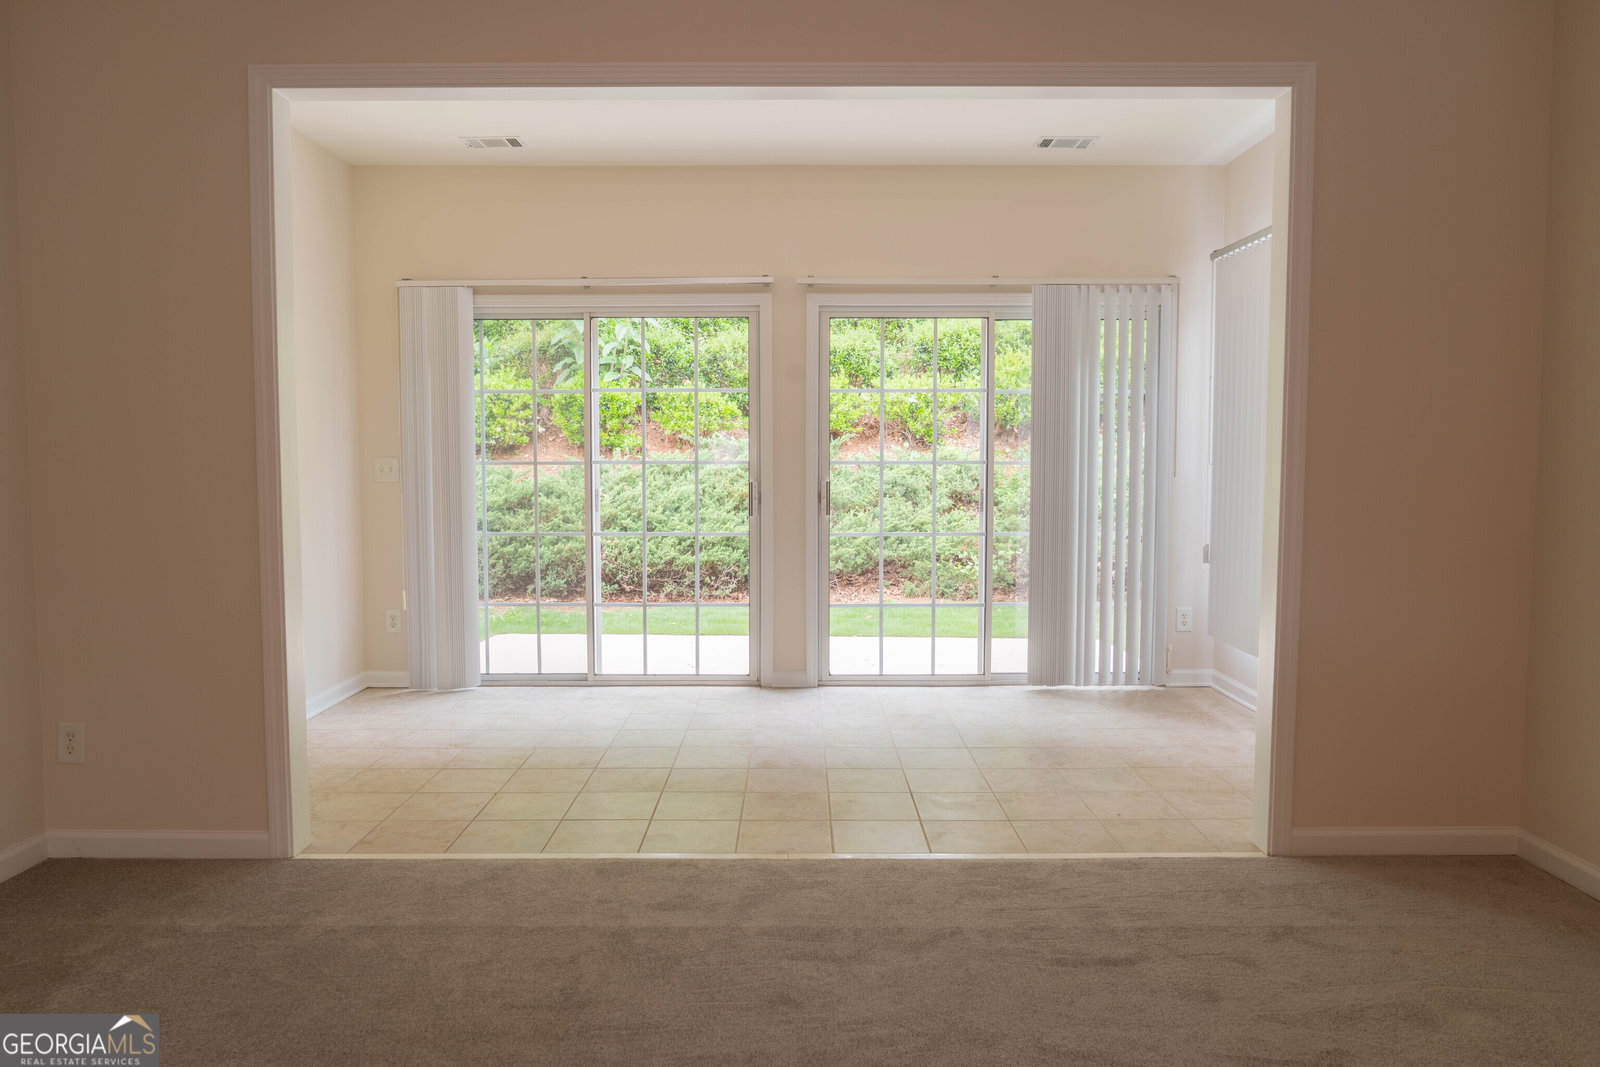
Welcome to top-of-the-line resort-style living in the highly sought-after Village at Deaton Creek! This meticulously maintained home is move-in ready with brand new carpet & fresh paint throughout. This home offers the perfect blend of comfort, elegance, and low-maintenance living in one of Northeast Georgia's premier 55+ active adult communities. Step inside to find an open-concept floor plan filled with natural light, spacious living area, and thoughtfully designed finishes throughout. The kitchen features ample cabinetry, granite countertops, & overlooks the inviting family room. The primary suite features a large master bath with his & hers sinks, tile shower & a generous walk-in closet. Additional bedrooms offer versatility for guests, a home office, or hobby room. Enjoy peaceful mornings and relaxing evenings on the private patio overlooking the beautifully landscaped surroundings. Residents of Village at Deaton Creek enjoy world-class amenities including a 35,000 SQFT clubhouse, indoor and outdoor pools, fitness center, 6 tennis courts, 10 pickleball courts, 4 Bocce ball courts, softball field, dog park, grandkids playground, 9.5 miles of walking trails, fishing pond and over 90 different clubs & groups to join, along with countless social activities. Conveniently located near shopping, dining, medical facilities, and major highways, this home offers the ideal combination of luxury, convenience, and active adult living. Don't miss your opportunity to enjoy the lifestyle you've been waiting for!
Additional Information
- Interior Features
- Double Vanity, Walk-In Closet(s), High Ceilings
- HOA Fee
- $312
- Property Description
- Ranch
- Flooring
- Carpet, Tile
- Appliances
- Dishwasher, Disposal, Microwave, Refrigerator, Range
- Heating
- Central
- Air Conditioning
- Central Air, Electric
- Stories
- 1 Story
- Levels
- One
- Parking
- Garage, Garage Door Opener
- Elementary School
- Spout Springs
- High School
- Cherokee Bluff
Mortgage Calculator
Listing courtesy of Virtual Properties Realty.com.
 © 2026 Georgia MLS. All rights reserved. Information Deemed Reliable But Not Guaranteed.