4070 Silverstone Drive, Braselton, GA 30517
- $895,000
- 4
- BD
- 4
- BA
- 4,193
- SqFt












- List Price
- $895,000
- Status
- ACTIVE UNDER CONTRACT
- Days on Market
- 179
- Price Change
- ▼ $4,000 1783132084
- Closing Date
- Aug 21, 2026
- MLS#
- 10697115
- Subtype
- Residential
- Style
- Traditional
- Year Built
- 2023
- Bedrooms
- 4
- Bathrooms
- 4
- Full Baths
- 3
- Half Baths
- 1
- Living Area
- 4,193
- Lot Size
- 53,578
- Acres
- 1.23
- Subdivision
- Ellison Farms Estates
Property Description
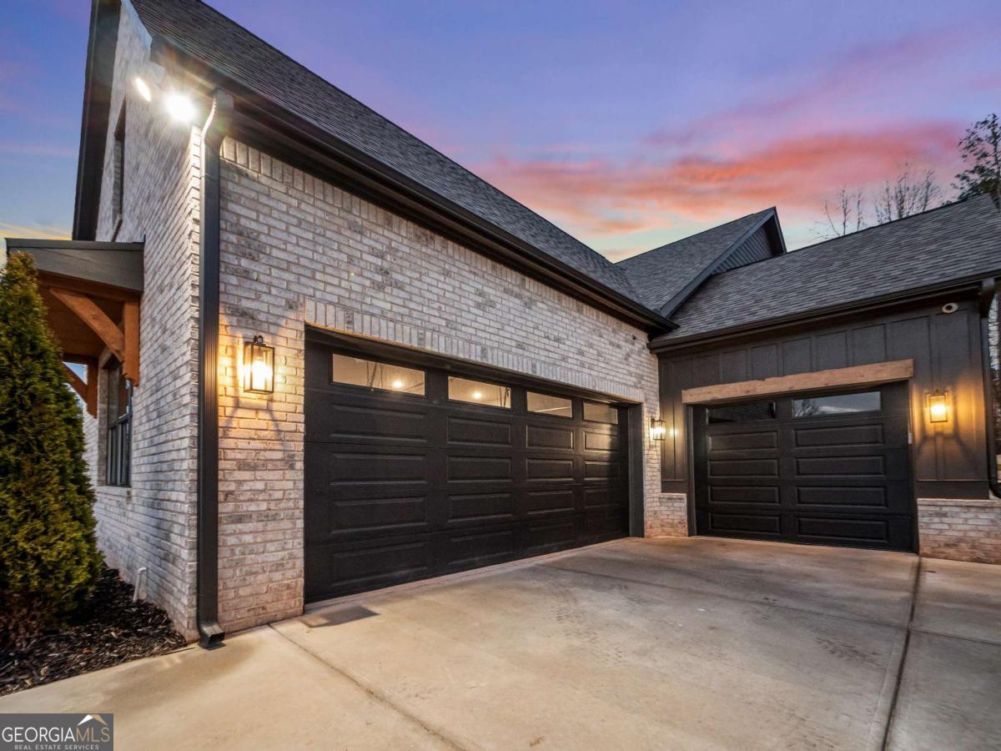
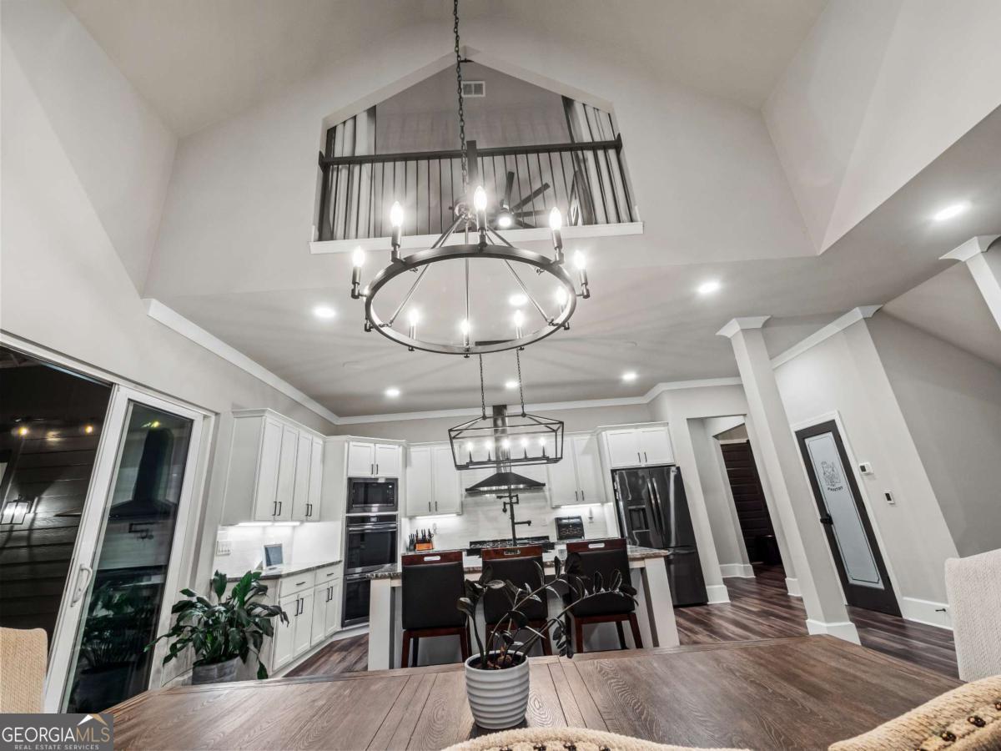
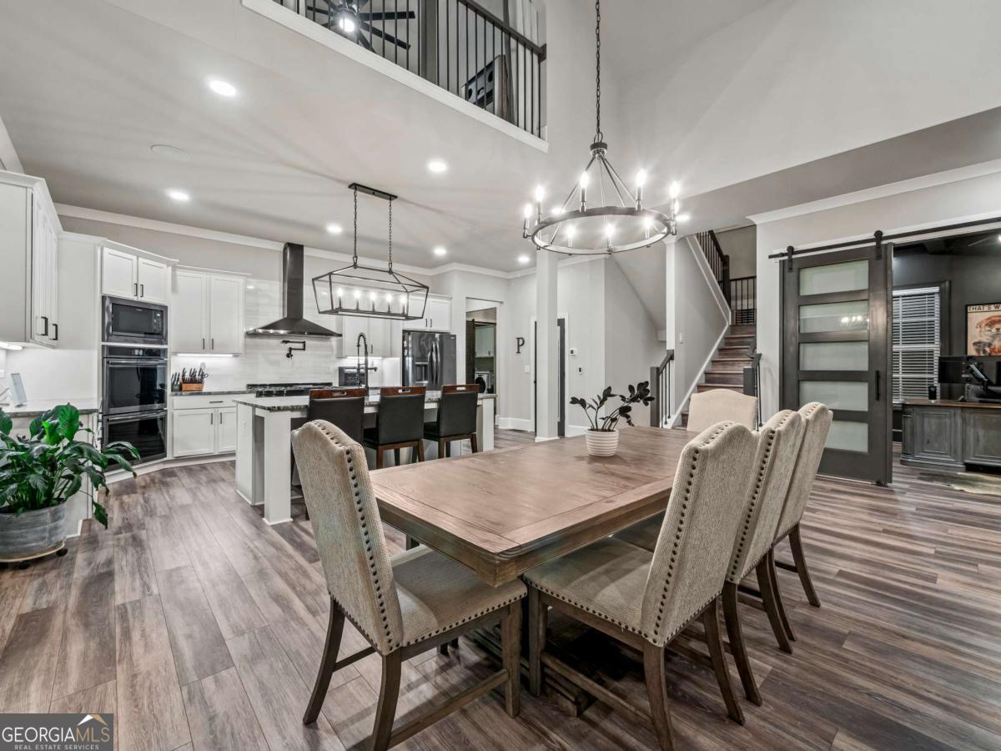
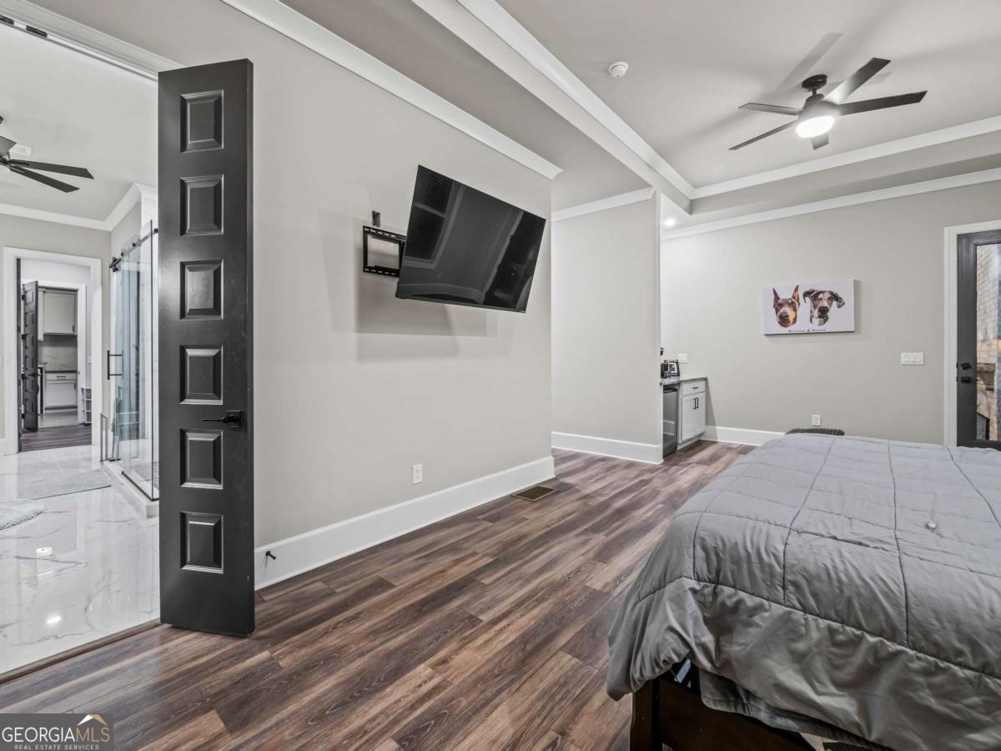
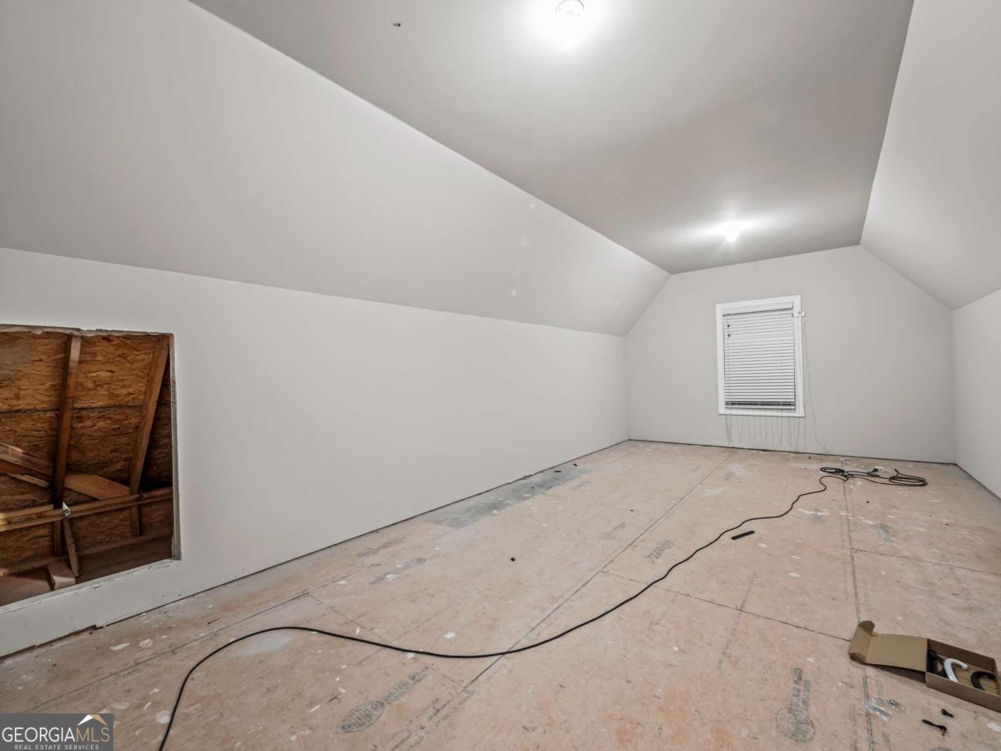
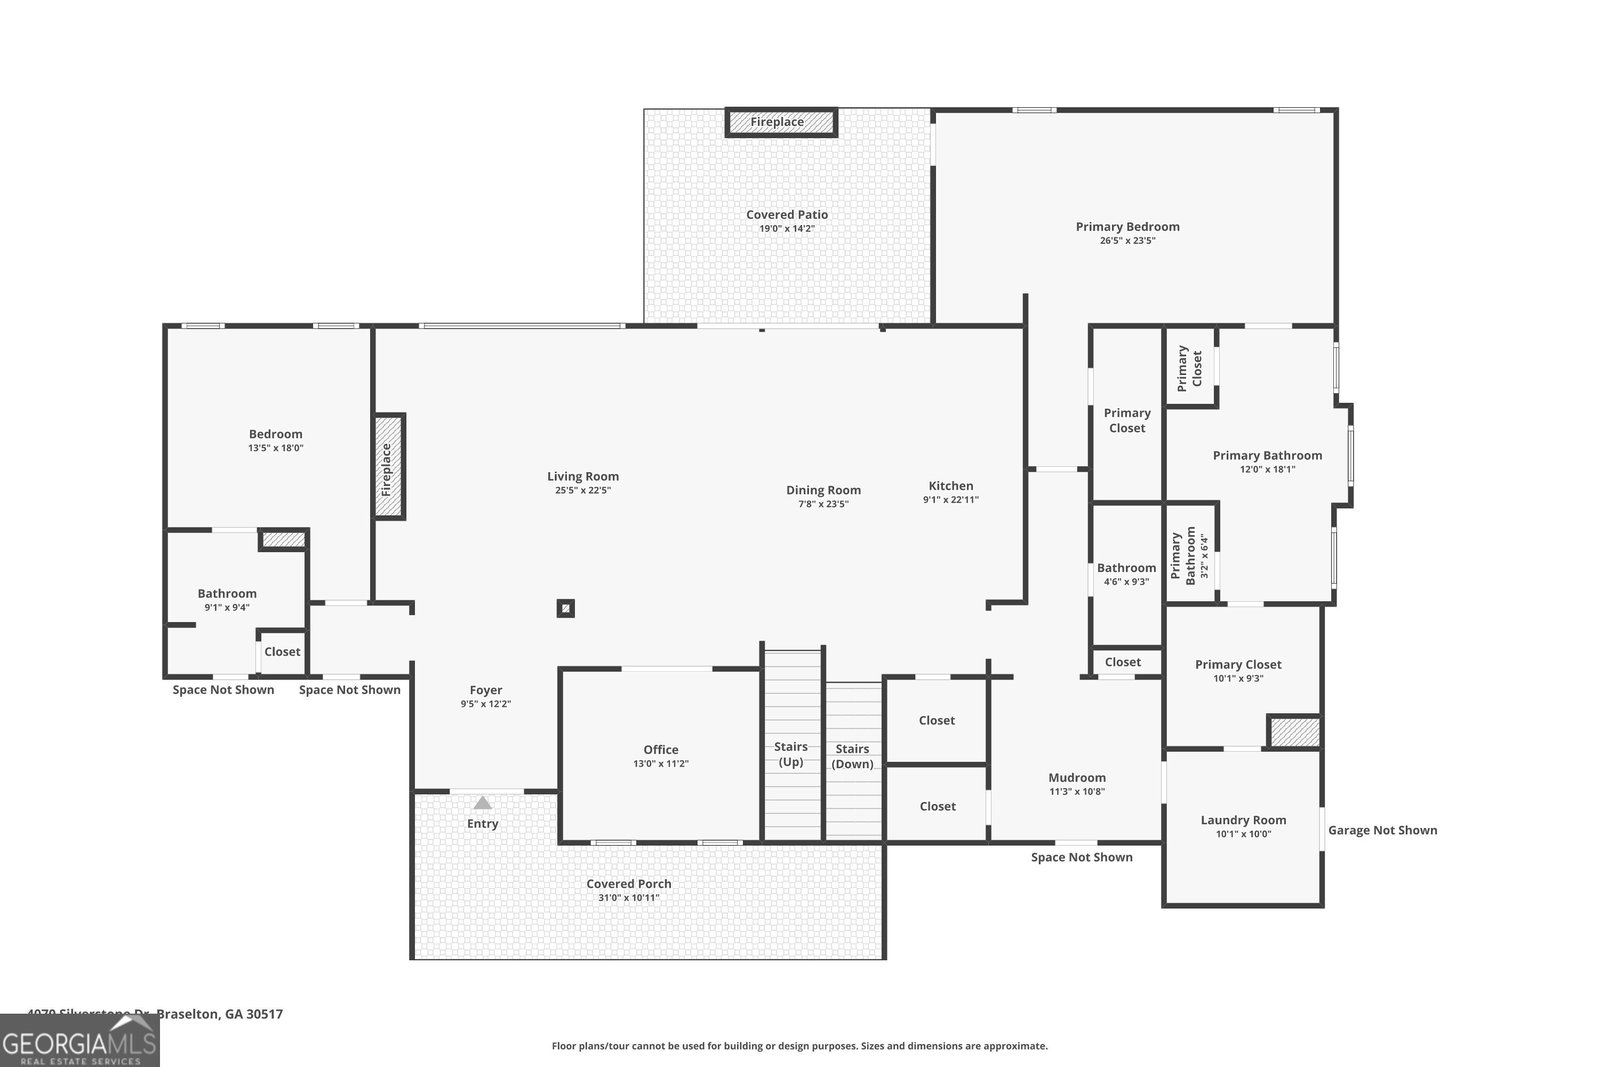
Welcome to this exceptional custom-built 4-bedroom, 3.5-bath estate nestled on a quiet cul-de-sac in the highly sought-after Cherokee Bluff High School district, offering luxury living with no HOA restrictions. Designed for both comfort and impact, this brick and cement siding home features a rocking chair front porch, a striking luxury swivel front door, and soaring 20-foot ceilings in the living room anchored by a dramatic floor-to-ceiling brick wood-burning fireplace with gas starter. The open-concept layout showcases a chef's kitchen with a massive island, oversized pantry, double ovens, and a 7-burner gas stove with griddle/grill and pot filler, perfect for entertaining. The primary suite delivers a spa-like retreat with a black freestanding soaking tub and an incredible nine-head custom shower, while additional highlights include a private office with coffered ceilings and sliding barn doors, a spacious playroom, large laundry room with cabinets, sink, and laundry chute from the upstairs Jack-and-Jill bath, plus a mudroom with built-in cubbies. Entertainment is elevated with a whole-home audio system (living room with subwoofer, kitchen, primary suite and bath, garage, playroom, and back patio), a golf simulator/movie room in the full unfinished basement, and a hidden gun closet. Outdoor living is equally impressive with a covered patio featuring a second floor-to-ceiling brick wood-burning fireplace and a fully equipped outdoor kitchen with built-in Blackstone, while the 3-car garage offers 9-foot doors and a 220 outlet for an EV charger. The extended driveway provides abundant additional parking, including space for an RV, and the septic system positioned in the front yard allows room in the backyard for a future pool or detached garage. With multiple storage spaces and high-end custom features throughout, this home delivers refined craftsmanship, flexibility, and elevated lifestyle in one remarkable property. P.S. The RV is also up for sale.
Additional Information
- Interior Features
- Double Vanity, Master On Main Level, Vaulted Ceiling(s), Walk-In Closet(s)
- Exterior Features
- Gas Grill
- Property Description
- Traditional
- Flooring
- Carpet, Vinyl
- Appliances
- Dishwasher, Double Oven
- Heating
- Central
- Air Conditioning
- Ceiling Fan(s), Central Air
- Stories
- 2 Stories
- Levels
- Two
- Parking
- Garage
- Elementary School
- Chestnut Mountain
- High School
- Cherokee Bluff
- View
- City
Mortgage Calculator
Listing courtesy of Keller Williams Lanier Partners.
 © 2026 Georgia MLS. All rights reserved. Information Deemed Reliable But Not Guaranteed.