105 Inverness Road, Athens, GA 30606
- $735,000
- 5
- BD
- 5
- BA
- 3,328
- SqFt






- List Price
- $735,000
- Status
- ACTIVE
- Days on Market
- 57
- MLS#
- 10777614
- Subtype
- Residential
- Style
- Traditional
- Year Built
- 2018
- Bedrooms
- 5
- Bathrooms
- 5
- Full Baths
- 4
- Half Baths
- 1
- Living Area
- 3,328
- Lot Size
- 69,260
- Acres
- 1.59
- Subdivision
- Inverness Farms
Property Description
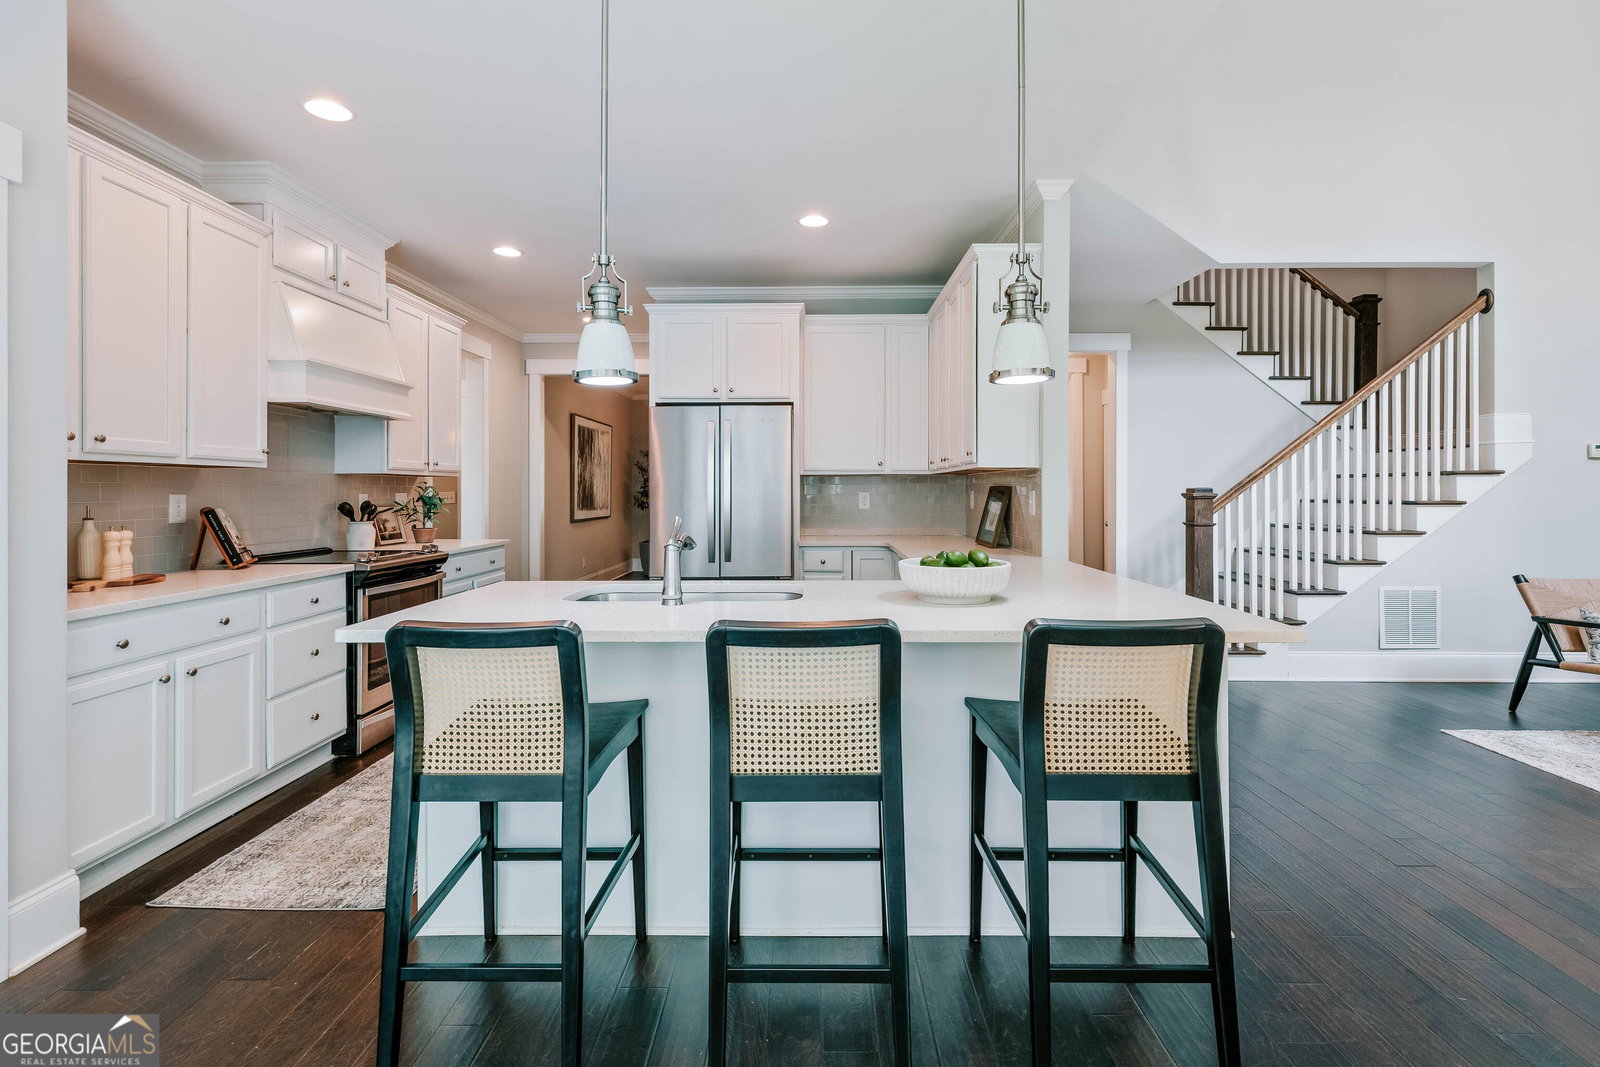
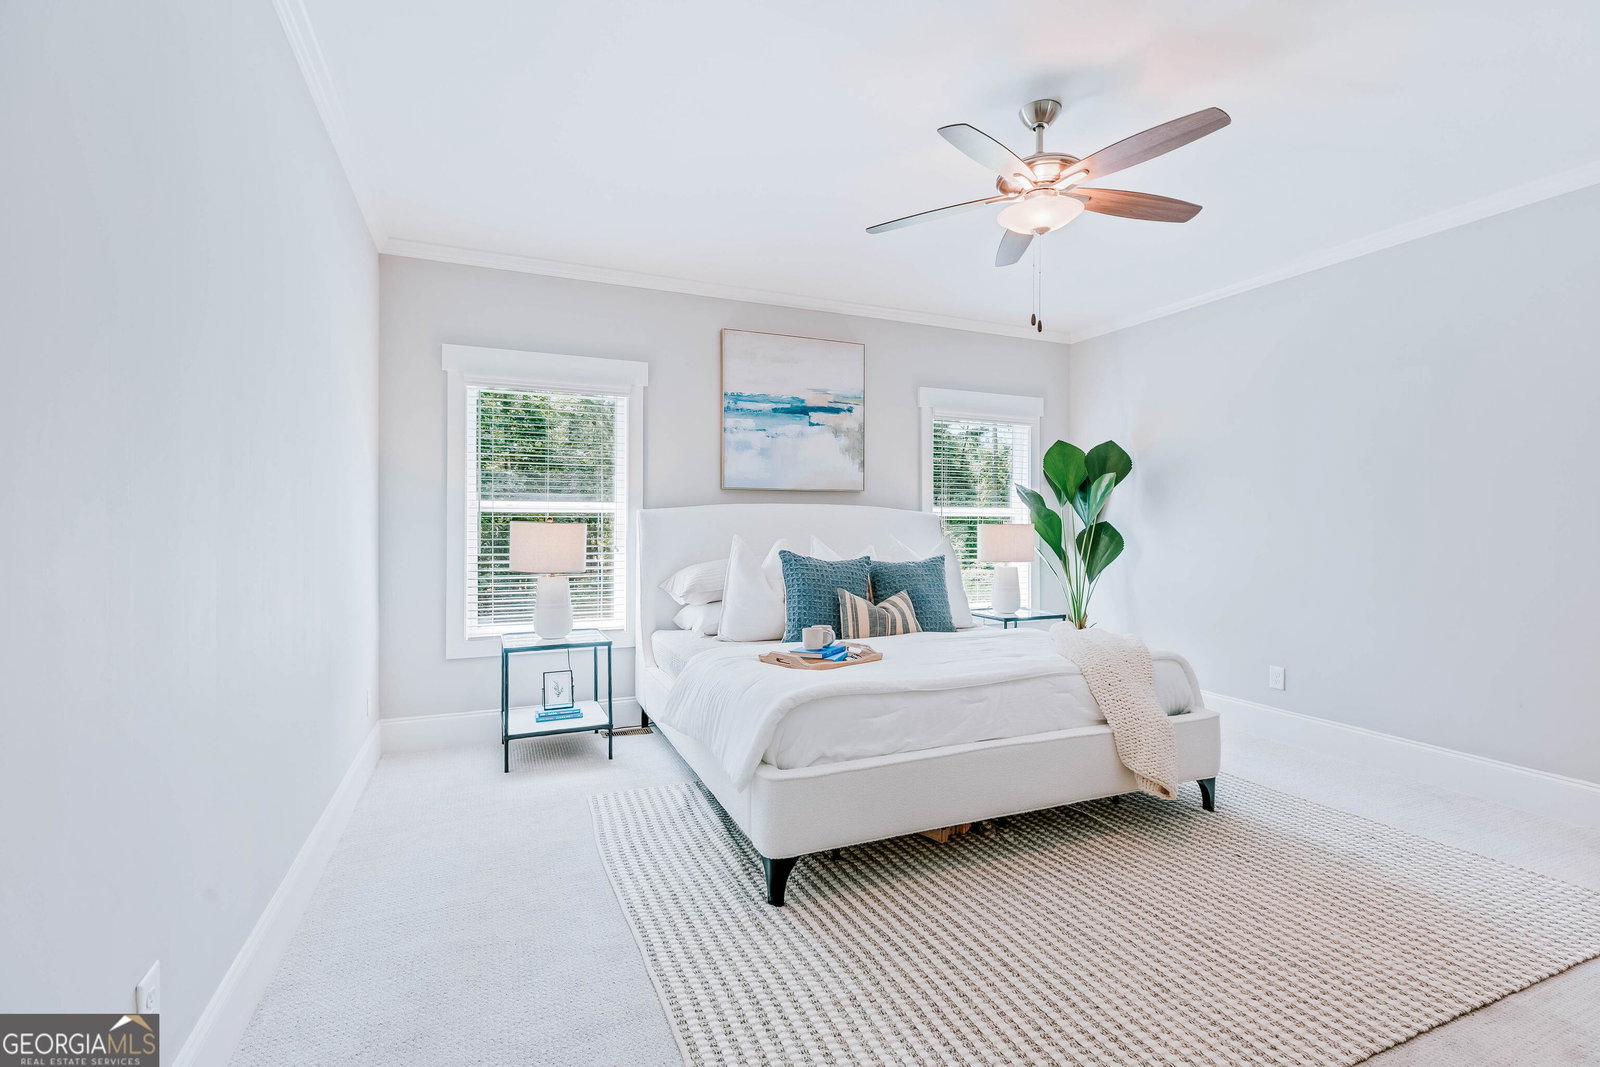
Peaceful living awaits in this West Athens residence sited on 1.59 acres. Constructed in 2018 by JW York Homes and recently refreshed with interior paint and new carpeting in all bedrooms. While the home is newer, the exterior architecture gives a nod to the stylings of yesteryear, especially with the wraparound front porch. Inside, the layout includes a spacious Primary Suite PLUS an additional bedroom suite with full bathroom on the main floor. Entering through French Doors into the main foyer, a formal dining room is on the right. Staight ahead is the Greatroom with 18ft+ ceiling and fireplace. The kitchen is complete with Quartz countertops, stainless steel appliances, breakfast bar, and a bright, cheery breakfast room overlooking the backyard. A covered back porch provides a birds eye view of the private backyard with mature trees, terraced, brick paver patio. The backyard is fully fenced with classic three board ranch rail wooden fencing. Back inside, the Primary Suite is roomy and features a large walk-in closet and ensuite bathroom with double vanity, garden tub, separate shower, and water closet. The upstairs offers additional living space for kiddos, a home office, or media room with the 22x17 bonus room. Additionally, there are three spacious bedrooms, one with a private full bathroom, and one with an attached bathroom that is shared with the final bedroom. With over 3,300 square feet, there is room for all to live comfortably. A drop zone off the kitchen leads to the laundry room and double garage. With this location, you'll be able to enjoy the quiet, stargaze in the backyard without light pollution, but still be convenient to all the great dining, shopping, sporting events, concerts and more that all make Athens a desirable place to live!
Additional Information
- Interior Features
- High Ceilings, Master On Main Level, Split Foyer, Entrance Foyer
- Exterior Features
- Garden, Sprinkler System
- Property Description
- Traditional
- Flooring
- Carpet, Hardwood, Tile
- Appliances
- Dishwasher, Dryer, Microwave, Refrigerator, Washer
- Heating
- Central, Electric, Heat Pump
- Air Conditioning
- Central Air, Electric
- Stories
- 2 Stories
- Levels
- Two
- Parking
- Garage, Attached, Garage Door Opener
- Elementary School
- Oglethorpe Avenue
- High School
- Clarke Central
Mortgage Calculator
Listing courtesy of Corcoran Classic Living.
 © 2026 Georgia MLS. All rights reserved. Information Deemed Reliable But Not Guaranteed.