24 Rocking Wood Drive, Auburn, GA 30011
- $879,000
- 4
- BD
- 5
- BA
- 4,272
- SqFt






- List Price
- $879,000
- Status
- ACTIVE
- Days on Market
- 111
- Price Change
- ▼ $50,000 1784086841
- MLS#
- 10728357
- Subtype
- Residential
- Style
- Contemporary, Craftsman
- New Construction
- Yes
- Year Built
- 2025
- Bedrooms
- 4
- Bathrooms
- 5
- Full Baths
- 4
- Half Baths
- 1
- Living Area
- 4,272
- Lot Size
- 28,401
- Acres
- 0.65
- Subdivision
- The Oaks at Rocky Creek
Property Description
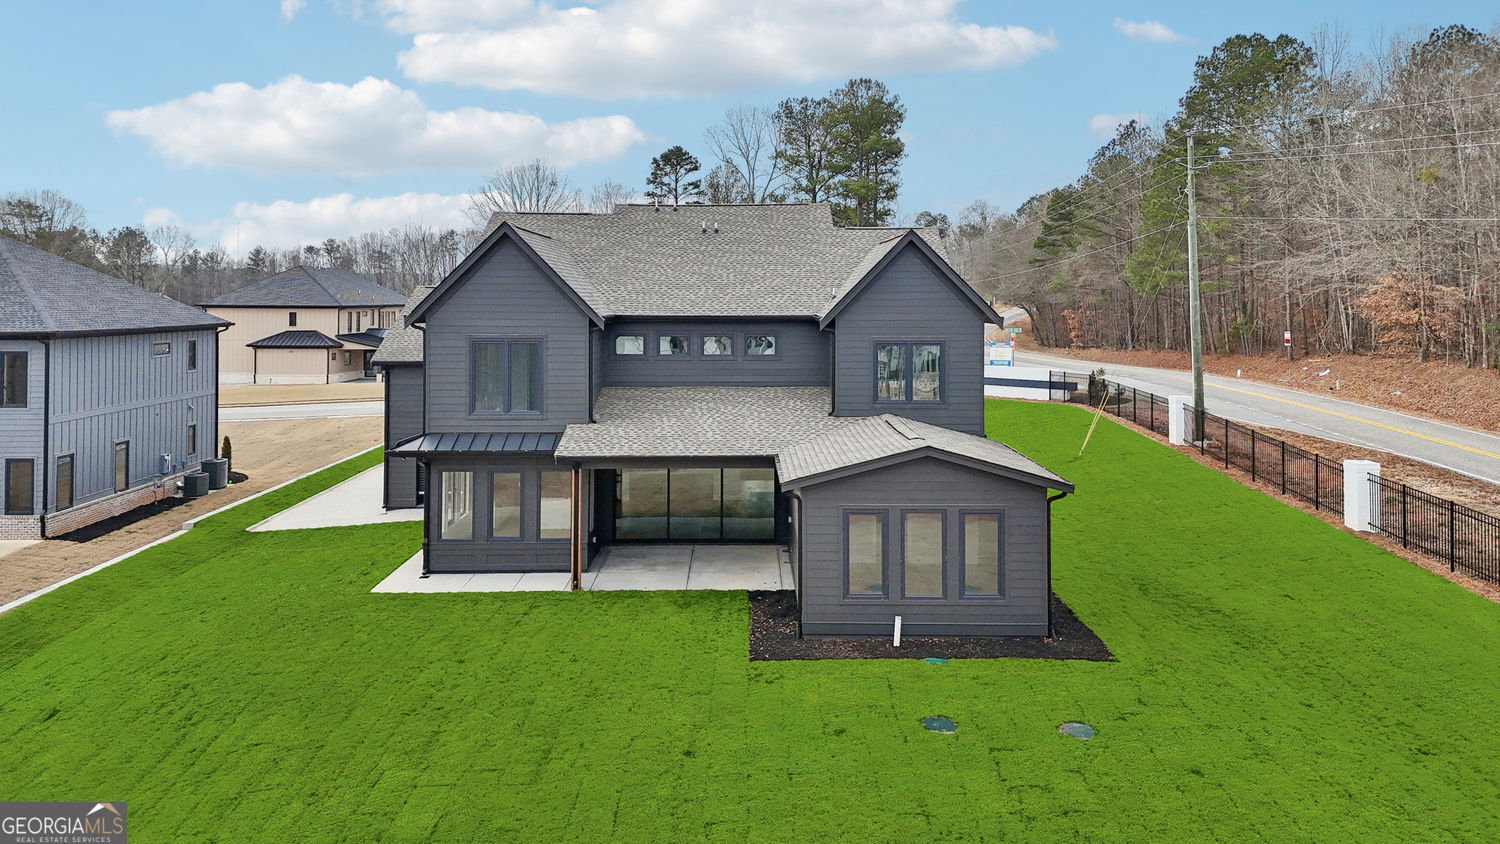
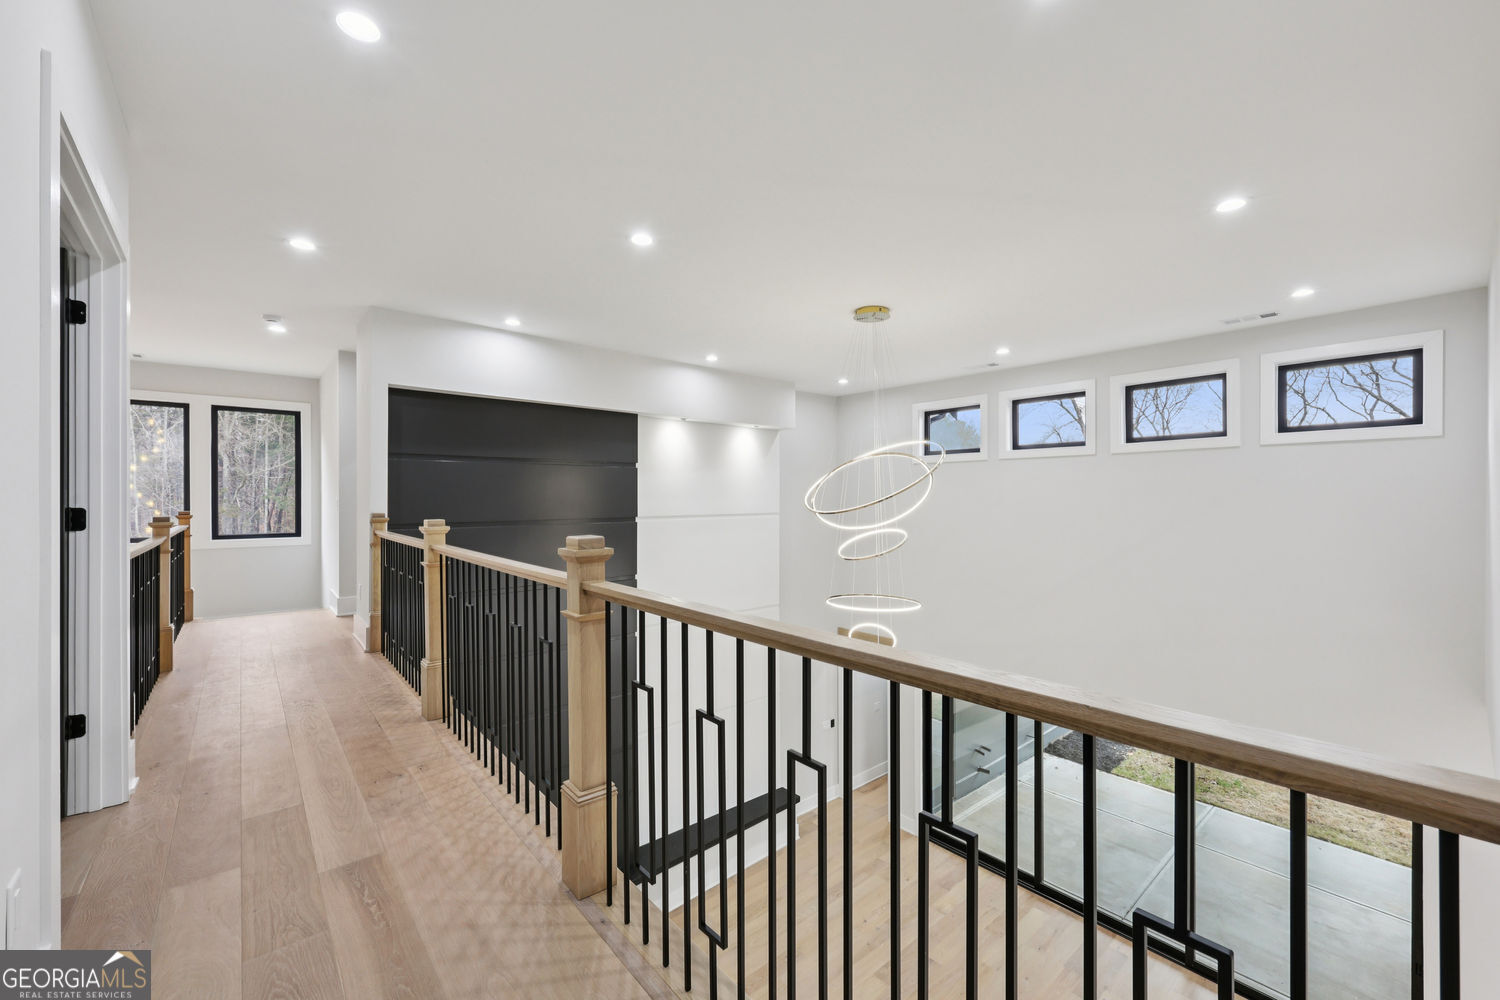
Set on a private level lot, this exceptional 2025 new construction residence offers over 4,272 square feet of thoughtfully designed living space in one of Auburn's most sought-after luxury communities. With 4 bedrooms and 4.5 bathrooms, this home seamlessly blends architectural sophistication with modern comfort. From the moment you enter, the home makes a striking impression with epoxy-finished foyer floors, soaring 10-foot ceilings, vaulted architectural accents, and 7-inch French oak hardwoods throughout. The dramatic two-story family room is flooded with natural light and opens effortlessly to the outdoors through an expansive 15-foot sliding glass door, creating a seamless indoor-outdoor living experience. The chef's kitchen is both refined and distinctive, featuring live-edge countertops, an oversized statement island, custom cabinetry, premium gas appliances, a farmhouse sink, floating shelves, and a well-appointed butler's pantry-perfectly positioned for entertaining and everyday living. The main-level primary suite serves as a private retreat, complete with a spa-inspired bath featuring a freestanding soaking tub, a walk-in shower with a rain showerhead, dual vanities, and a custom walk-in closet with built-in shelving. A formal dining room and office on the main level provide an elegant space for gatherings, while the functional mudroom with laundry and three-car garage enhances daily convenience. Upstairs, a spacious media room or secondary living area offers flexibility for relaxation or movie nights, accompanied by three additional ensuite bedrooms, each designed with comfort and privacy in mind. Outdoor living is a true highlight of this home. The covered porch is thoughtfully designed with kitchenette hookups, making it ideal for entertaining, and offers ample space for a future pool. The backyard is ready for personalization and supported by a full irrigation system for easy maintenance. An extended driveway and an additional utility/workshop garage with a roll-up door provide ample storage and parking. Additional features include European-style tilt-and-turn windows, spray foam insulation, pre-wired security, and high-performance construction elements throughout-reflecting a commitment to quality, efficiency, and long-term comfort. Ideally located near Hamilton Mill and I-85, this remarkable home offers convenient access to shopping, dining, and major commuting routes, delivering refined luxury living in a premier setting. Ask about our preferred lender program with rates starting at 4.25%
Additional Information
- Interior Features
- Beamed Ceilings, Vaulted Ceiling(s), Walk-In Closet(s), Soaking Tub, High Ceilings, Double Vanity, Separate Shower
- HOA Fee
- $750
- Property Description
- Contemporary, Craftsman
- Flooring
- Stone, Hardwood
- Appliances
- Dishwasher
- Heating
- Natural Gas
- Air Conditioning
- Ceiling Fan(s), Central Air
- Stories
- 2 Stories
- Levels
- Two
- Parking
- Garage, Attached, Garage Door Opener
- Elementary School
- Bramlett
- High School
- Winder Barrow
Mortgage Calculator
Listing courtesy of Virtual Properties Realty.com.
 © 2026 Georgia MLS. All rights reserved. Information Deemed Reliable But Not Guaranteed.