4234 Quail Creek Drive, Flowery Branch, GA 30542
- $599,000
- 4
- BD
- 6
- BA
- 3,020
- SqFt




- List Price
- $599,000
- Status
- ACTIVE
- Days on Market
- 132
- Price Change
- ▼ $900 1786942125
- MLS#
- 10757236
- Subtype
- Residential
- Style
- Craftsman, European
- Year Built
- 2013
- Bedrooms
- 4
- Bathrooms
- 6
- Full Baths
- 5
- Half Baths
- 1
- Living Area
- 3,020
- Lot Size
- 47,916
- Acres
- 1.10
- Subdivision
- Quail Creek
Property Description
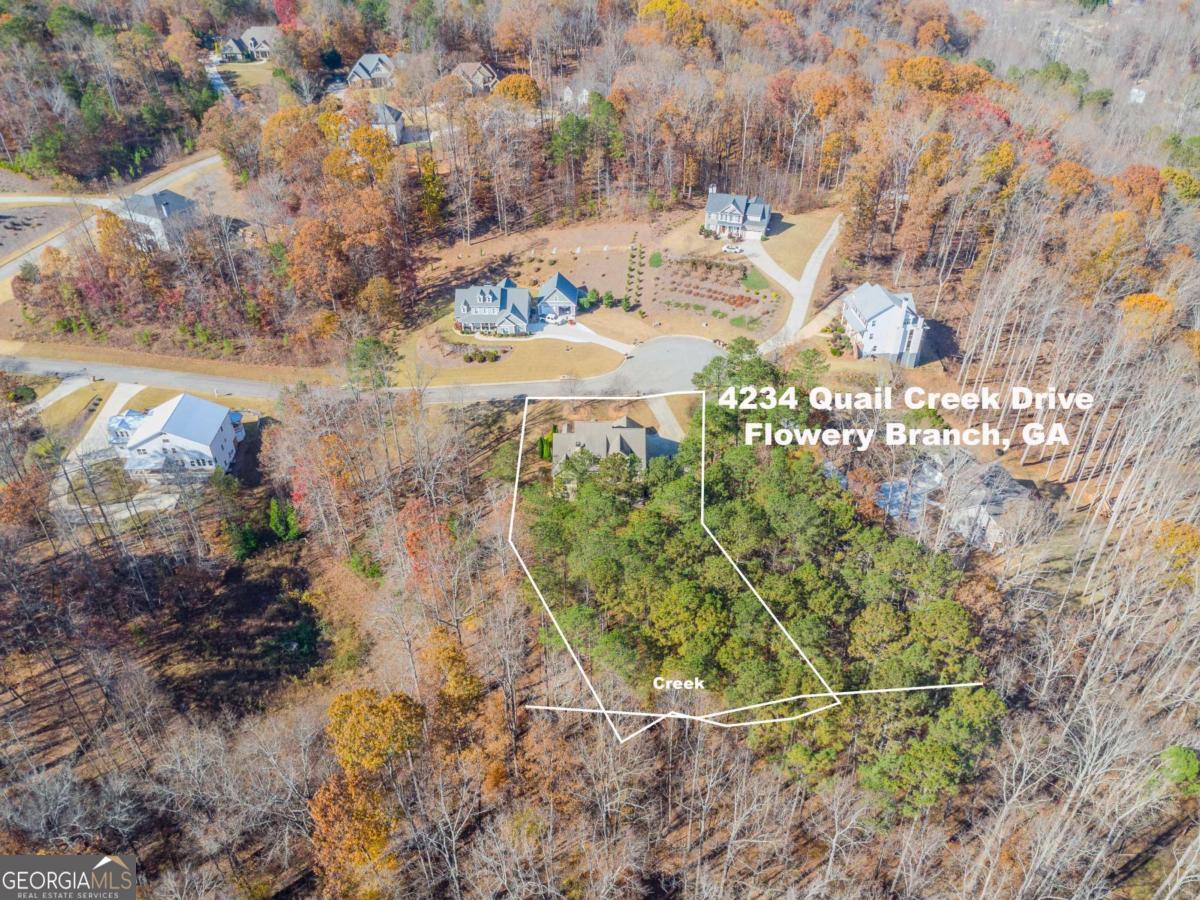
Escape to your own private oasis on this sprawling 1.1-acre cul-de-sac lot in the heart of sought-after Flowery Branch. This stunning 3,020-square-foot residence perfectly blends luxury and functionality, highlighted by a coveted master suite on the main level for ultimate convenience and comfort. With 4 spacious bedrooms and 5.5 bathrooms, this home offers abundant room for both peaceful retreat and effortless entertaining. Discover a lifestyle where modern elegance meets the serene privacy you've been looking for-schedule your private tour today.
Additional Information
- Interior Features
- Bookcases, Double Vanity, High Ceilings, Master On Main Level, Separate Shower, Soaking Tub, Tile Bath, Tray Ceiling(s), Vaulted Ceiling(s), Walk-In Closet(s)
- HOA Fee
- $250
- Property Description
- Craftsman, European
- Flooring
- Carpet, Hardwood, Vinyl
- Appliances
- Convection Oven, Cooktop, Dishwasher, Disposal, Electric Water Heater, Microwave, Refrigerator, Stainless Steel Appliance(s)
- Heating
- Central, Dual, Electric, Forced Air, Zoned
- Air Conditioning
- Ceiling Fan(s), Central Air, Dual, Electric, Zoned
- Stories
- 3 or More Stories
- Levels
- Three Or More
- Parking
- Garage, Attached, Parking Pad, Kitchen Level, Garage Door Opener
- Elementary School
- Chestnut Mountain
- High School
- Johnson
Mortgage Calculator
Listing courtesy of Keller Williams Realty Atl. Partners.
 © 2026 Georgia MLS. All rights reserved. Information Deemed Reliable But Not Guaranteed.