1672 Horseshoe Bend Lane, Bogart, GA 30622
- $675,000
- 5
- BD
- 4
- BA
- 2,881
- SqFt






- List Price
- $675,000
- Status
- ACTIVE UNDER CONTRACT
- Days on Market
- 137
- Closing Date
- Oct 09, 2026
- MLS#
- 10771175
- Subtype
- Residential
- Style
- Brick Front, Traditional
- Year Built
- 2019
- Bedrooms
- 5
- Bathrooms
- 4
- Full Baths
- 3
- Half Baths
- 1
- Living Area
- 2,881
- Lot Size
- 32,234
- Acres
- 0.74
- Subdivision
- Princeton Farms
Property Description
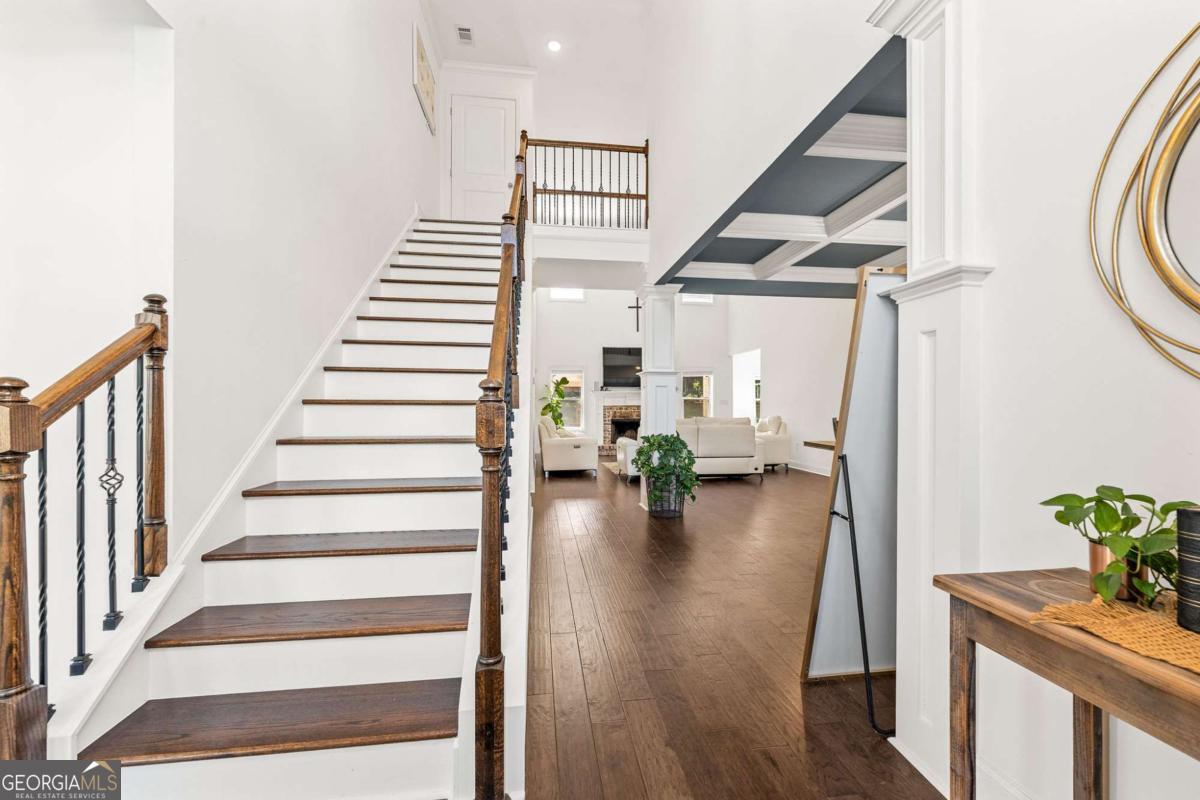
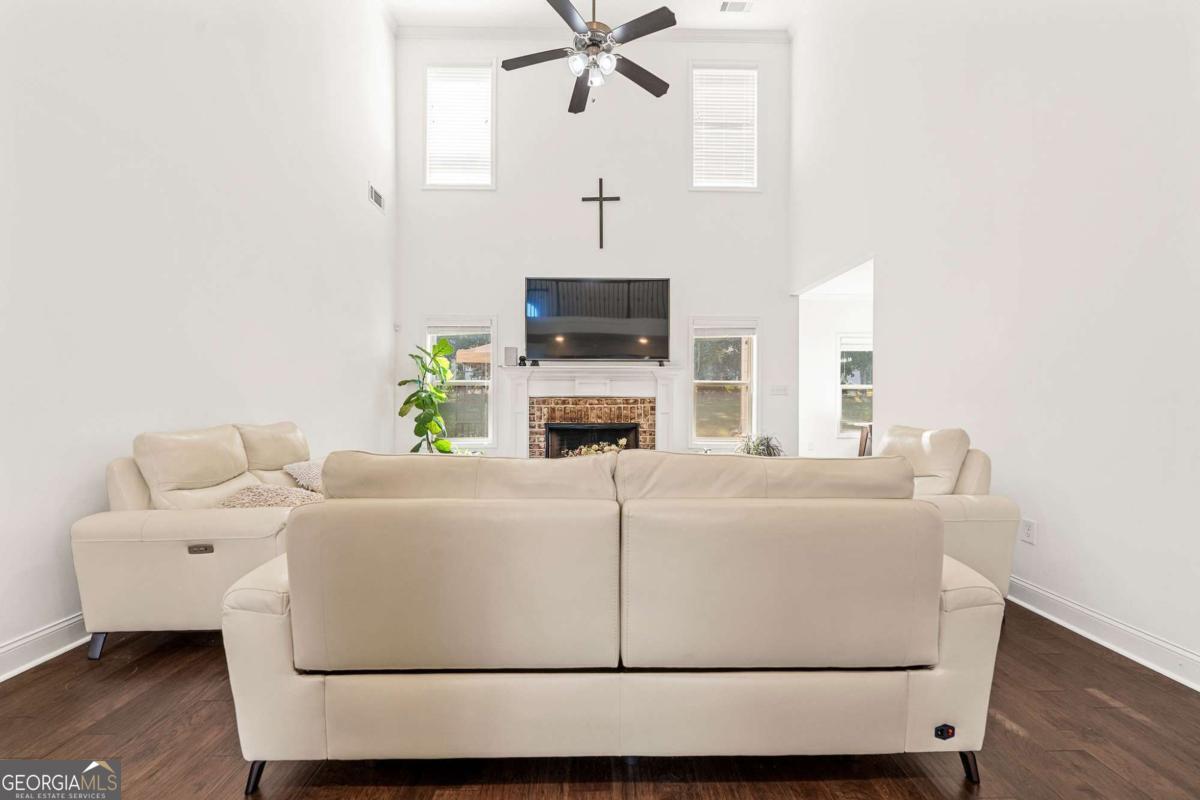
Welcome to this beautiful home located in the highly sought-after Princeton Farms community! Situated on a large lot with expansive front and back yards, this property features a long side driveway leading to the garage, providing additional parking space and great curb appeal. Step inside to soaring ceilings and an inviting floor plan designed for comfortable everyday living and entertaining. The spacious living room features tall ceilings and a cozy gas fireplace, creating the perfect gathering space. Just off the main living area, you'll find a bright sunroom ideal for relaxing, reading, or enjoying your morning coffee. The kitchen is both functional and spacious, complete with a large island, stainless steel appliances, abundant cabinet space, and a breakfast area perfect for casual dining. The oversized primary suite on the main level offers a private retreat with a spacious ensuite bathroom featuring double vanities, a separate shower and soaking tub, and a large walk-in closet. The main floor also includes a laundry room with a utility sink and extra storage space for added convenience. Upstairs, you'll find three additional bedrooms and two full bathrooms, offering flexibility for guests, family, or home office space. Step outside to the large backyard where a cement patio provides the ideal space for outdoor dining, entertaining, or simply enjoying the outdoors. Conveniently located near shopping, dining, and schools, this home offers both comfort and convenience in a desirable community!
Additional Information
- Interior Features
- Double Vanity, High Ceilings, Master On Main Level, Tray Ceiling(s), Walk-In Closet(s)
- Exterior Features
- Other
- HOA Fee
- $650
- Property Description
- Brick Front, Traditional
- Flooring
- Hardwood
- Appliances
- Convection Oven, Cooktop, Dishwasher, Disposal, Microwave, Refrigerator
- Heating
- Forced Air, Natural Gas
- Air Conditioning
- Ceiling Fan(s), Central Air, Electric
- Stories
- 2 Stories
- Levels
- Two
- Parking
- Garage, Side/Rear Entrance
- Elementary School
- Rocky Branch
- High School
- North Oconee
Mortgage Calculator
Listing courtesy of The Promise Realty Group.
 © 2026 Georgia MLS. All rights reserved. Information Deemed Reliable But Not Guaranteed.