185 Oakland Way, Athens, GA 30606
- $2,290,000
- 5
- BD
- 6
- BA
- 5,260
- SqFt













- List Price
- $2,290,000
- Status
- ACTIVE UNDER CONTRACT
- Days on Market
- 47
- Closing Date
- Sep 14, 2026
- MLS#
- 10814546
- Subtype
- Residential
- Style
- Traditional
- Year Built
- 2019
- Bedrooms
- 5
- Bathrooms
- 6
- Full Baths
- 5
- Half Baths
- 1
- Living Area
- 5,260
- Lot Size
- 15,681
- Acres
- 0.36
- Subdivision
- Five Points
Property Description
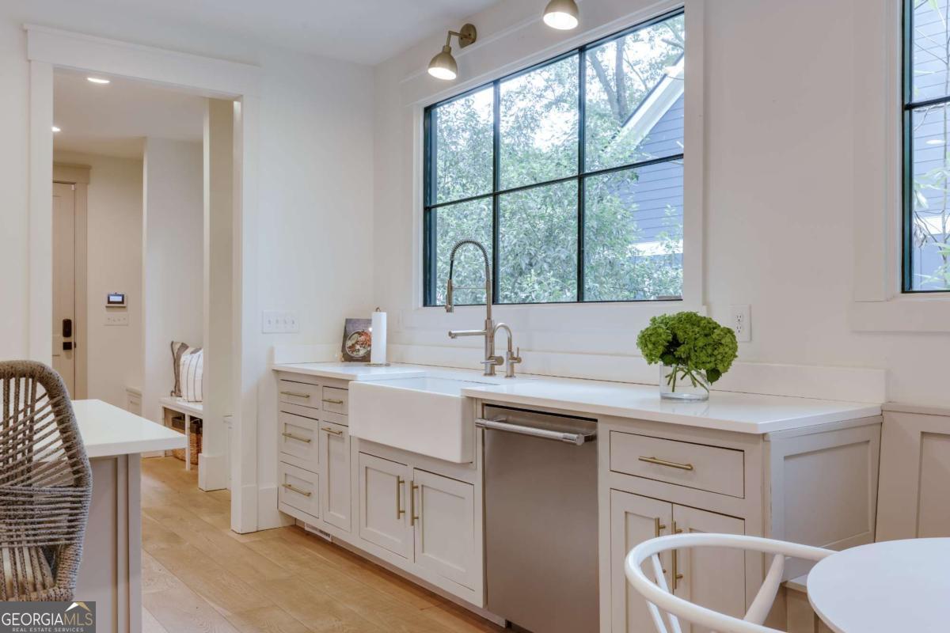
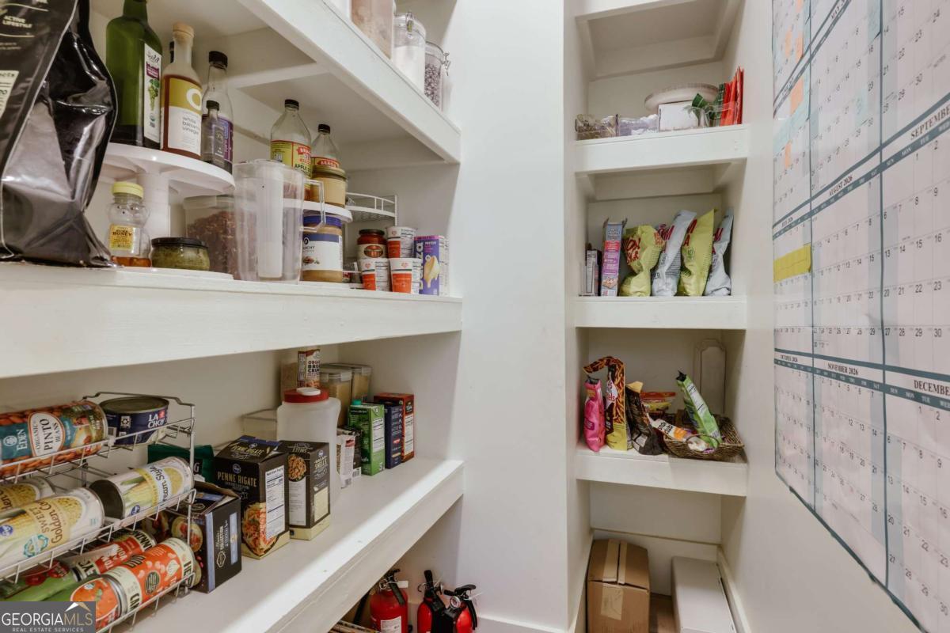
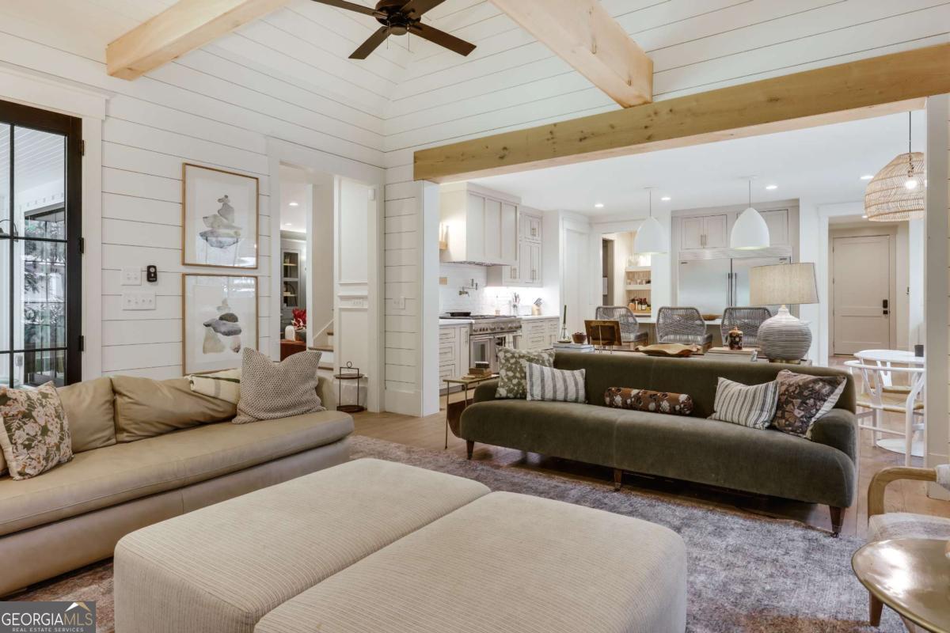
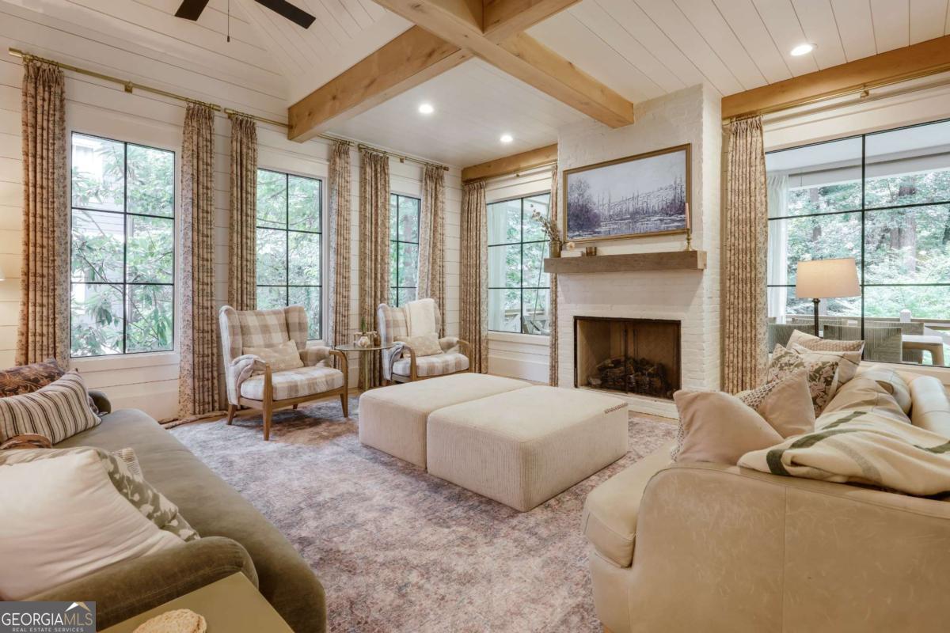
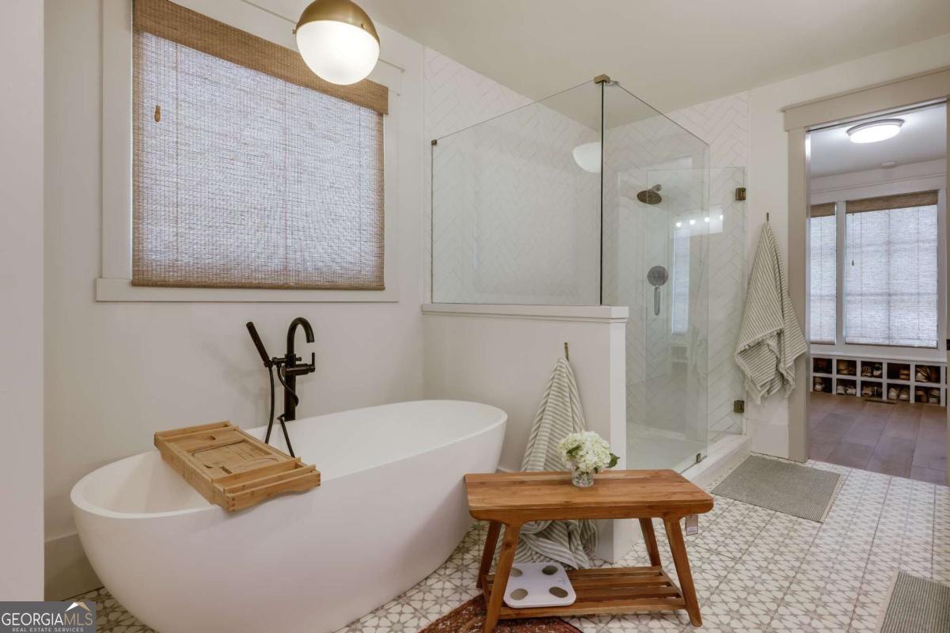
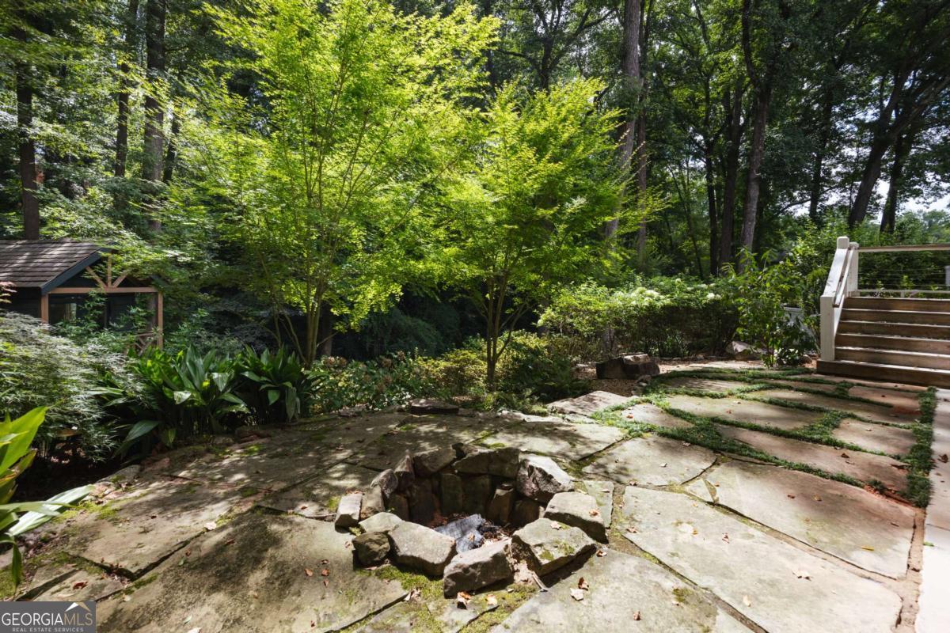
Tucked into one of Athens most sought-after pockets - an easy walk to Five Points - this newer-build custom home offers over 5,200 square feet of thoughtfully designed living space, pairing in-town convenience with rare privacy. The kitchen is anchored by a professional-grade range and a whitewashed brick backsplash. A hidden butlers pantry and wet bar sit just off the island, complete with a beverage fridge, extra shelving, and space for coffee service or a cocktail cart - built for effortless entertaining, quiet weeknight or full house. A custom mudroom off the kitchen keeps daily life organized with built-in cubbies and a bench. The primary suite is a true retreat: a deep soaking tub, oversized glass-enclosed shower, double vanity in a rich blue tone, patterned tile, and warm brass fixtures, plus a generous walk-in closet. But the back of the property is what sets 185 Oakland Way apart. An open-air porch stretches the width of the home, furnished for living outdoors year-round: ample living space for lazy afternoons, a full dining table for long dinners, and a fireside-style gathering spot beneath a ceiling fan. Beyond the rail, a terraced garden steps down through the trees to a private creek - the kind of view that makes you forget youre minutes from Five Points. Morning coffee here feels like a mountain retreat, not an in-town address. A two-car garage rounds out the home.
Additional Information
- Interior Features
- Beamed Ceilings, Bookcases, Double Vanity, High Ceilings, Master On Main Level, Separate Shower, Split Foyer, Tile Bath, Entrance Foyer, Walk-In Closet(s), Wet Bar
- Exterior Features
- Veranda
- Property Description
- Traditional
- Flooring
- Hardwood
- Appliances
- Dishwasher, Disposal, Range, Refrigerator, Stainless Steel Appliance(s)
- Heating
- Central, Electric, Heat Pump
- Air Conditioning
- Central Air, Electric, Heat Pump
- Stories
- 3 or More Stories
- Levels
- Three Or More
- Parking
- Garage, Storage, Attached, Basement, Off Street, Parking Pad, Garage Door Opener
- Elementary School
- Barrow
- High School
- Clarke Central
- View
- Valley
Mortgage Calculator
Listing courtesy of Dwell Real Estate.
 © 2026 Georgia MLS. All rights reserved. Information Deemed Reliable But Not Guaranteed.