7461 Biltmore Lane, Douglasville, GA 30135
- $640,000
- 5
- BD
- 5
- BA
- 6,008
- SqFt
















- List Price
- $640,000
- Status
- ACTIVE UNDER CONTRACT
- Days on Market
- 85
- Price Change
- ▼ $10,000 1780680968
- Closing Date
- Aug 07, 2026
- MLS#
- 10763978
- Subtype
- Residential
- Style
- Brick 4 Side, Ranch
- Year Built
- 2006
- Bedrooms
- 5
- Bathrooms
- 5
- Full Baths
- 4
- Half Baths
- 1
- Living Area
- 6,008
- Lot Size
- 43,560
- Acres
- 1
- Subdivision
- Biltmore Plantation
Property Description
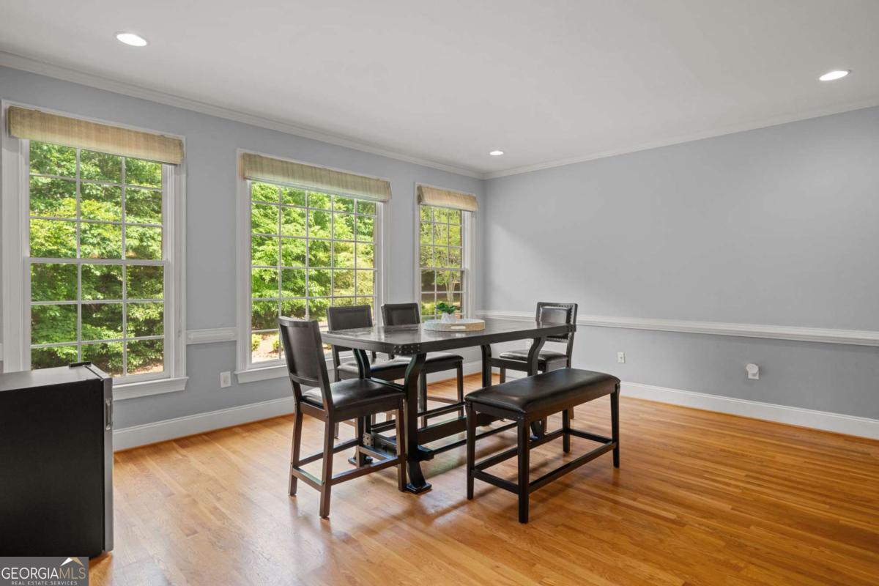
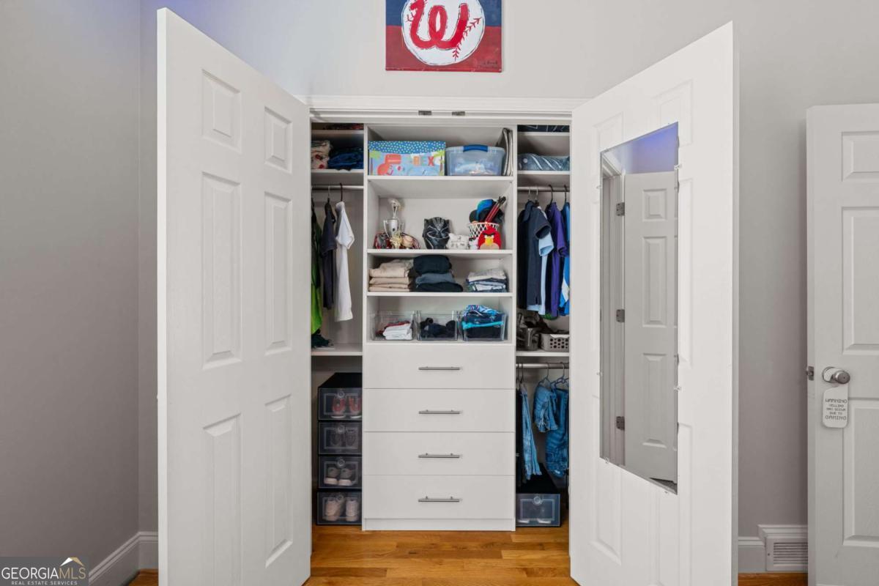
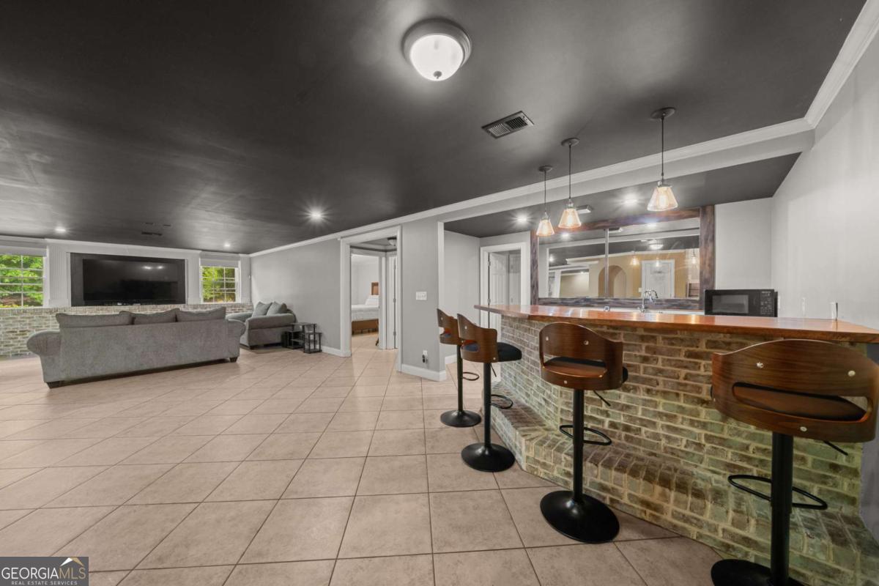
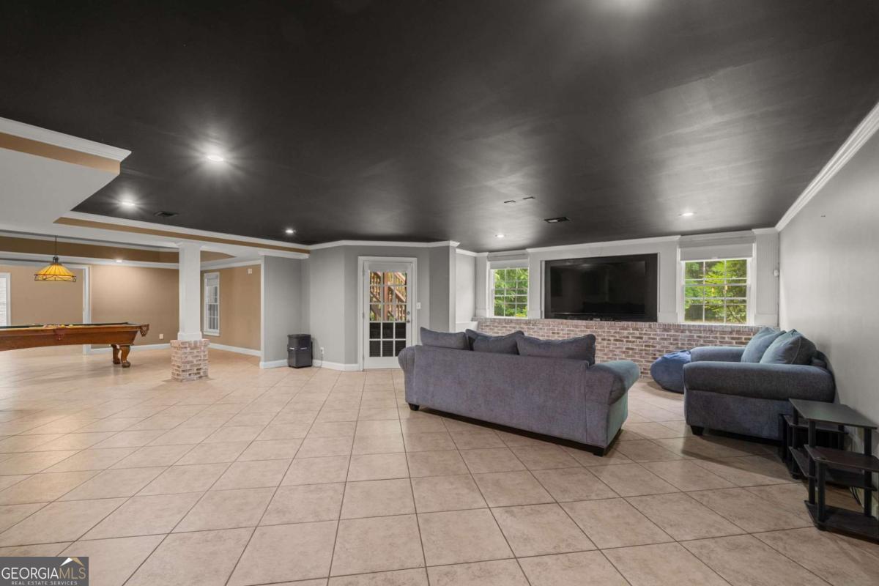
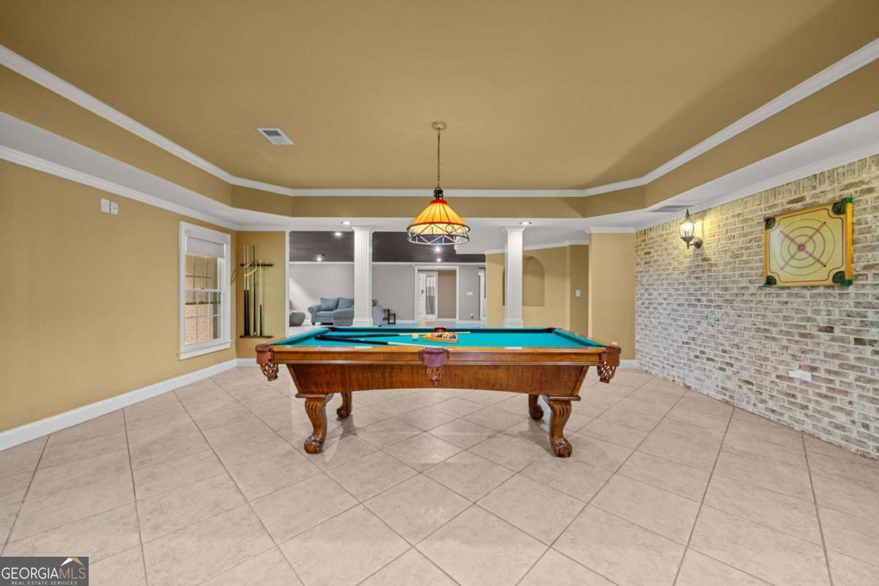
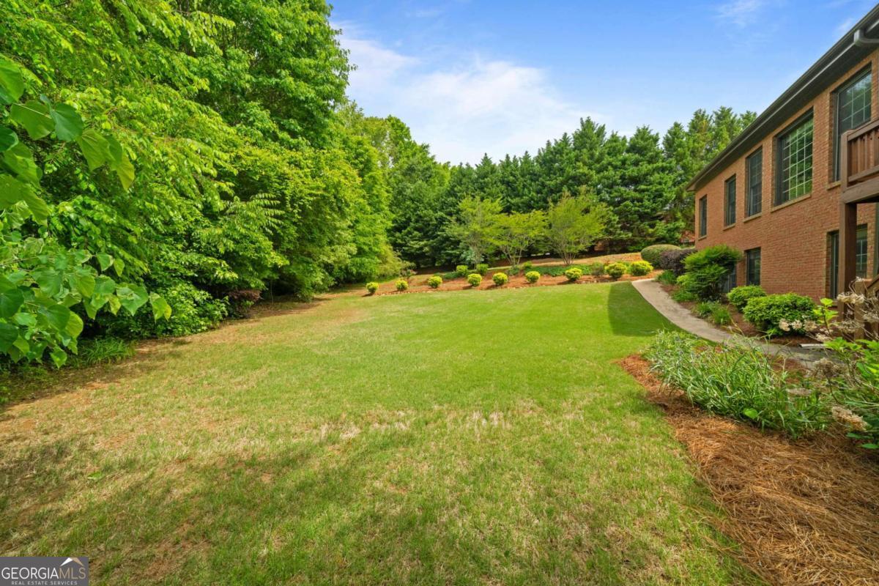
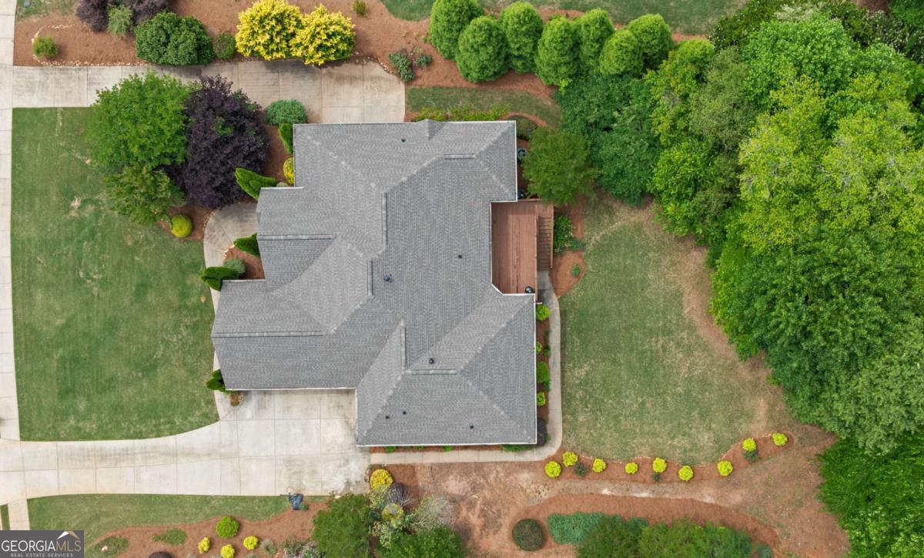
Exclusively listed by David Bascoe of Compass, this dynamic four sided brick ranch sits on a full acre with no HOA and features a brand new roof, finished terrace level, and exceptional flexibility for multigenerational living. Offering 5 bedrooms and 4.5 bathrooms, the home showcases hardwood floors, executive trim, transom windows, recessed lighting, and thoughtful upgrades throughout. The main level includes ensuite bedrooms, a formal dining room, and a spacious owner's suite with tray ceiling, jetted tub, separate shower, double vanity, vaulted ceiling, stained beveled glass window, and oversized walk in closet. The gourmet kitchen features granite countertops, a large island with breakfast bar, double ovens, new gas cooktop, stainless steel appliances, pantry, and desk area, opening seamlessly to a bright breakfast room and family room with gas log fireplace. The finished terrace level offers a private driveway and full in law suite setup with wet bar, media room, recreation room, additional bedroom or flex space, full bath, and ample storage. Outdoor living includes a large deck and covered patio overlooking a level backyard with peach trees and blueberry bushes. A three car garage completes this exceptional offering.
Additional Information
- Interior Features
- Double Vanity, High Ceilings, Master On Main Level, Roommate Plan, Tray Ceiling(s), Vaulted Ceiling(s), Walk-In Closet(s), Wet Bar
- Property Description
- Brick 4 Side, Ranch
- Flooring
- Hardwood, Tile
- Appliances
- Dishwasher, Double Oven, Gas Water Heater, Microwave
- Heating
- Central, Forced Air, Natural Gas
- Air Conditioning
- Ceiling Fan(s), Central Air
- Stories
- 1 Story
- Levels
- One
- Parking
- Garage, Attached, Side/Rear Entrance
- Elementary School
- South Douglas
- High School
- Alexander
Mortgage Calculator
Listing courtesy of Compass.
 © 2026 Georgia MLS. All rights reserved. Information Deemed Reliable But Not Guaranteed.