1695 Ridgeway Drive, Lawrenceville, GA 30044
- $385,000
- 4
- BD
- 3
- BA
- 2,372
- SqFt






- List Price
- $385,000
- Status
- ACTIVE UNDER CONTRACT
- Days on Market
- 73
- Price Change
- ▼ $10,000 1785869310
- Closing Date
- Sep 21, 2026
- MLS#
- 10802288
- Subtype
- Residential
- Style
- Colonial
- Year Built
- 1986
- Bedrooms
- 4
- Bathrooms
- 3
- Full Baths
- 2
- Half Baths
- 1
- Living Area
- 2,372
- Lot Size
- 19,602
- Acres
- 0.45
- Subdivision
- INGLENOOK
Property Description
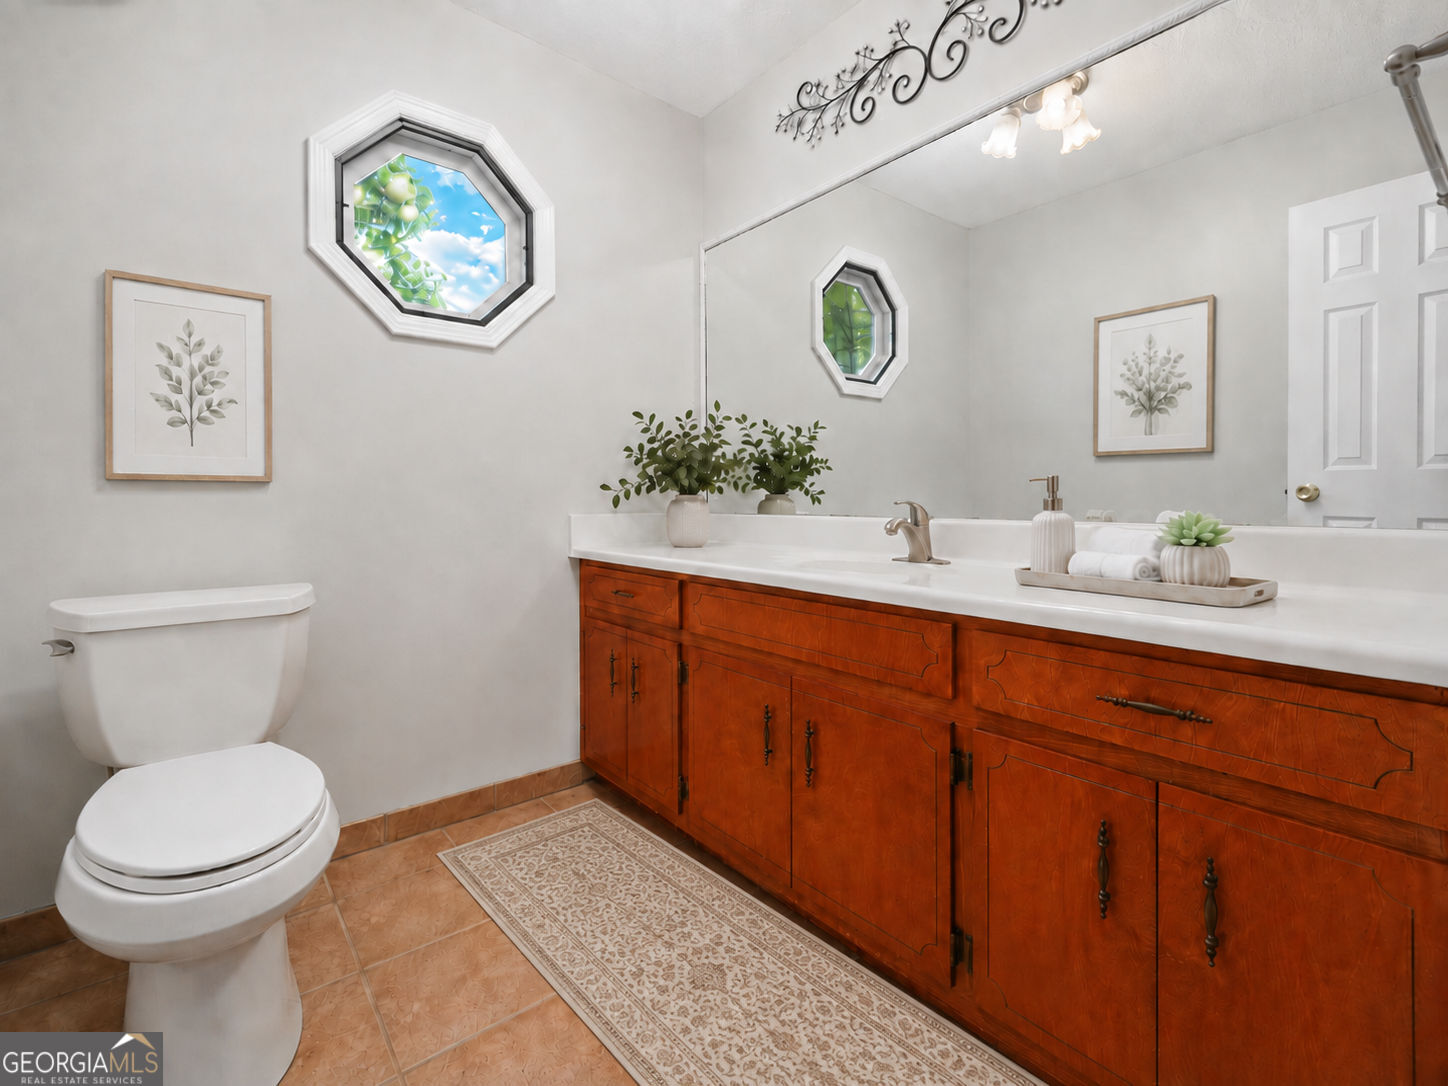
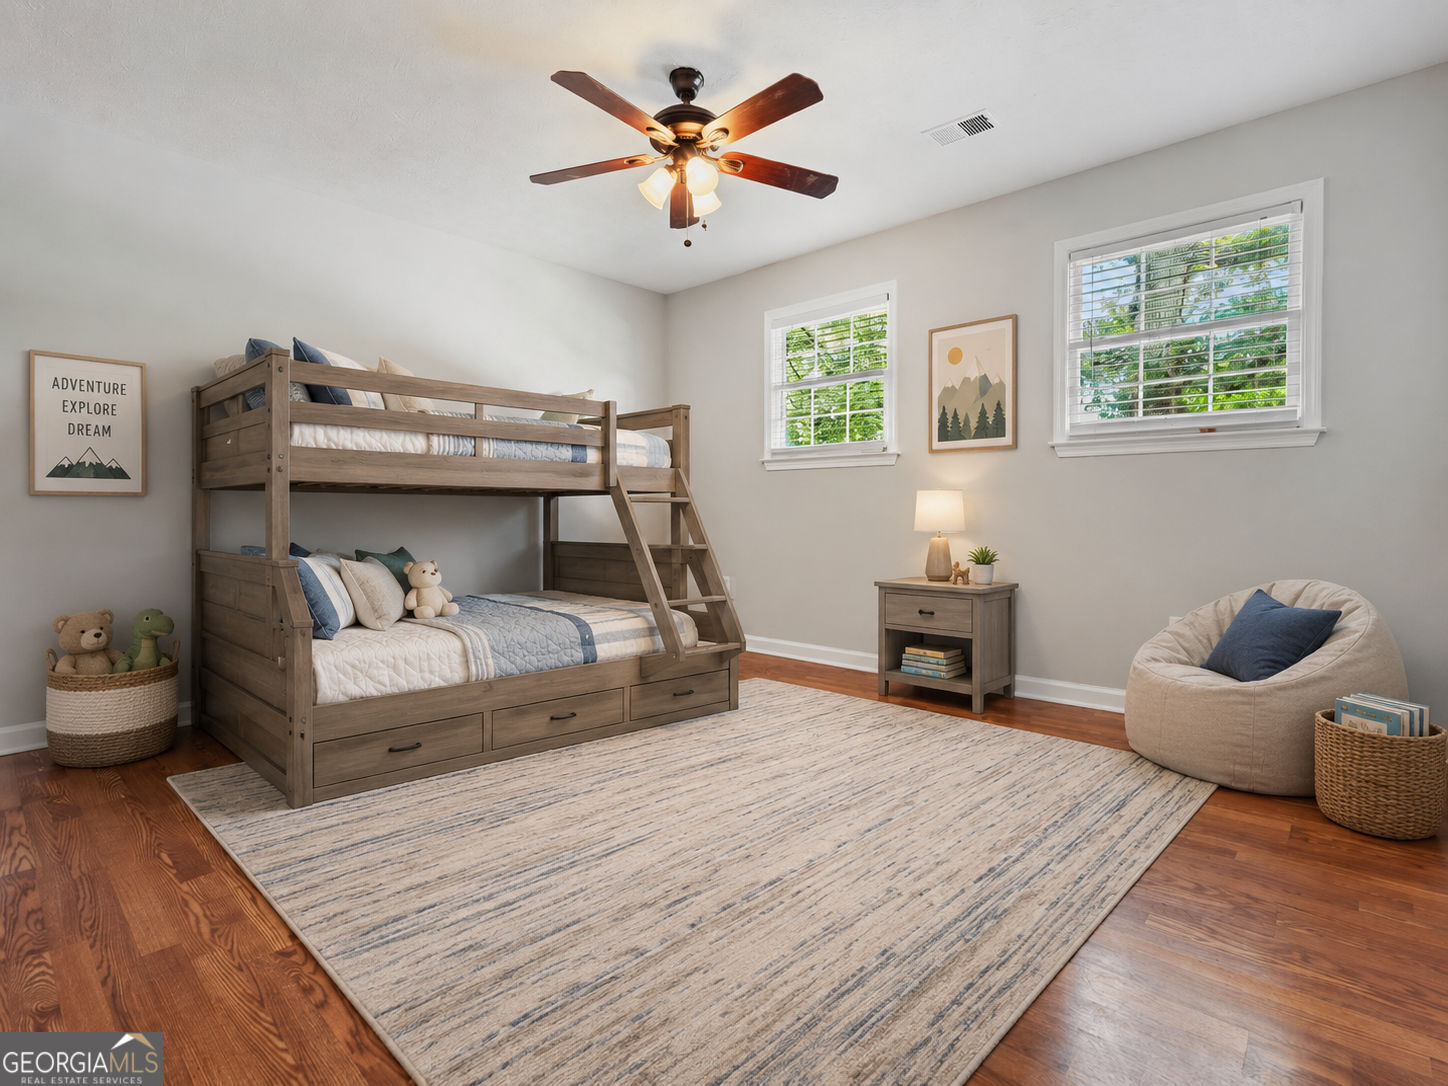
Located in an established neighborhood with no HOA, this one-owner home sits on a level .45-acre lot framed by mature trees and a large, flat, fenced backyard - a combination that's becoming increasingly difficult to find. Inside, the floor plan offers something that's easy to appreciate but difficult to find: rooms that give you options. Whether you need a home office, a formal dining room, a playroom, or a quiet place to unwind, the spaces can evolve with the way you live. A NEW ROOF, FRESHLY PAINTED INTERIOR & EXTERIOR, NEW GARAGE DOORS, NEW LAUNDRY ROOM LVP FLOORING, UPDATED WHITE KITCHEN CABINETRY, NEW GRANITE COUNTERTOPS, and UPDATED PRIMARY BATH reflect the care this home has received over the years. The main level offers a large half bathroom, large eat-in kitchen, separate dining room, office or den, laundry room with new LVP flooring, and a family room featuring a brick fireplace flanked by built-in bookcases and cabinetry. The kitchen features stainless steel appliances, updated cabinetry, new granite countertops, and the flexibility for either a gas OR electric range, with a gas line already in place. Upstairs includes the primary suite with wood flooring, a large walk-in closet, dual vanities, a separate shower, jetted tub, and newly tiled flooring and tub surround. Three secondary bedrooms and a full bath complete the second floor. The oversized two-car garage provides plenty of room for a workshop, hobbies, or weekend projects. Just six miles away, Sugarloaf Mills puts shopping, dining, and entertainment within easy reach.
Additional Information
- Interior Features
- Bookcases, Double Vanity, Tray Ceiling(s), Walk-In Closet(s), Separate Shower, Soaking Tub, Tile Bath
- Property Description
- Colonial
- Flooring
- Carpet, Hardwood, Laminate, Tile
- Appliances
- Dishwasher, Disposal, Gas Water Heater, Refrigerator, Range, Stainless Steel Appliance(s)
- Heating
- Forced Air
- Air Conditioning
- Central Air, Ceiling Fan(s)
- Stories
- 2 Stories
- Levels
- Two
- Parking
- Garage, Attached, Kitchen Level
- Elementary School
- Cedar Hill
- High School
- Discovery
Mortgage Calculator
Listing courtesy of Atlanta Communities.
 © 2026 Georgia MLS. All rights reserved. Information Deemed Reliable But Not Guaranteed.