3244 Hawthorne Path, Braselton, GA 30517
- $409,900
- 3
- BD
- 3
- BA
- 2,423
- SqFt








- List Price
- $409,900
- Status
- ACTIVE
- Days on Market
- 42
- Price Change
- ▼ $9,100 1784931273
- MLS#
- 10787876
- Subtype
- Residential
- Style
- Traditional
- Year Built
- 2020
- Bedrooms
- 3
- Bathrooms
- 3
- Full Baths
- 2
- Half Baths
- 1
- Living Area
- 2,423
- Lot Size
- 7,405
- Acres
- 0.17
- Subdivision
- Creekside at Mulberry Park
Property Description
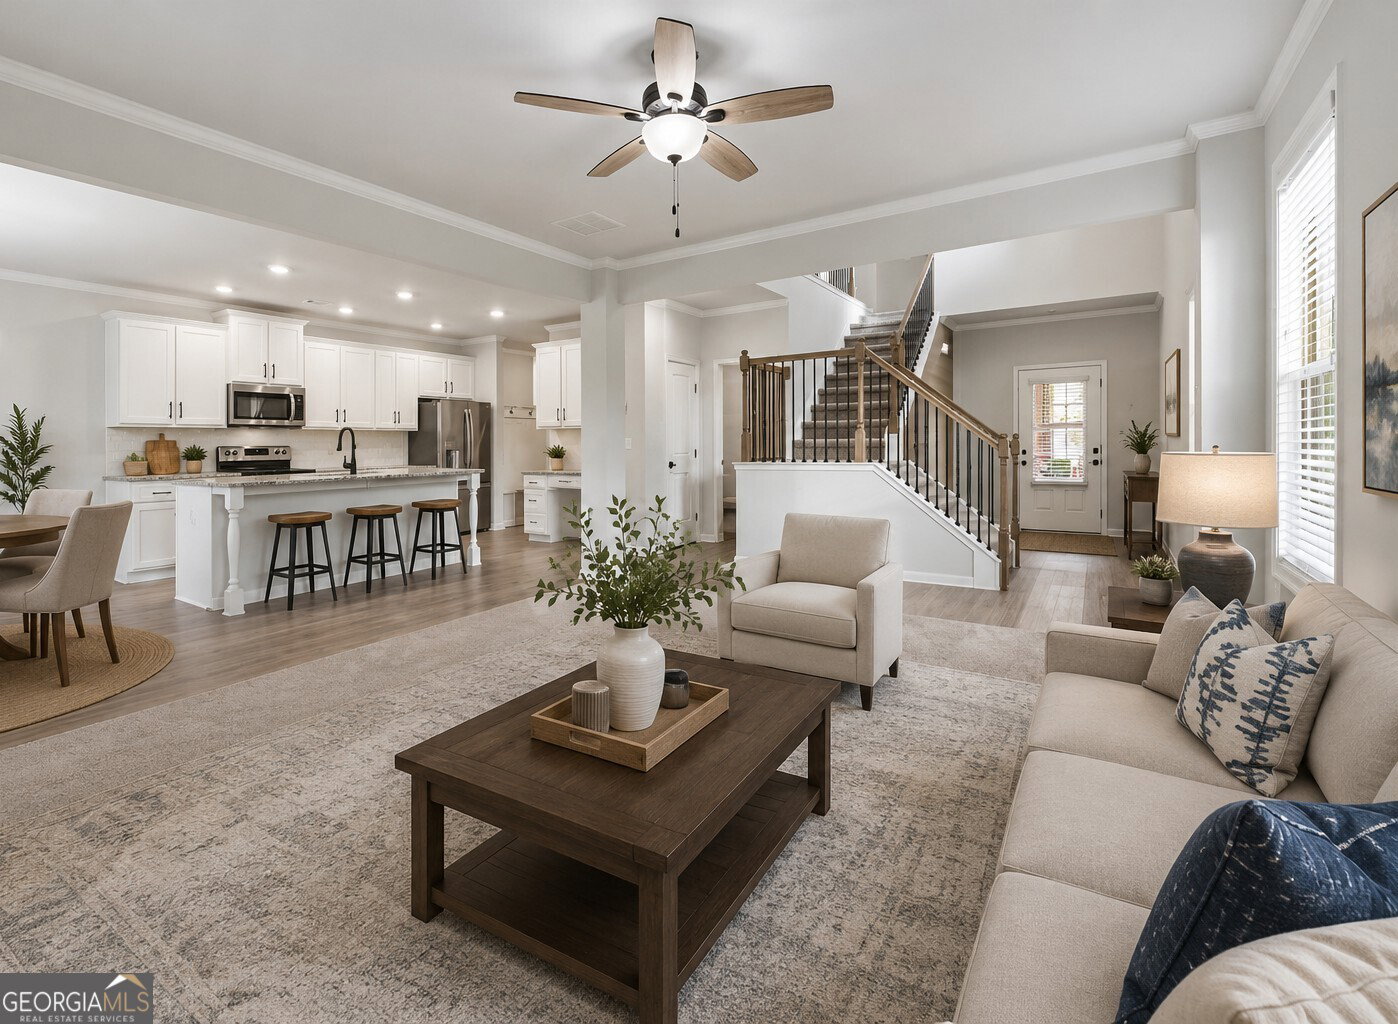
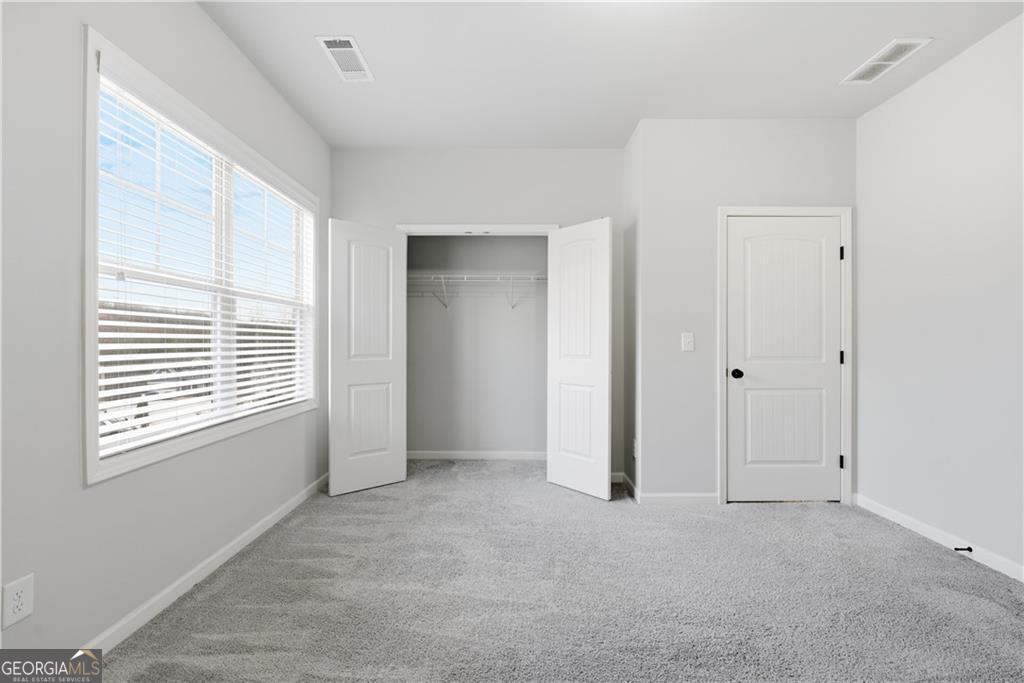
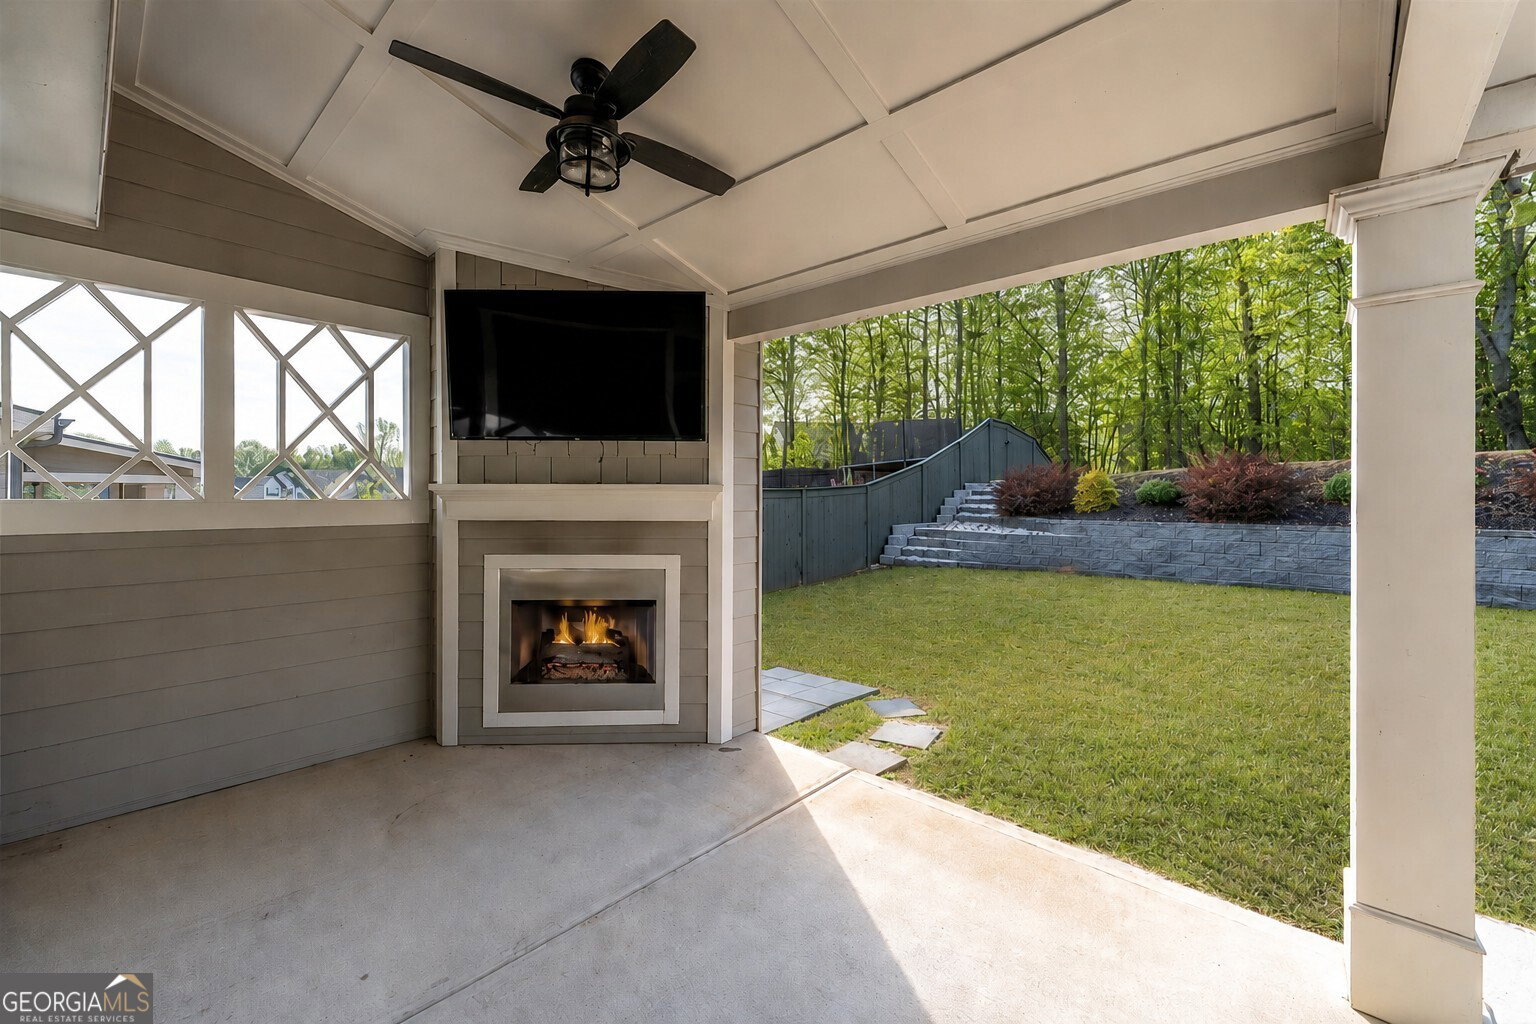
Thoughtfully designed for both everyday comfort and entertaining, this home offers exceptional indoor and outdoor living spaces throughout. The inviting family room with fireplace flows seamlessly into the kitchen featuring a large center island, granite countertops, tile backsplash, stainless steel appliances, breakfast area, built-in workstation, and pantry with stylish barn door. Just inside the home, the spacious mudroom provides built-in bench seating with cubbies and wall hooks, creating the perfect drop zone for coats, shoes, backpacks, and everyday organization. Upstairs, you'll find a generous media room, convenient upper-level laundry, and spacious secondary bedrooms. The oversized primary suite features vaulted ceilings, dual vanities, a soaking tub, and separate shower, creating a relaxing retreat. Outside, the backyard is designed to impress. Enjoy the covered patio complete with a fireplace, coffered ceiling, and TV, making it an ideal space for year-round gatherings. The beautifully landscaped upper terrace showcases retaining walls, stone accents, and established plantings, while the lower lawn provides plenty of room for recreation. A pathway connects the levels and leads to a cozy fire pit area, all backing to a peaceful wooded setting for added privacy. Additional highlights include an epoxy-coated garage floor with built-in shelving and storage. Conveniently located near shopping, dining, schools, and neighborhood amenities including a community pool and playground.
Additional Information
- Interior Features
- High Ceilings, Separate Shower, Soaking Tub, Split Bedroom Plan, Vaulted Ceiling(s), Walk-In Closet(s)
- HOA Fee
- $550
- Property Description
- Traditional
- Flooring
- Carpet, Tile, Vinyl
- Appliances
- Dishwasher, Electric Water Heater, Microwave, Range, Refrigerator, Stainless Steel Appliance(s)
- Heating
- Central, Electric
- Air Conditioning
- Central Air, Electric
- Stories
- 2 Stories
- Levels
- Two
- Parking
- Garage, Attached, Garage Door Opener
- Elementary School
- West Jackson
- High School
- Jackson County
Mortgage Calculator
Listing courtesy of Purdy Real Estate.
 © 2026 Georgia MLS. All rights reserved. Information Deemed Reliable But Not Guaranteed.