6141 Bethany View Trail, Buford, GA 30518
- $2,199,000
- 5
- BD
- 7
- BA








- List Price
- $2,199,000
- Status
- ACTIVE
- Days on Market
- 60
- Price Change
- ▼ $300,000 1786670593
- MLS#
- 10806497
- Subtype
- Residential
- Style
- Brick Front, Craftsman, Traditional
- New Construction
- Yes
- Year Built
- 2026
- Bedrooms
- 5
- Bathrooms
- 7
- Full Baths
- 5
- Half Baths
- 2
- Lot Size
- 34,412
- Acres
- 0.79
- Subdivision
- Bethany Estates
Property Description
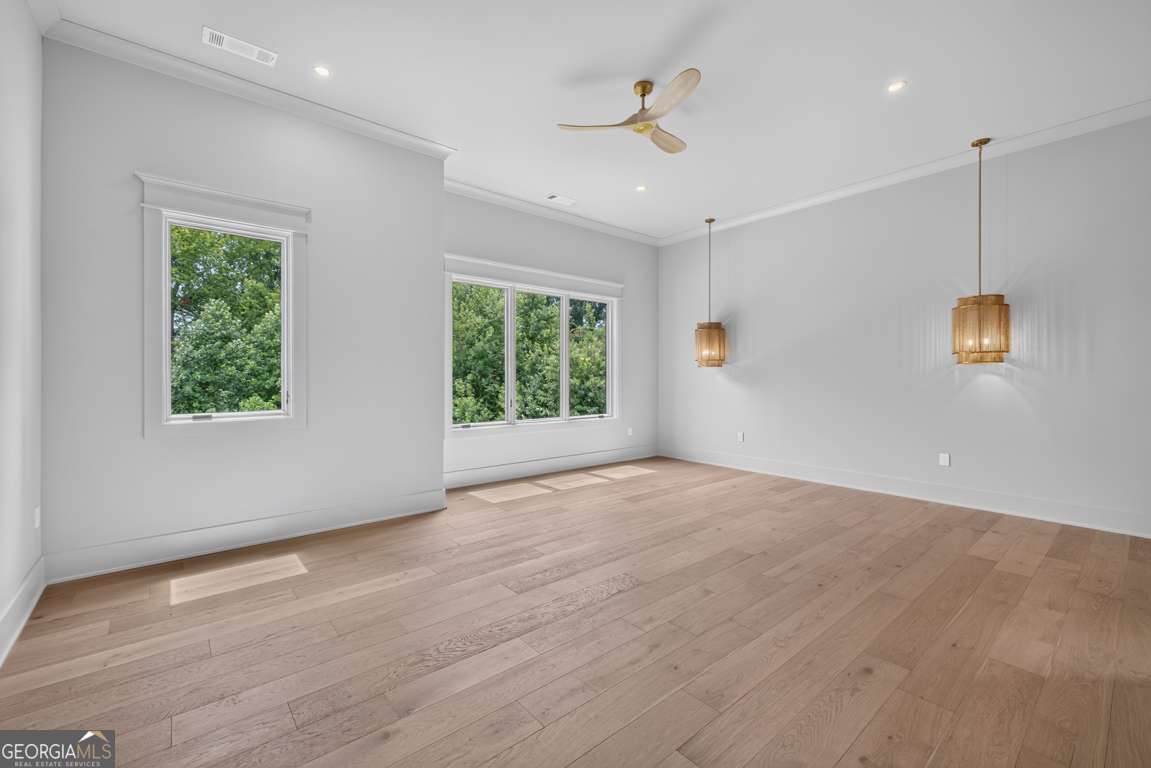
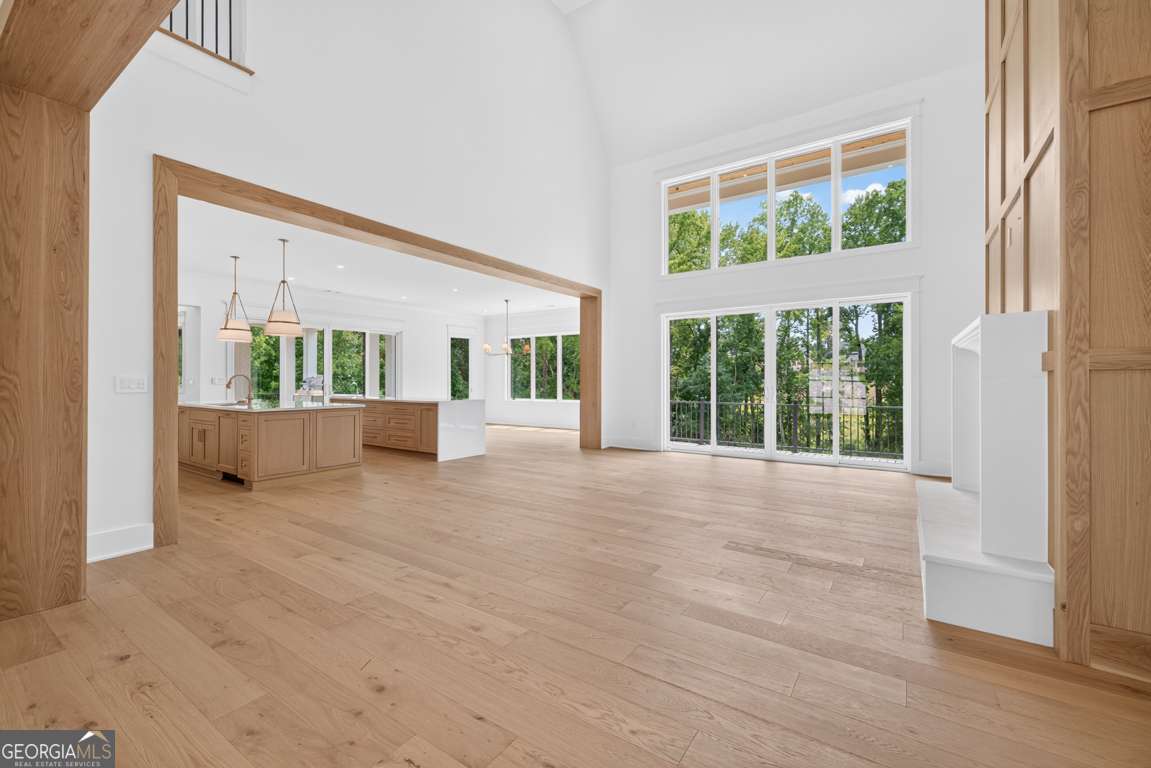
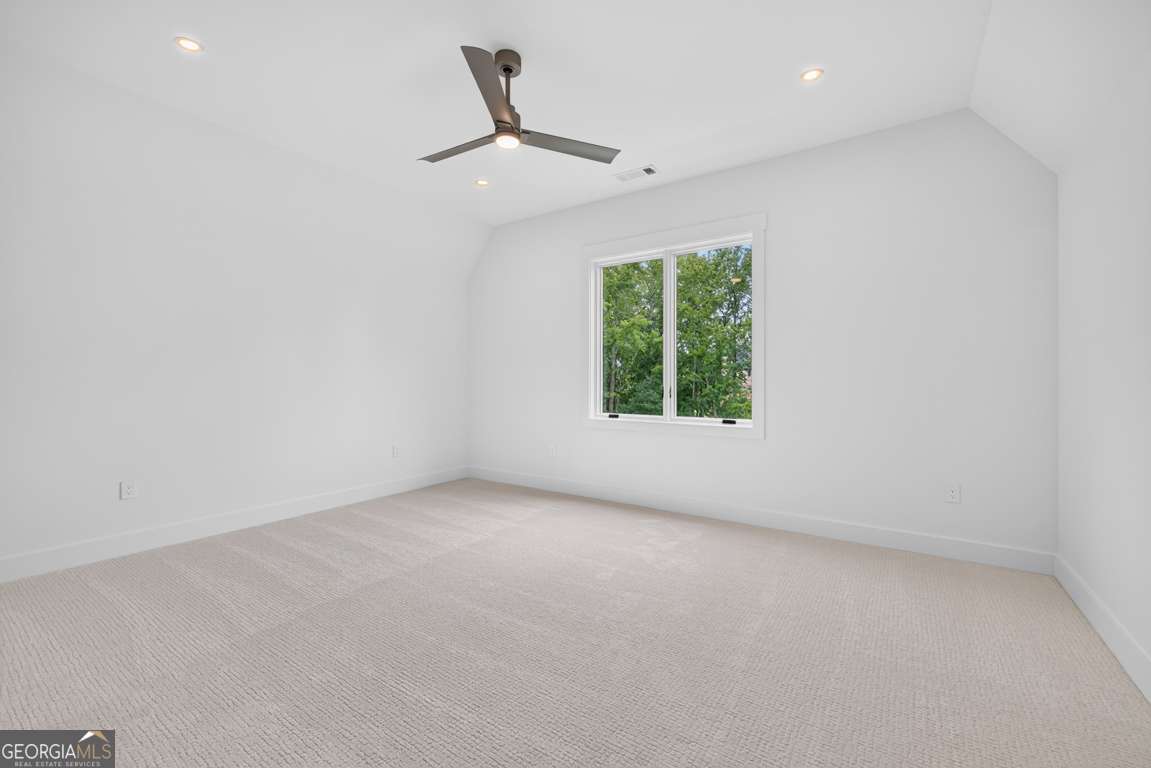
Welcome to this extraordinary custom lifestyle estate nestled behind the gates of the exclusive Bethany Estates-a private community where luxury, tranquility, and timeless design converge. Perfectly positioned on a beautifully landscaped cul-de-sac, within the highly acclaimed Buford City School District. From the moment you step inside, soaring ceilings, with living room height of an impressive 21 feet -with enhanced dramatic architectural details, and breathtaking glass walls create an unforgettable first impression. Sunlight pours throughout all three levels, illuminating every thoughtfully curated space and showcasing the home's exceptional craftsmanship, sophisticated finishes, and seamless connection to the outdoors. At the heart of the home is a spectacular designer chef's kitchen, appointed with premium luxury appliances, custom cabinetry, expansive gathering spaces, and an impressive scullery kitchen that allows effortless entertaining while keeping preparation discreetly tucked away. Whether hosting intimate dinners or grand celebrations, this home was designed with both elegance and functionality in mind. The primary suite, privately situated on the main level, serves as a true sanctuary away from the home's entertaining spaces. This luxurious retreat features expansive dual custom closets and a breathtaking spa-inspired bath highlighted by an exquisite designer shower, creating an experience that rivals the world's finest luxury resorts. Each additional bedroom is thoughtfully designed with its own private ensuite, offering comfort, privacy, and refined accommodations for family and guests alike. The terrace level expands the home's incredible versatility with a full second kitchen, making it ideal for multigenerational living, extended guest stays, or exceptional entertaining. Flexible spaces offer endless possibilities for a private fitness studio, media lounge, executive office, game room, wine tasting room, or additional designer living areas, all complemented by abundant storage. Step outside to experience your own private resort. The heated walk-out pool and spa, beautifully designed outdoor living spaces, and fully equipped outdoor kitchen create an extraordinary setting for year-round entertaining or peaceful evenings. Every element has been intentionally designed to blend luxury, comfort, and effortless indoor-outdoor living. With Lake Lanier, vibrant downtown Buford, championship golf, upscale shopping, acclaimed restaurants, and premier schools just moments away, this is far more than a home-it is a destination for refined living with 11,171 sq.ft. of livable space. Welcome home, where exceptional craftsmanship meets an extraordinary lifestyle.
Additional Information
- Interior Features
- Bookcases, Double Vanity, High Ceilings, In-Law Floorplan, Master On Main Level, Other, Separate Shower, Tile Bath, Tray Ceiling(s), Vaulted Ceiling(s), Walk-In Closet(s), Wet Bar, Wine Cellar
- Exterior Features
- Balcony, Gas Grill
- Property Description
- Brick Front, Craftsman, Traditional
- Flooring
- Carpet, Hardwood, Tile
- Appliances
- Dishwasher, Disposal, Gas Water Heater, Ice Maker, Microwave, Refrigerator, Stainless Steel Appliance(s), Tankless Water Heater, Trash Compactor, Washer
- Heating
- Central, Electric, Forced Air, Zoned
- Air Conditioning
- Central Air, Electric, Zoned
- Stories
- 2 Stories
- Levels
- Two
- Pool
- Yes
- Parking
- Garage, Attached, Kitchen Level, Garage Door Opener, Side/Rear Entrance
- Elementary School
- Buford
- High School
- Buford
- View
- Seasonal View
Mortgage Calculator
Listing courtesy of Hill Wood Realty.
 © 2026 Georgia MLS. All rights reserved. Information Deemed Reliable But Not Guaranteed.