594 Winding Rose Drive, Hoschton, GA 30548
- $657,418
- 5
- BD
- 4
- BA
- 3,761
- SqFt




















- List Price
- $657,418
- Status
- ACTIVE
- Days on Market
- 0
- MLS#
- 10813944
- Subtype
- Residential
- Style
- Traditional
- New Construction
- Yes
- Year Built
- 2026
- Bedrooms
- 5
- Bathrooms
- 4
- Full Baths
- 4
- Living Area
- 3,761
- Lot Size
- 10,890
- Acres
- 0.25
- Subdivision
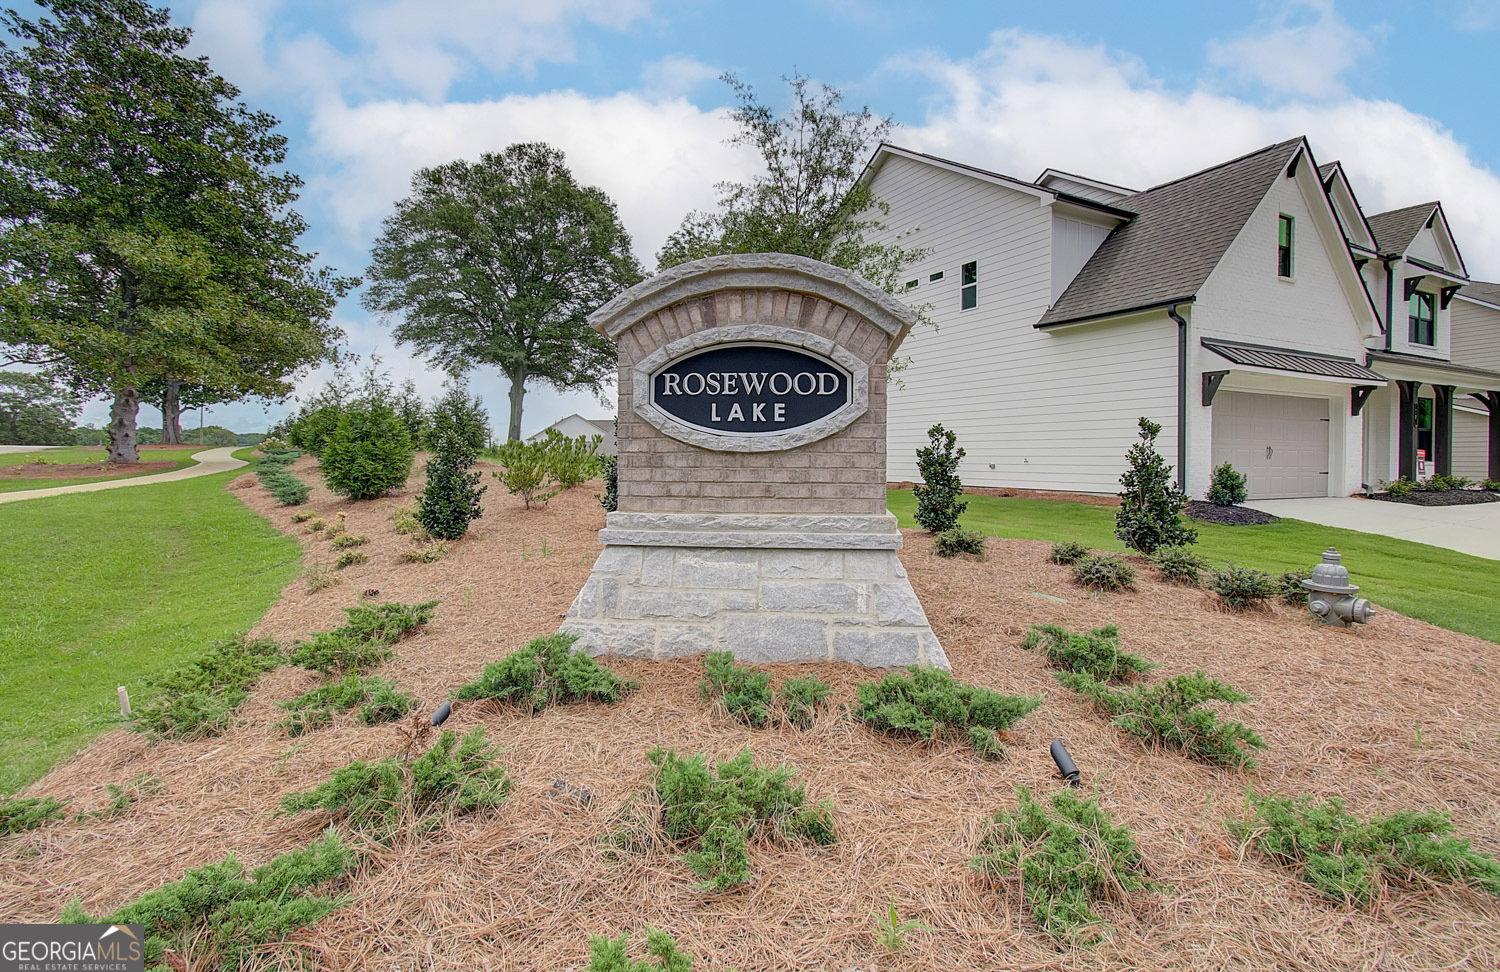
- Rosewood Lake
Property Description
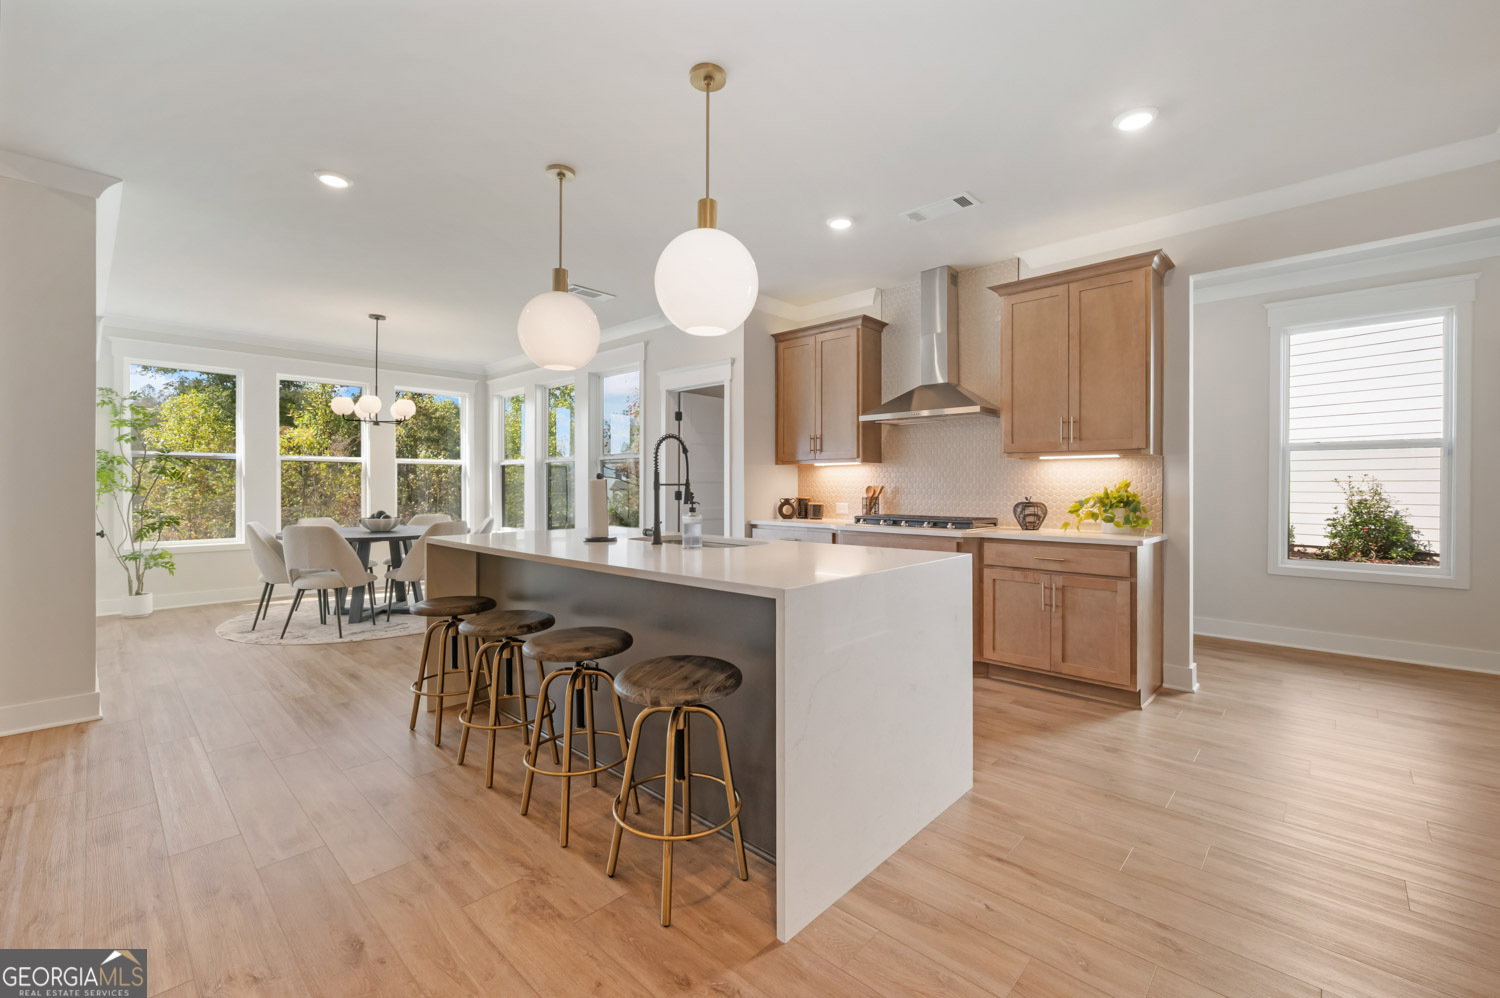
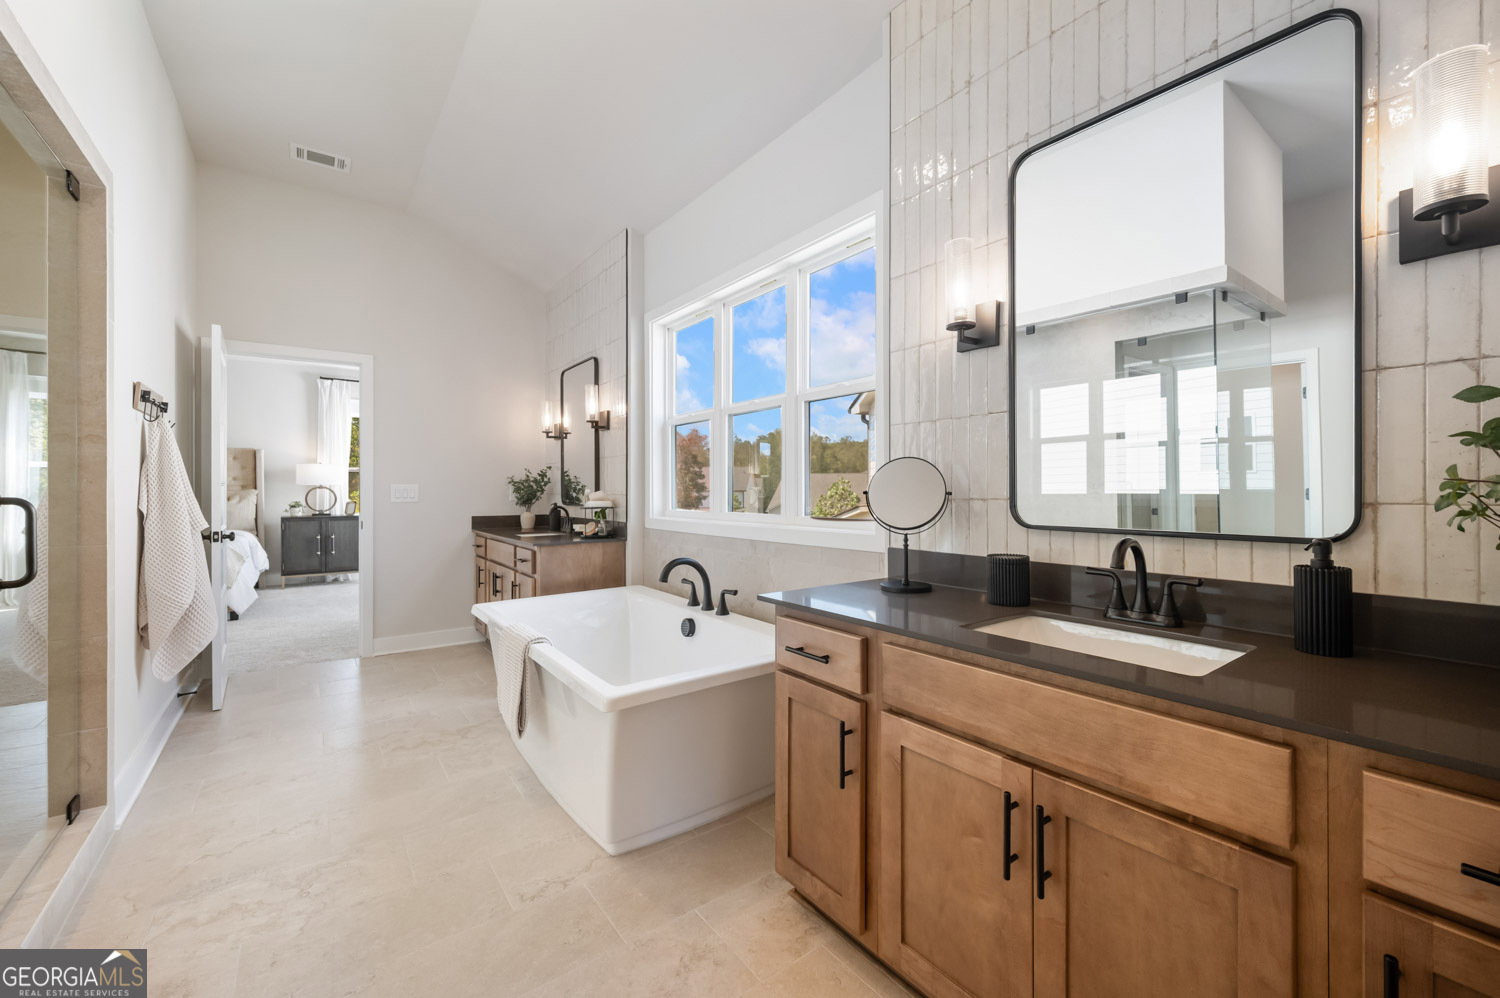
Brookmont Plan, is a beautifully designed 5-bed, 4-bath home W/ 3rd Car Garage that combines luxury, functionality, & smart home technology in one thoughtfully crafted layout. Large Private Backyard. This home offers standout features & elegant living spaces for the modern homeowner. Step inside to discover a striking Great room w/ beam ceiling and cozy fireplace, creating an inviting atmosphere ideal for both relaxation & entertaining. The main level also features: A guest suite w/ full bath, perfect for visitors, private office/study, ideal for remote work, formal dining room that connects to the butler's pantry connecting to the kitchen, separate breakfast area. The gourmet kitchen is the heart of the home, showcasing a large center island w/ bar stool seating, HUGE walk-in pantry, & mudroom w/ valet station near garage entrance. Upstairs, unwind in the primary suite featuring luxurious tile shower w/ frameless glass & dual shower heads, HUGE walk-in closet w/Direct access to laundry room from the bathroom for added convenience The upper level also includes 3 additional bedrooms, 3 full bathrooms, & step-up loft, perfect for a media room, play space, or teen lounge. Enjoy outdoor living year-round on the spacious covered patio, & take advantage of the SMART HOUSE PACKAGE, including a Ring Doorbell, Echo Show 8", Ecobee Thermostat, & Kwikset Halo Smart Front Door Lock for added security/convenience. EXCEPTIONAL INCENTIVES! HOME IS UNDER CONSTRUCTION. SAMPLE PHOTOS.
Additional Information
- Interior Features
- Double Vanity, High Ceilings, Tray Ceiling(s)
- HOA Fee
- $675
- Property Description
- Traditional
- Flooring
- Carpet, Other, Tile
- Appliances
- Cooktop, Dishwasher, Disposal, Gas Water Heater, Microwave, Oven, Stainless Steel Appliance(s)
- Heating
- Central, Natural Gas
- Air Conditioning
- Central Air
- Stories
- 2 Stories
- Levels
- Two
- Parking
- Garage, Attached, Kitchen Level
- Elementary School
- West Jackson
- High School
- Jackson
Mortgage Calculator
Listing courtesy of Chafin Realty, Inc..
 © 2026 Georgia MLS. All rights reserved. Information Deemed Reliable But Not Guaranteed.