4196 Cami Way NE, Buford, GA 30519
- $585,000
- 5
- BD
- 3
- BA
- 3,525
- SqFt













- List Price
- $585,000
- Status
- ACTIVE
- Days on Market
- 16
- MLS#
- 10832904
- Subtype
- Residential
- Style
- Brick Front, Traditional
- Year Built
- 2003
- Bedrooms
- 5
- Bathrooms
- 3
- Full Baths
- 2
- Half Baths
- 1
- Living Area
- 3,525
- Lot Size
- 12,632
- Acres
- 0.29
- Subdivision
- Ellsworth Glen
Property Description
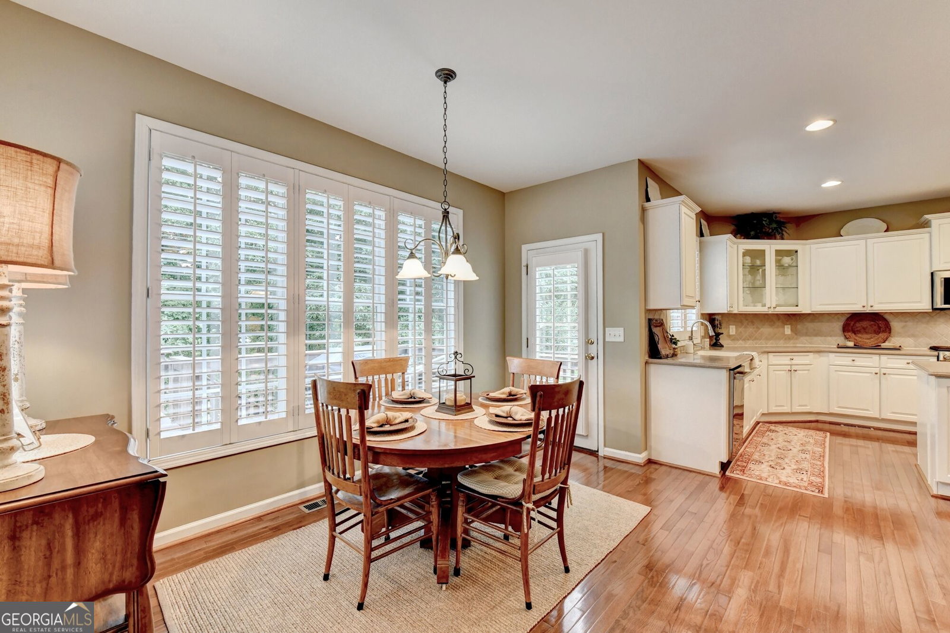
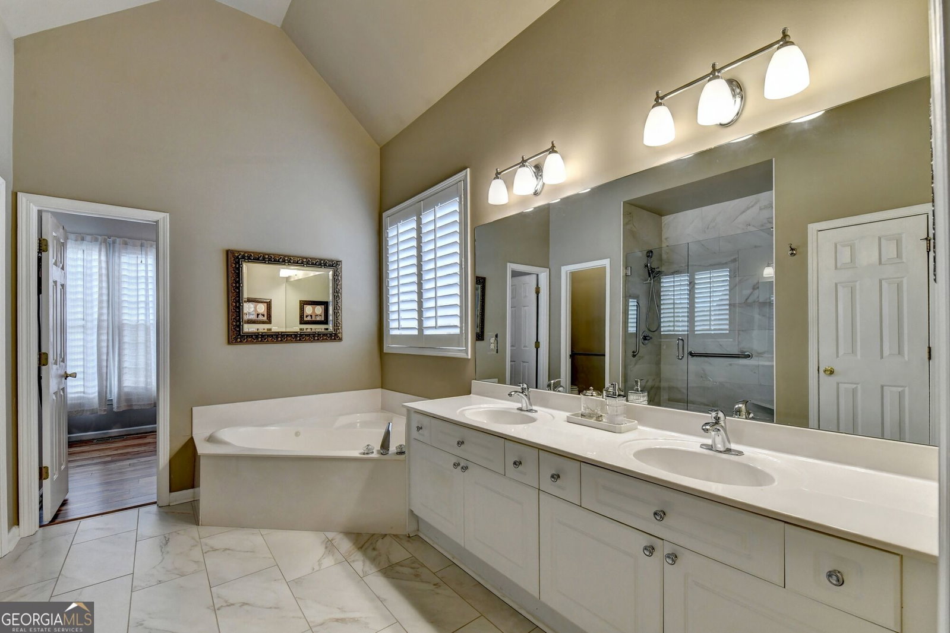
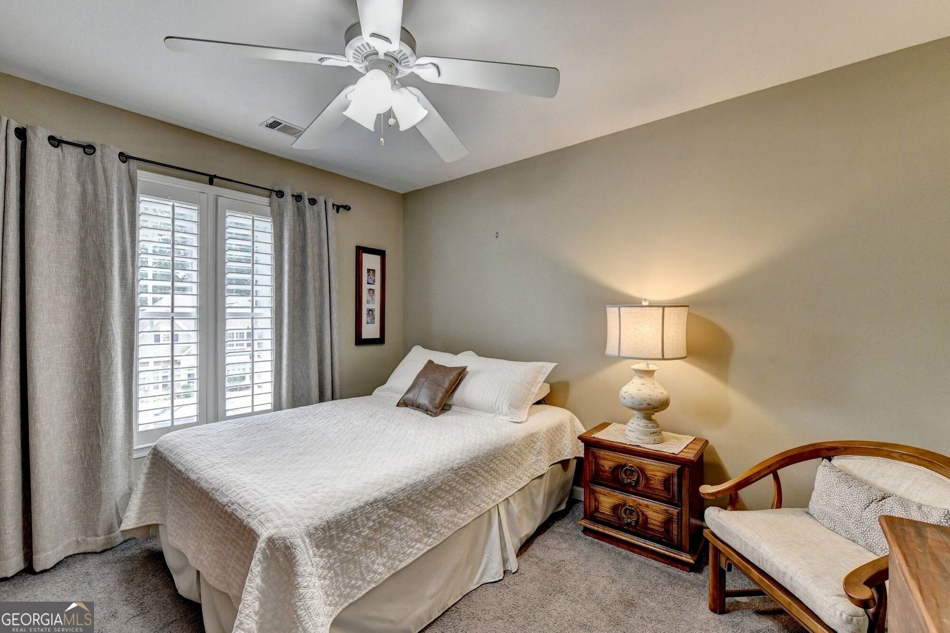
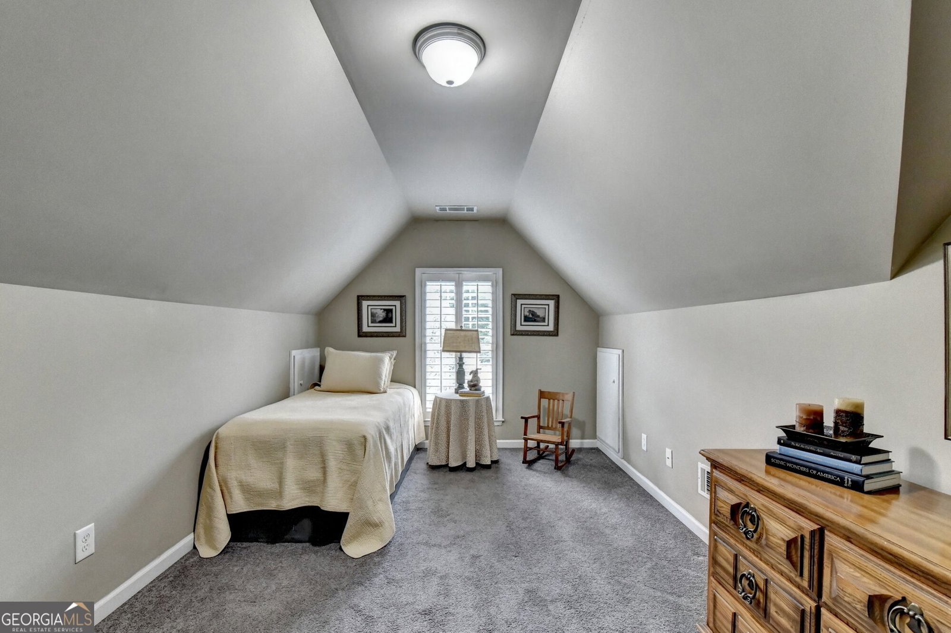
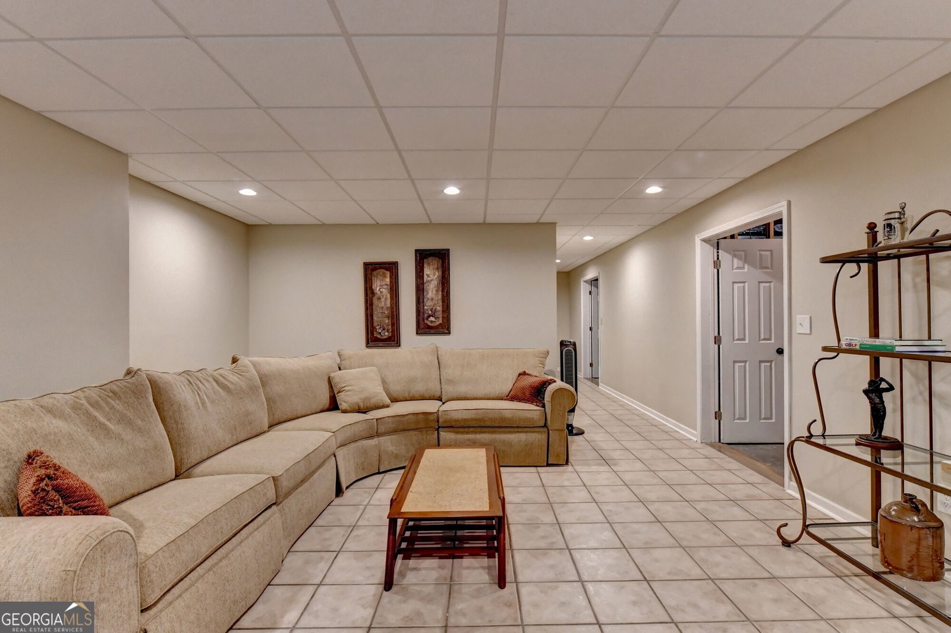
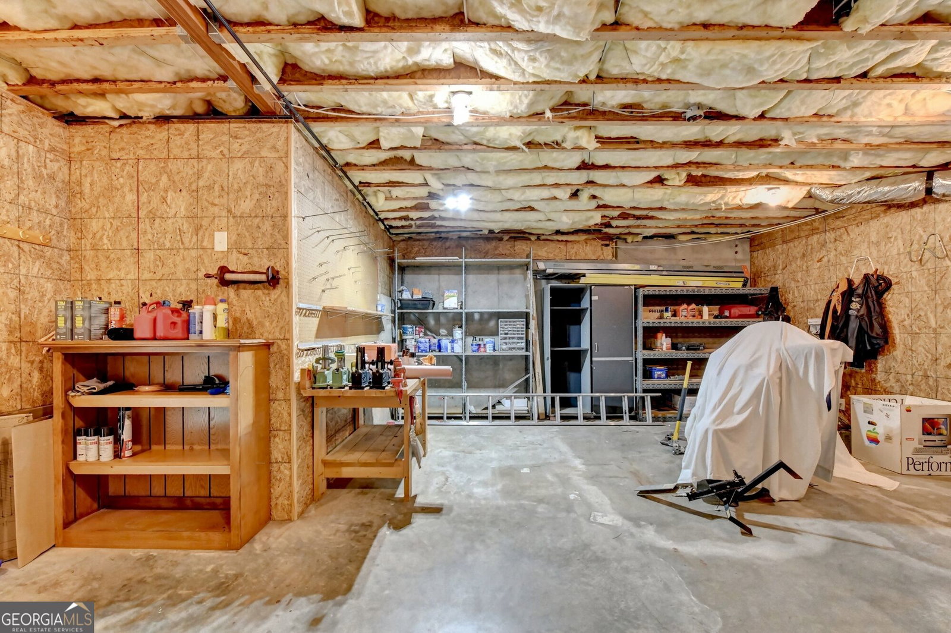
Shows like a model home! This meticulously maintained home in Ellsworth Glen has been exceptionally well cared for and offers a functional floor plan with a primary suite on the main level and a full basement. Hardwood floors extend throughout the main-level living areas. The updated kitchen features new white cabinetry, Corian countertops, stainless steel appliances, a large center island with prep sink, walk-in pantry, breakfast area, and adjoining keeping room with a double-sided fireplace. The main-level primary suite features hardwood flooring, a tray ceiling, and an updated bath with new tile flooring, double vanity, whirlpool tub, and tiled shower with frameless glass enclosure. The main level also includes a separate dining room, laundry room, and an additional bedroom that can also function as a home office or guest room. Three additional bedrooms are located upstairs. The full basement provides finished living space along with substantial unfinished space for storage, a workshop, or future expansion. Additional features include a two-car side-entry garage, level driveway, rear deck and patio, private landscaped backyard, double-pane windows, and zoned heating and cooling. Ellsworth Glen offers neighborhood amenities including a swimming pool, tennis courts, pickleball courts, and playground. Conveniently located near Lake Lanier, Buford Dam Park, Downtown Buford, and the Mall of Georgia, with easy access to shopping, dining, recreation, and major roadways. Meticulously maintained, thoughtfully updated, and move-in ready.
Additional Information
- Interior Features
- Double Vanity, High Ceilings, Master On Main Level, Rear Stairs, Roommate Plan, Separate Shower, Tile Bath, Entrance Foyer, Vaulted Ceiling(s), Walk-In Closet(s)
- HOA Fee
- $950
- Property Description
- Brick Front, Traditional
- Flooring
- Carpet, Hardwood, Tile
- Appliances
- Dishwasher, Disposal, Gas Water Heater, Microwave, Range, Refrigerator, Stainless Steel Appliance(s)
- Heating
- Central, Forced Air, Natural Gas, Zoned
- Air Conditioning
- Ceiling Fan(s), Central Air, Electric, Zoned
- Stories
- 2 Stories
- Levels
- Two
- Parking
- Garage, Attached, Parking Pad, Kitchen Level, Garage Door Opener, Side/Rear Entrance
- Elementary School
- Harmony
- High School
- Seckinger
Mortgage Calculator
Listing courtesy of eXp Realty.
 © 2026 Georgia MLS. All rights reserved. Information Deemed Reliable But Not Guaranteed.