3760 Sugarbrook Drive, Lawrenceville, GA 30044
- $385,000
- 3
- BD
- 2
- BA
- 1,738
- SqFt






- List Price
- $385,000
- Status
- ACTIVE
- Days on Market
- 111
- Price Change
- ▼ $4,000 1781509861
- MLS#
- 10726341
- Subtype
- Residential
- Style
- Brick Front, Craftsman, Ranch, Traditional
- Year Built
- 1998
- Bedrooms
- 3
- Bathrooms
- 2
- Full Baths
- 2
- Living Area
- 1,738
- Lot Size
- 16,117
- Acres
- 0.37
- Subdivision
- Sweetwater Bluff
Property Description
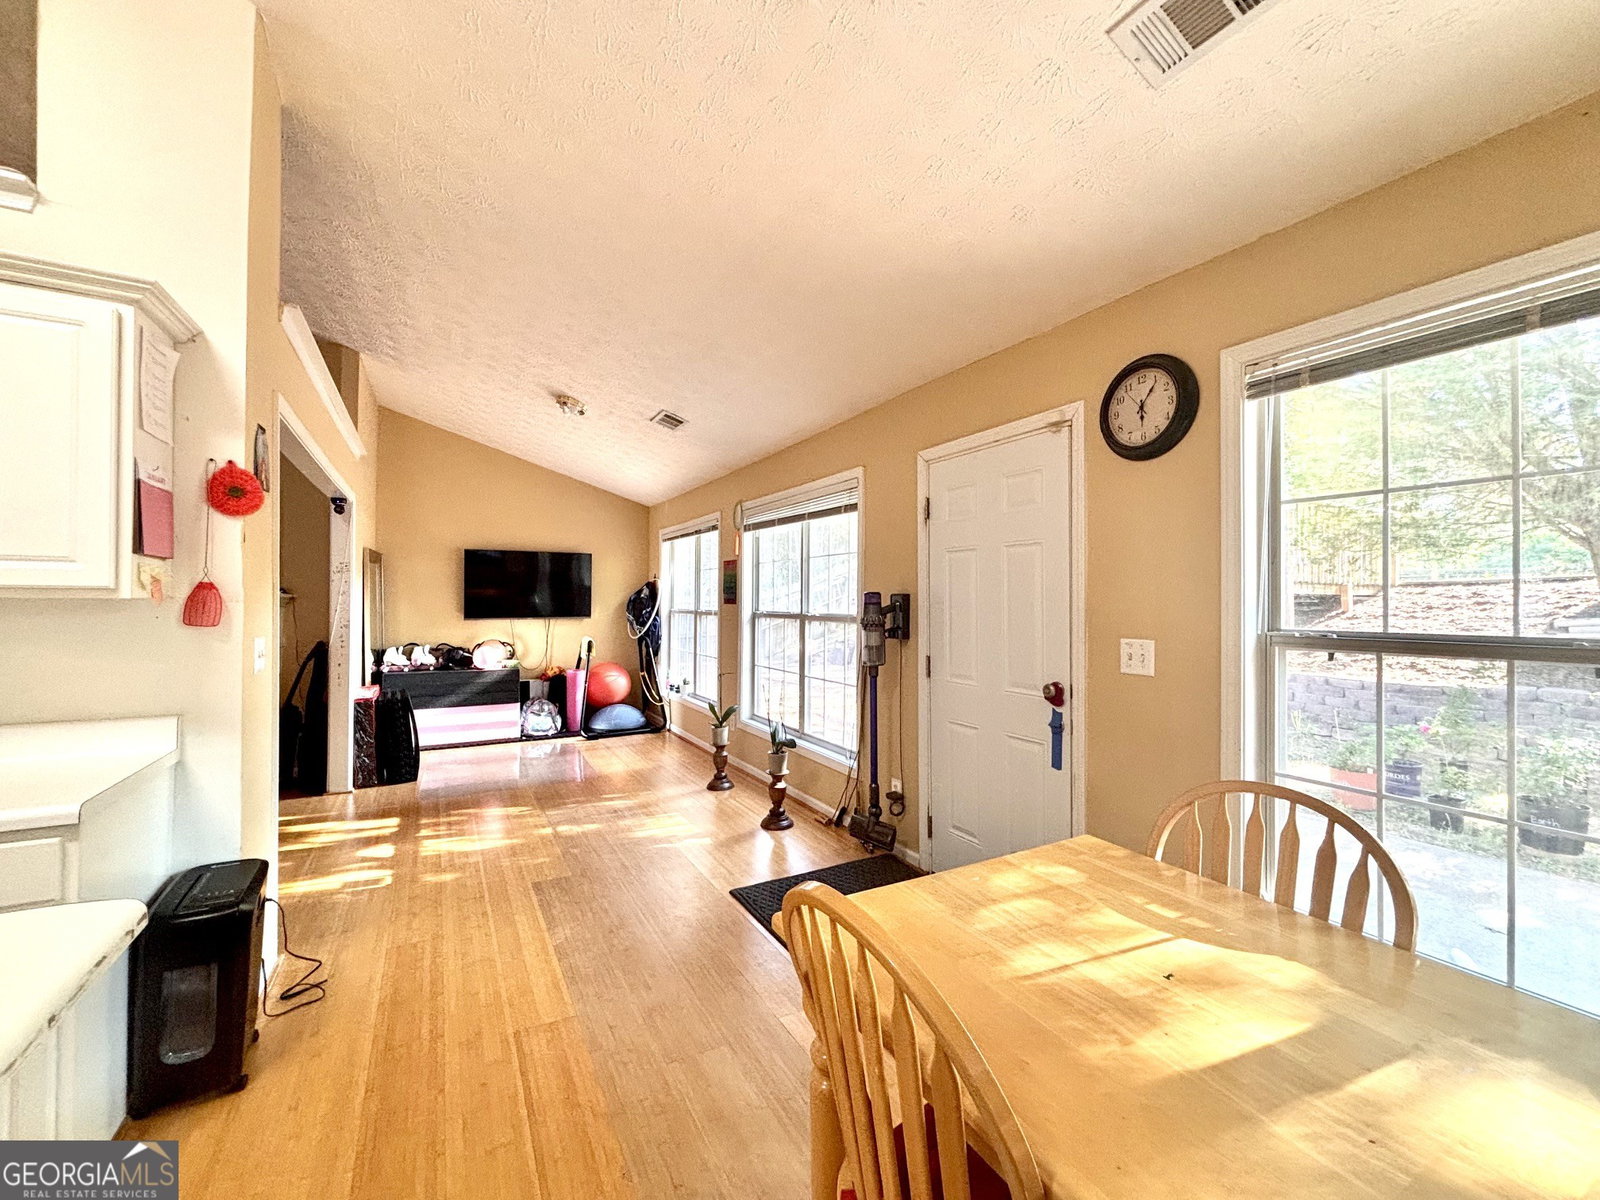
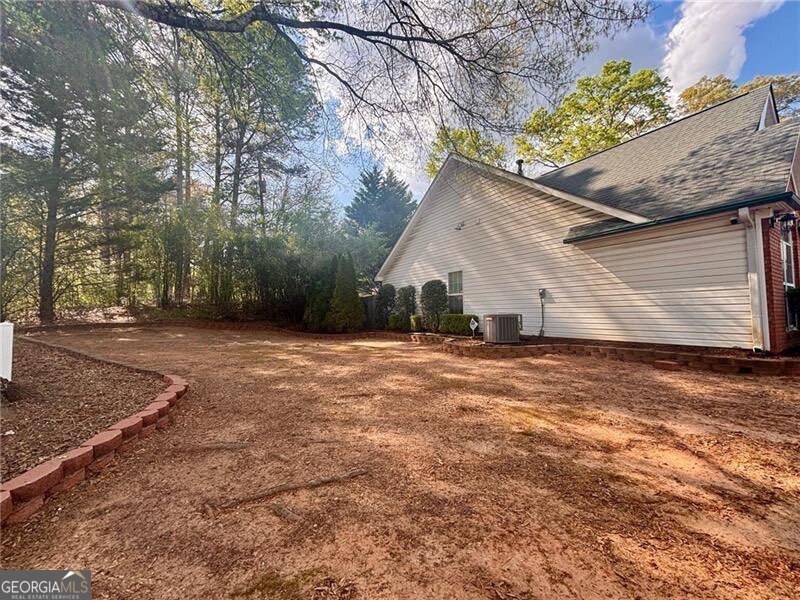
Step into comfort, convenience, and charm with this beautifully maintained 3-bedroom, 2 bath (and bonus room), brick-front ranch home in a highly desirable location! Situated near Pleasant Hill Road with easy access to Hwy 85, this home offers the perfect balance of peaceful living and everyday convenience. Inside, you'll find a thoughtfully designed layout welcoming you into the spacious living room, kitchen and additional breakfast area. The kitchen features white cabinetry & island, white appliances including gas stove/range and dishwasher. Additional flex space next to the living room, great for an office or workout area. Formal dining room to entertain and a bonus room above the garage-ideal for extra storage or flex space to fit your needs. The primary suite has an En Suite with shower and newer flooring. Secondary bedrooms share a full bath with tub/shower combo. Enjoy peace of mind with a newer water heater ensuring efficiency and comfort year-round. Step outside to a large, fenced-in backyard-perfect for pets, gardening, grilling out or simply relaxing. The backyard also features a separate gate entrance, offering added accessibility and versatility. Located in the sought-after Parkview School District and part of a community with a low HOA, this home checks all the boxes for value, location, and lifestyle. Minutes to plenty of restaurants and shopping! Don't miss your opportunity to own this inviting, well-located home with potential to make it your very own! Home is occupied, view by appointment only.
Additional Information
- Interior Features
- Master On Main Level, Roommate Plan
- HOA Fee
- $95
- Property Description
- Brick Front, Craftsman, Ranch, Traditional
- Flooring
- Carpet, Laminate, Other
- Appliances
- Dishwasher
- Heating
- Central
- Air Conditioning
- Ceiling Fan(s), Central Air
- Stories
- 1.5 Stories
- Levels
- One and One Half
- Parking
- Garage, Attached, Kitchen Level
- Elementary School
- Knight
- High School
- Parkview
- View
- City
Mortgage Calculator
Listing courtesy of Atlanta Communities.
 © 2026 Georgia MLS. All rights reserved. Information Deemed Reliable But Not Guaranteed.