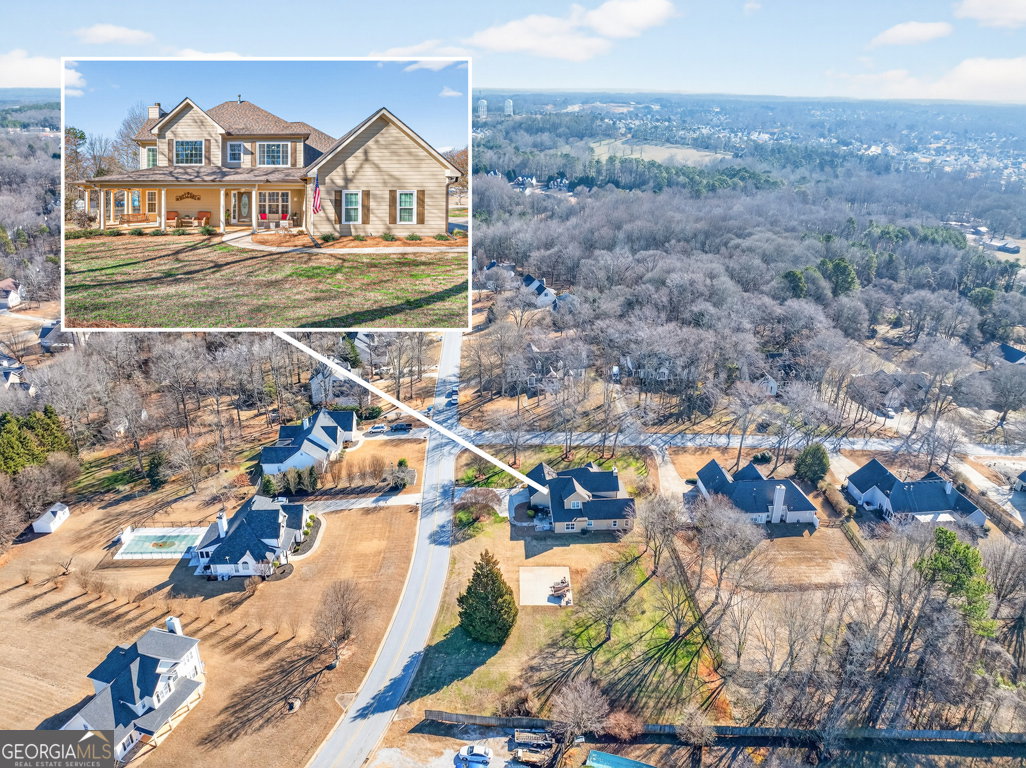
56 Walnut Ridge Drive, Hoschton, GA 30548
- $499,900
- 4
- BD
- 3
- BA
- 2,814
- SqFt











- List Price
- $499,900
- Status
- ACTIVE
- Days on Market
- 216
- Price Change
- ▼ $20,000 1779991444
- MLS#
- 10687566
- Subtype
- Residential
- Style
- Traditional
- Year Built
- 1999
- Bedrooms
- 4
- Bathrooms
- 3
- Full Baths
- 2
- Half Baths
- 1
- Living Area
- 2,814
- Lot Size
- 32,670
- Acres
- 0.75
- Subdivision
- Walnut Ridge
Property Description
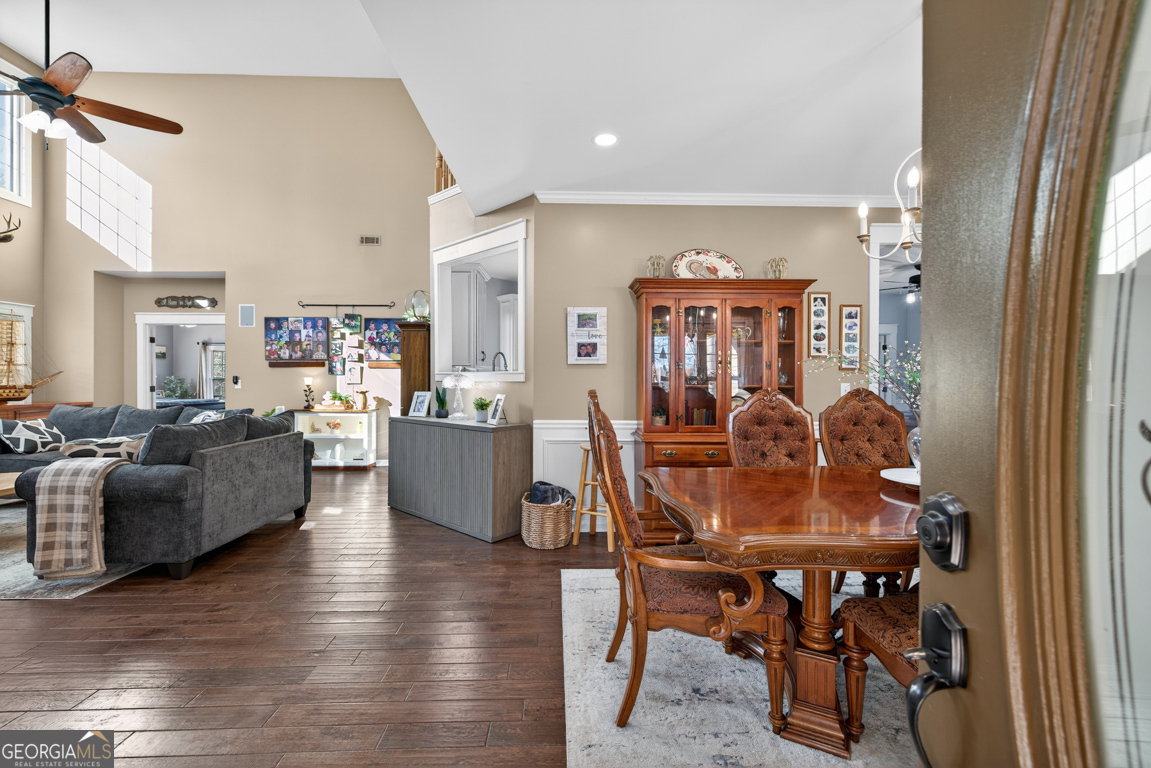
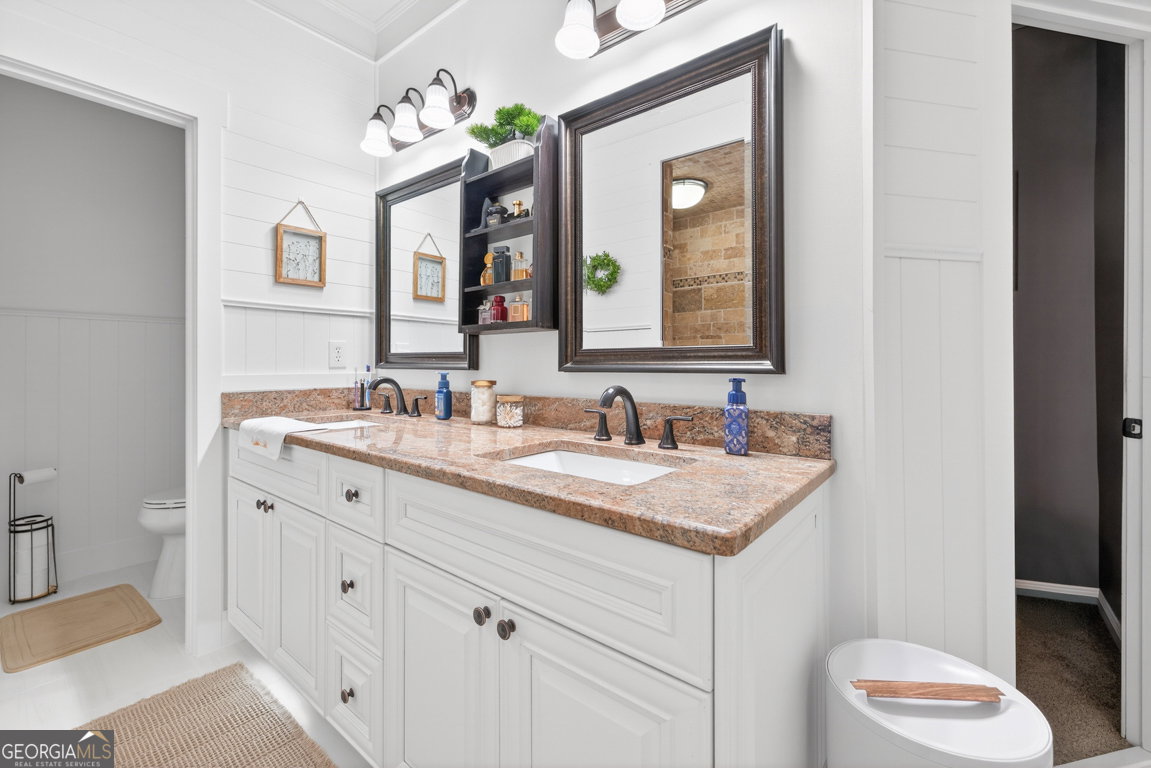
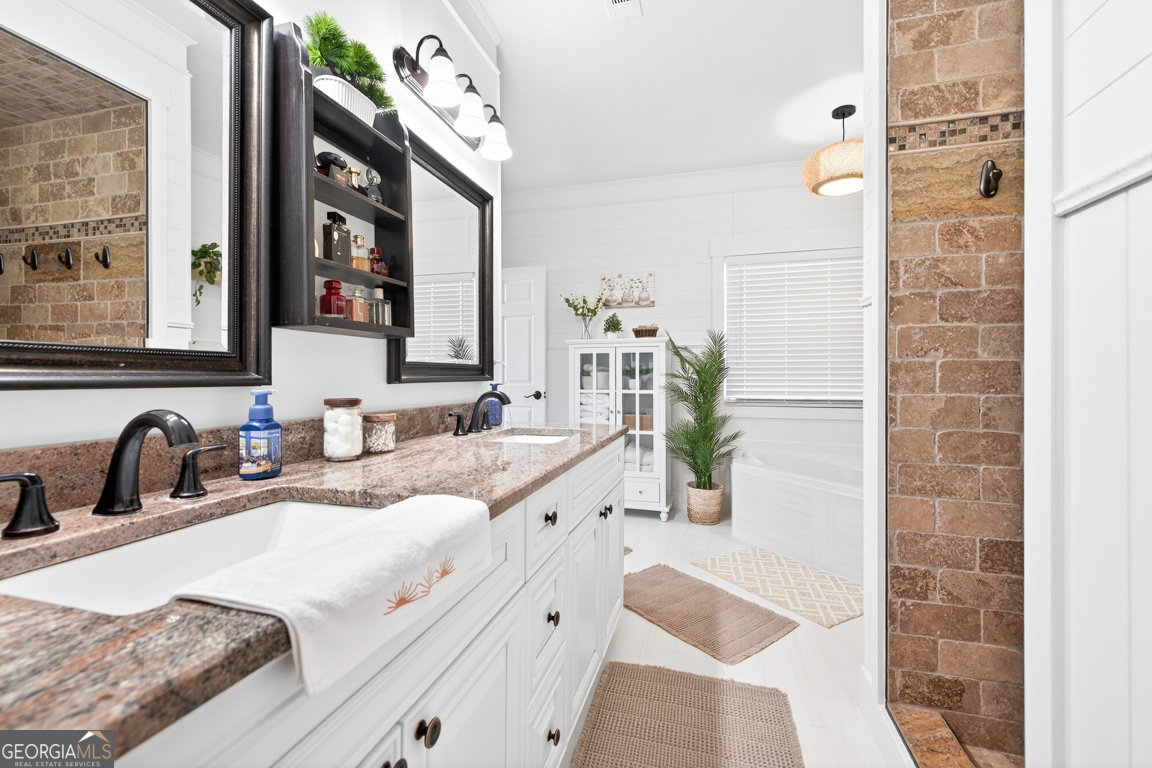
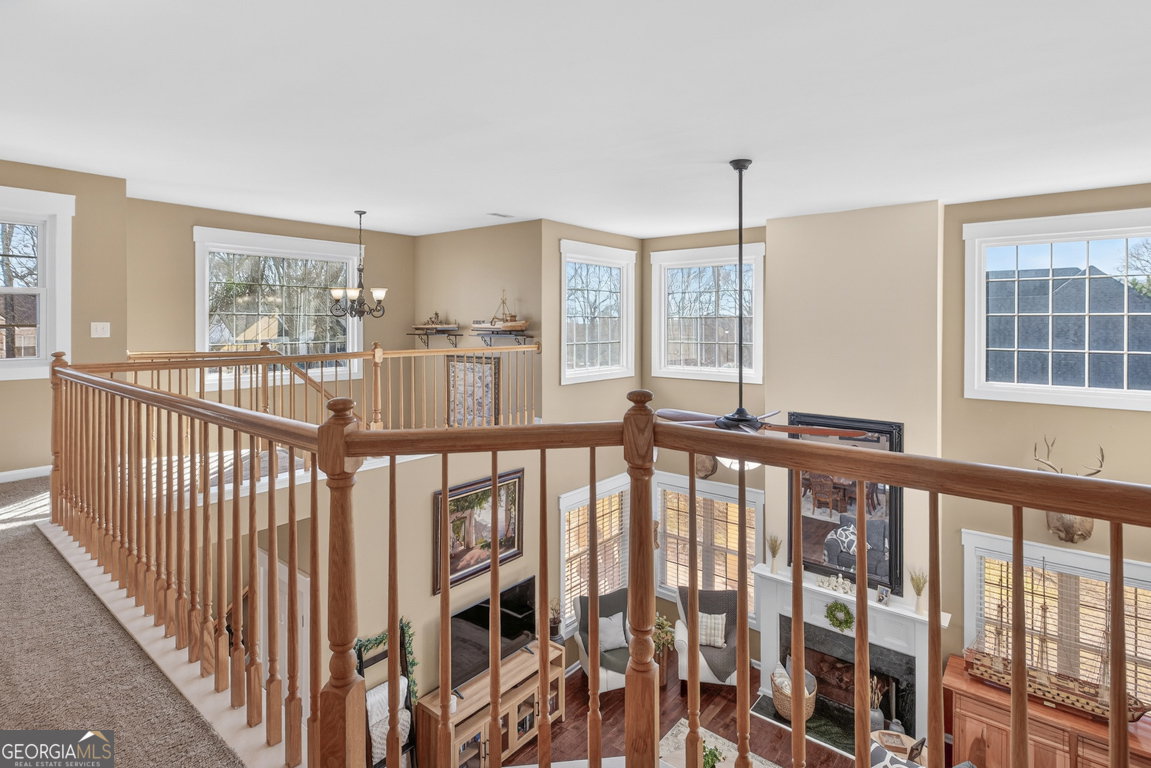
Well built and thoughtfully upgraded, this home sits on a rare 0.75 acre corner lot in Hoschton. The layout features a spacious primary suite on the main level, two oversized living rooms, and a beautiful dining area offering flexibility and flow. Real hardwood floors, solid construction and a side-entry garage add to the home's timeless appeal. Major updates include a 1.5 year old roof, HVAC and windows, along with fresh interior and exterior paint, whole home Bluetooth surround sound, a brand new hot water heater and an invisible fence around the entire property. The septic was serviced in 2026 as well. The oversized front porch is perfect for relaxing, while the additional parking pad accommodates an RV, trailer or half-court basketball setup. The county has previously approved the pad for a detached garage or workshop. Located in a NO HOA neighborhood where homeowners take pride in maintaining their properties, this corner lot home offers privacy without sacrificing community charm. Even better, you can walk to brand new, top-rated schools currently under construction - a rare opportunity to get ahead of the curve. ETA August 2027: Hoschton High School, Sell's Mill Middle School & Hayes Farm Elementary.
Additional Information
- Interior Features
- Double Vanity, High Ceilings, Master On Main Level, Separate Shower, Soaking Tub, Tile Bath, Entrance Foyer, Vaulted Ceiling(s), Walk-In Closet(s)
- Property Description
- Traditional
- Flooring
- Carpet, Hardwood
- Appliances
- Cooktop, Dishwasher, Dryer, Gas Water Heater, Microwave, Range, Refrigerator, Stainless Steel Appliance(s), Washer
- Heating
- Electric, Natural Gas
- Air Conditioning
- Ceiling Fan(s), Central Air
- Stories
- 2 Stories
- Levels
- Two
- Parking
- Garage, Attached, Parking Pad, Kitchen Level, RV Access/Parking, Boat, Garage Door Opener, Side/Rear Entrance
- Elementary School
- Gum Springs
- High School
- Jackson County
Mortgage Calculator
Listing courtesy of RE/MAX Signature.
 © 2026 Georgia MLS. All rights reserved. Information Deemed Reliable But Not Guaranteed.