Share this with your friends


+17705988945
GA Realty LLC
1453 Lincoln Drive, Bogart, GA 30622
- $375,000
- 3
- BD
- 3
- BA
- 1,900
- SqFt








- List Price
- $375,000
- Status
- ACTIVE
- Days on Market
- 47
- Price Change
- ▼ $10,000 1789534772
- MLS#
- 10831858
- Subtype
- Residential
- Style
- Craftsman
- Year Built
- 2007
- Bedrooms
- 3
- Bathrooms
- 3
- Full Baths
- 2
- Half Baths
- 1
- Living Area
- 1,900
- Lot Size
- 4,356
- Acres
- 0.10
- Subdivision
- Franklin Grove
Property Description
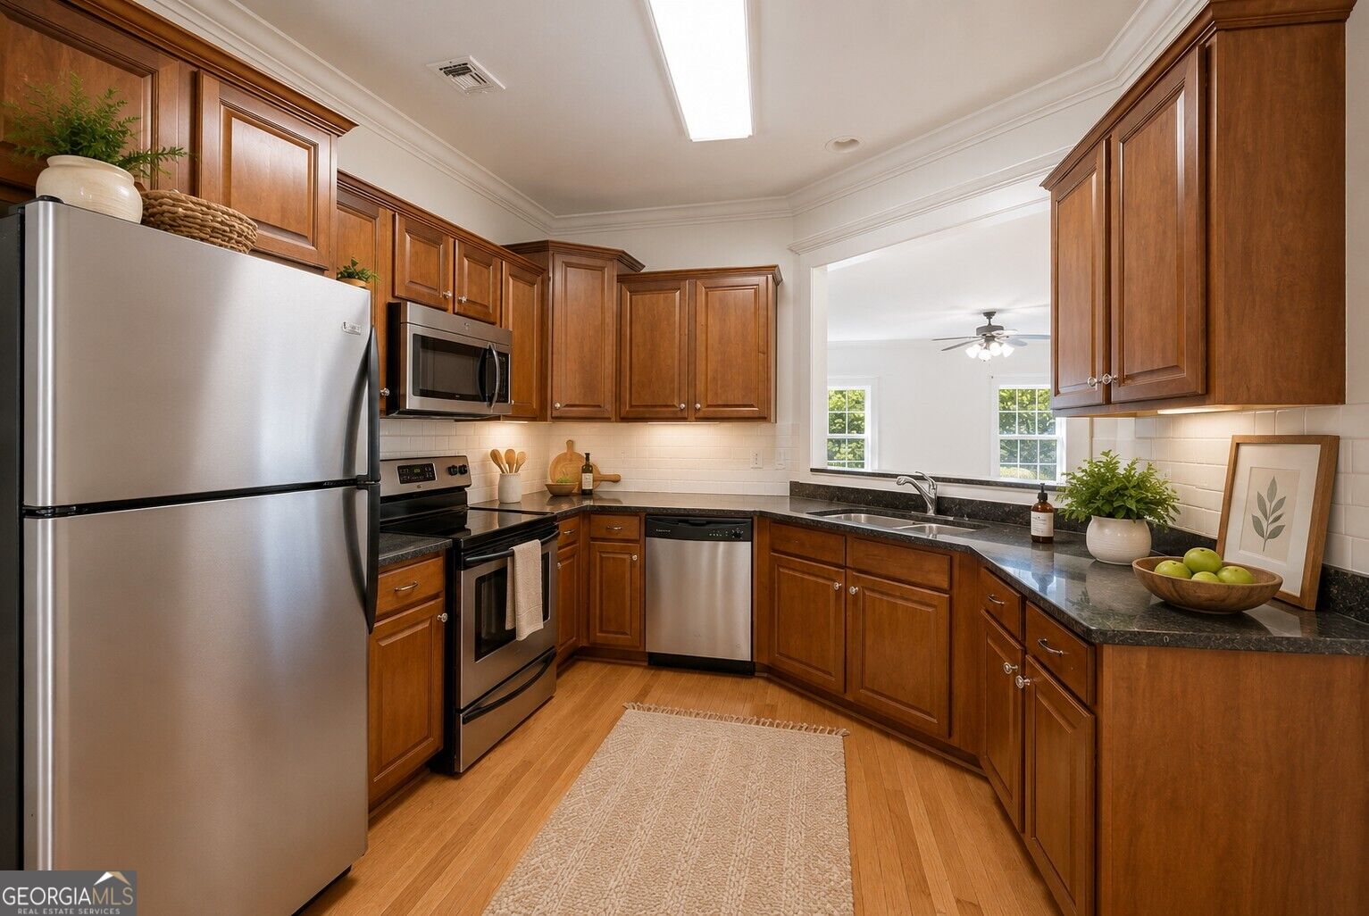
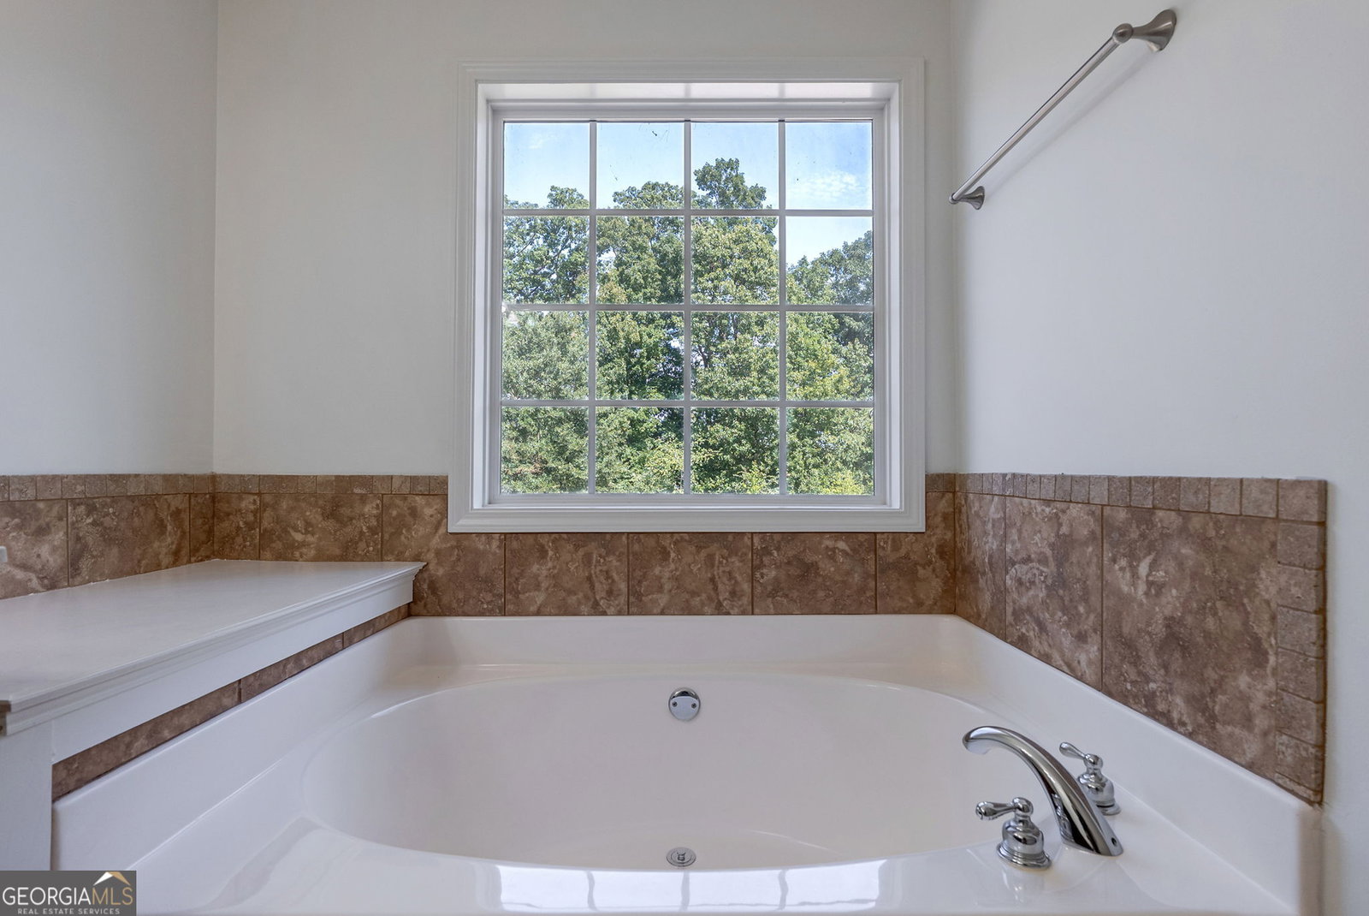
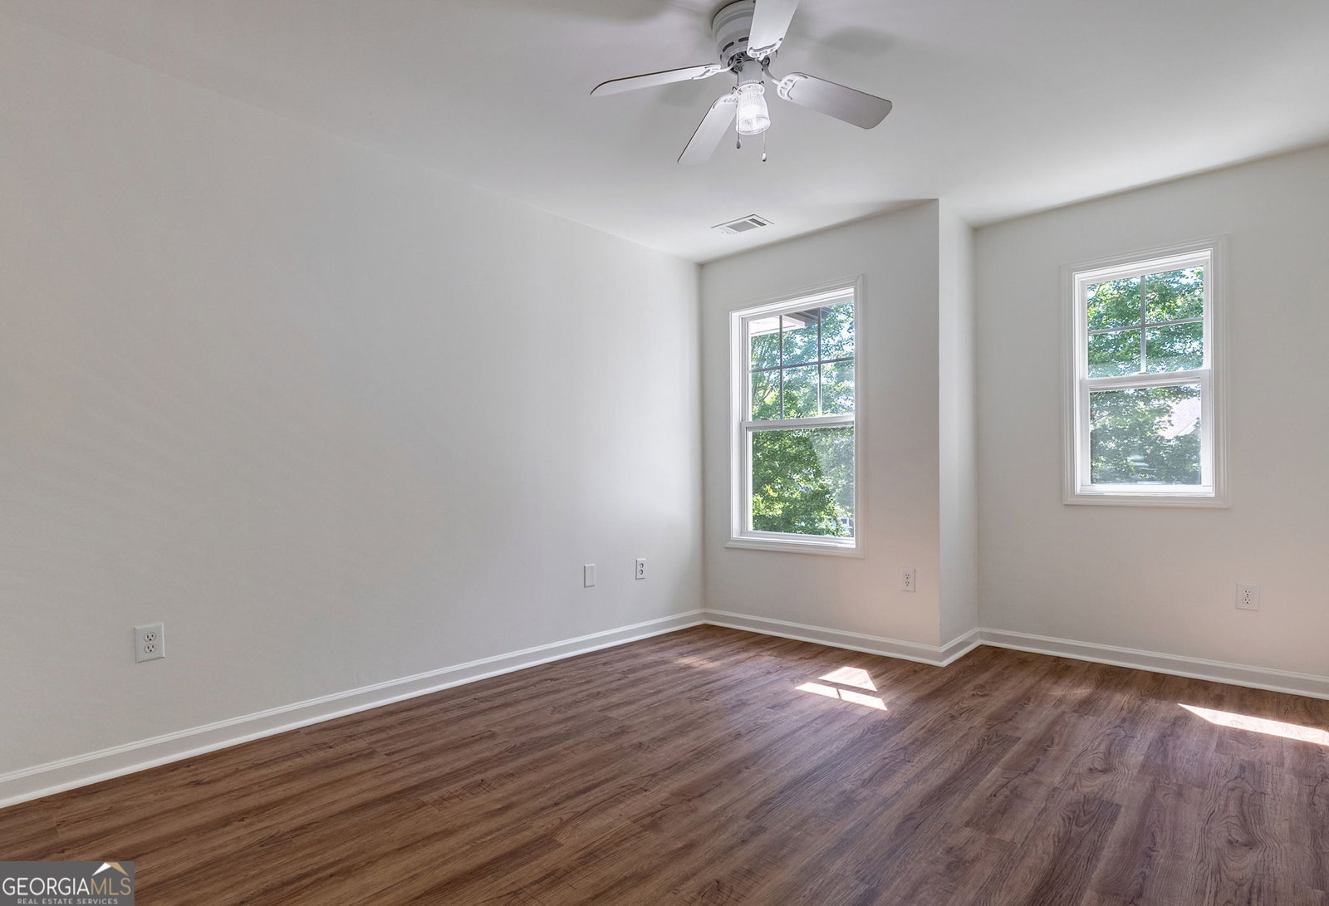
You will love this COMPLETELY RENOVATED townhome in Franklin Grove, a highly sought-after SWIM/TENNIS gated community in OCONEE County. It also features a beautiful clubhouse with a fully equipped fitness room. From office space and local restaurants to top-tier amenities, everything you need is just steps from your front door. Perfectly positioned in the coveted NORTH OCONEE School District with direct access to Highways 78 and 316/EPPS BRIDGE shopping and dining, this townhome is waiting to be called home! Step inside to discover a light-filled, OPEN-CONCEPT design with soaring ceilings that seamlessly connects the family room w/built-ins, dining area, and kitchen overlooking the family room-an entertainer's dream. The slate fireplace on a cold evening is the perfect backdrop for relaxation or conversation. The kitchen features stainless appliances, granite countertops, custom cabinetry and pantry. Also included on the main level is a large dining area and a half bath for guests. On the second level of the home is a spacious owner's suite, large enough for a sitting area, an expansive walk-in closet and large windows bringing in so much natural light! The luxurious ensuite bath offers a granite dual vanity, separate shower, whirlpool tub and water closet. The upstairs landing area offers a wonderful area for an AT-HOME OFFICE. Two additional bedrooms, a full bath and a conveniently located laundry room, complete the upper level. There is also a 2-CAR GARGAGE in the rear of the property with plenty of room for guest parking. Come experience a lifestyle of community in Franklin Grove! (Some images have been virtually staged.)
Additional Information
- Interior Features
- Bookcases, Double Vanity, High Ceilings, Separate Shower, Split Bedroom Plan, Split Foyer, Tile Bath, Tray Ceiling(s), Entrance Foyer, Vaulted Ceiling(s), Walk-In Closet(s)
- HOA Fee
- $2,976
- Property Description
- Craftsman
- Flooring
- Hardwood, Tile
- Appliances
- Dishwasher, Disposal, Microwave, Refrigerator
- Heating
- Central, Electric
- Air Conditioning
- Central Air, Electric, Heat Pump
- Stories
- 2 Stories
- Levels
- Two
- Parking
- Garage, Attached, Kitchen Level, Garage Door Opener, Side/Rear Entrance
- Elementary School
- Rocky Branch
- High School
- North Oconee
Mortgage Calculator
Listing courtesy of Cottage Door Realty.
 © 2026 Georgia MLS. All rights reserved. Information Deemed Reliable But Not Guaranteed.