1787 Trilogy Park Drive, Hoschton, GA 30548
- $559,900
- 5
- BD
- 4
- BA




- List Price
- $559,900
- Status
- ACTIVE
- Days on Market
- 4
- MLS#
- 10842896
- Subtype
- Residential
- Style
- Brick Front, Traditional
- Year Built
- 2005
- Bedrooms
- 5
- Bathrooms
- 4
- Full Baths
- 3
- Half Baths
- 1
- Lot Size
- 10,454
- Acres
- 0.24
- Subdivision
- Trilogy Park
Property Description
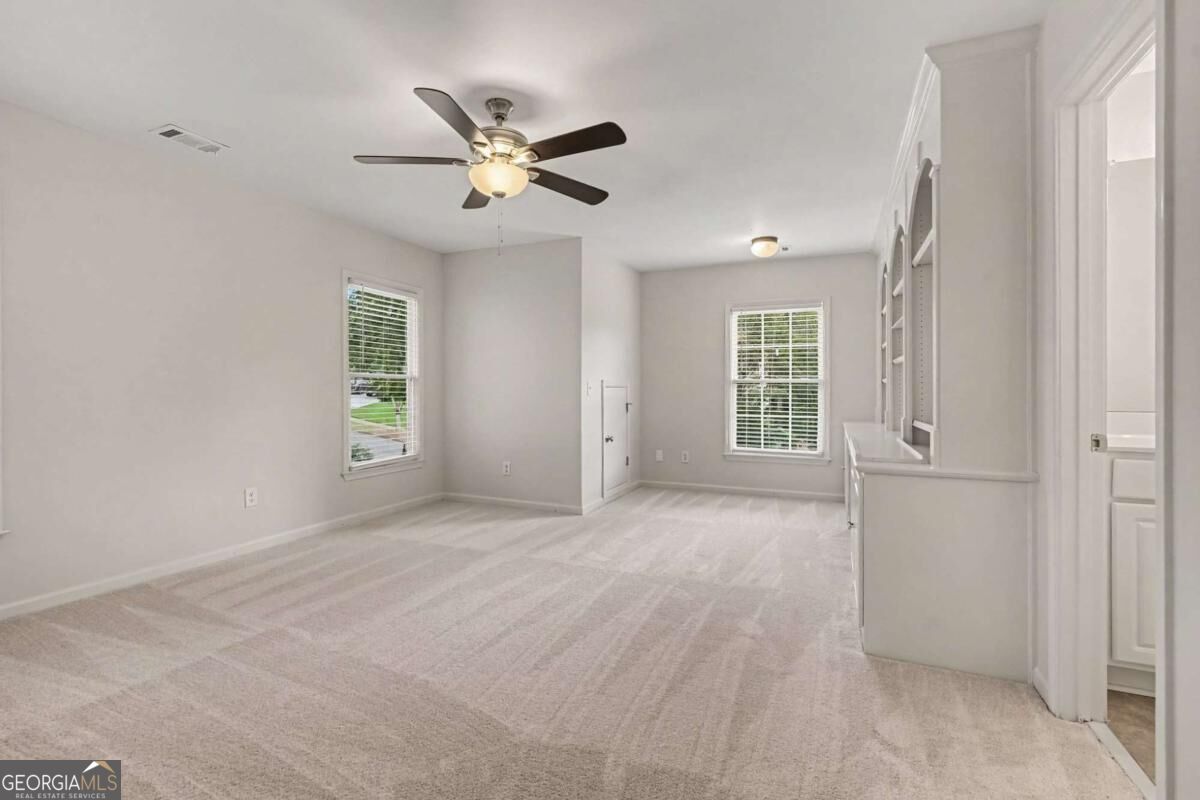
Nestled in the sought-after Trilogy Park community, this spacious 5-bedroom home offers an exceptional blend of elegant living spaces, everyday functionality and room to grow. A grand two-story foyer creates an impressive first impression and opens to separate formal living and dining rooms. The main level also features a dedicated office with French doors, a spacious family room with fireplace and a well-appointed kitchen with abundant cabinetry, double ovens, island seating, a walk-in pantry and a separate breakfast area. Fresh interior paint and brand-new carpet give the home a bright, refreshed feel throughout. Upstairs, the oversized primary suite provides a relaxing retreat with walk-in closets and a spacious bath featuring dual vanities, a soaking tub and separate shower. Four additional generously sized bedrooms provide plenty of space and flexibility. Outdoor living is equally inviting, with a back deck overlooking the fenced backyard and a charming front porch that offers a peaceful spot for morning coffee. The full unfinished walkout basement is a true blank canvas, offering substantial potential for future living space, a home theater, gym, recreation room, workshop or additional storage. Enjoy the lifestyle and amenities Trilogy Park is known for, including a swimming pool, tennis and pickleball courts, playgrounds and neighborhood parks. Conveniently located near shopping, dining, I-85, Hamilton Mill and Braselton. A home that balances comfort, functionality and future potential, with thoughtfully designed spaces inside and out that are ready to be enjoyed from day one.
Additional Information
- Interior Features
- Bookcases, Double Vanity, Rear Stairs, Tray Ceiling(s), Walk-In Closet(s)
- HOA Fee
- $950
- Property Description
- Brick Front, Traditional
- Flooring
- Carpet, Hardwood
- Appliances
- Dishwasher, Double Oven, Microwave, Refrigerator
- Heating
- Central
- Air Conditioning
- Ceiling Fan(s), Central Air
- Stories
- 3 or More Stories
- Levels
- Three Or More
- Parking
- Garage, Attached, Kitchen Level
- Elementary School
- Duncan Creek
- High School
- Mill Creek
Mortgage Calculator
Listing courtesy of Virtual Properties Realty.Net.
 © 2026 Georgia MLS. All rights reserved. Information Deemed Reliable But Not Guaranteed.