2051 Glenview Park Circle, Duluth, GA 30097
- $450,000
- 3
- BD
- 4
- BA




- List Price
- $450,000
- Status
- ACTIVE
- Days on Market
- 169
- Price Change
- ▼ $10,000 1783459298
- MLS#
- 10719535
- Subtype
- Residential
- Style
- Brick Front
- Year Built
- 2019
- Bedrooms
- 3
- Bathrooms
- 4
- Full Baths
- 3
- Half Baths
- 1
- Lot Size
- 1,742
- Acres
- 0.04
- Subdivision
- The Glens at Sugarloaf
Property Description
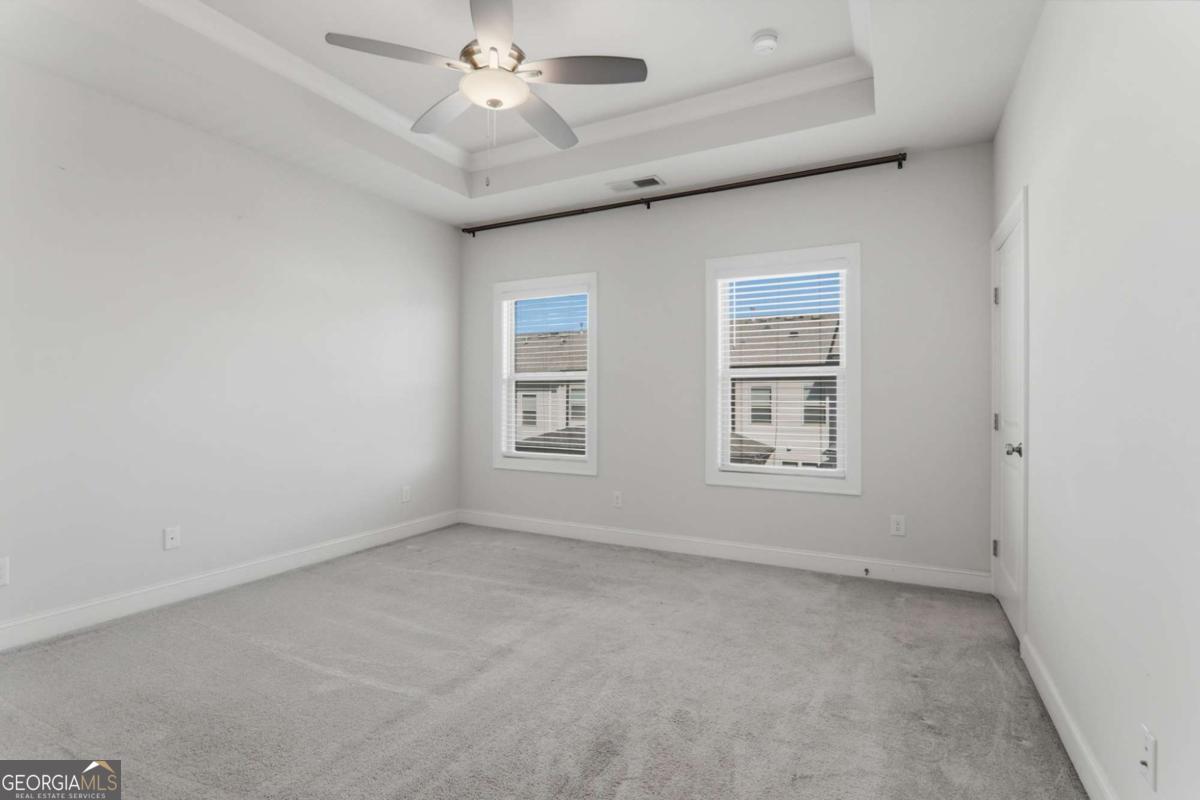
Sophisticated 3 story luxury townhome in a prime Duluth location with premium upgrades throughout! Located in the sought after Glens at Sugarloaf Community, this move-in ready townhome offers the perfect blend of modern elegance, open concept living and low maintenance convenience, just minutes from Johns Creek, the Chattahoochee River and major commuter routes. The main level impresses with soaring ceilings, crown molding, and abundant natural light. A refined dining space sets the stage for elevated entertaining. The gourmet kitchen features granite countertops, white cabinetry, stainless steel appliances, a gas cooktop, pantry, and an oversized island. This area flows seamlessly into a fireside living area and sunlit flex space, ideal for a home office, lounge, or breakfast retreat, with access to a private newly painted deck. Upstairs, the luxurious primary suite offers a true retreat with a spa-inspired bath, dual vanities, a walk-in closet, and an oversized shower. A secondary bedroom with a private ensuite provides comfort for guests or roommates. The terrace level adds versatility with a private bedroom and full bath, perfect for a guest suite, gym, or executive office. This residence, complete with a spacious two-car garage, is set within a gated community in the coveted Peachtree Ridge district, offering effortless access to I-85 and a curated selection of upscale shopping, dining, and entertainment. Refined, move-in ready. NEW PAINT and thoughtfully upgraded, this luxury townhome delivers elevated living in an unbeatable location.
Additional Information
- Interior Features
- Double Vanity, Split Bedroom Plan
- HOA Fee
- $2,640
- Property Description
- Brick Front
- Flooring
- Carpet, Hardwood, Tile
- Appliances
- Dishwasher, Disposal, Gas Water Heater, Microwave, Refrigerator
- Heating
- Central, Forced Air, Natural Gas
- Air Conditioning
- Ceiling Fan(s), Central Air, Zoned
- Stories
- 3 or More Stories
- Levels
- Three Or More
- Parking
- Garage, Attached, Garage Door Opener
- Elementary School
- Burnette
- High School
- Peachtree Ridge
Mortgage Calculator
Listing courtesy of Keller Williams Realty Atl. Partners.
 © 2026 Georgia MLS. All rights reserved. Information Deemed Reliable But Not Guaranteed.