189 Reynolds Drive, Eatonton, GA 31024
- $4,350,000
- 5
- BD
- 9
- BA






- List Price
- $4,350,000
- Status
- ACTIVE
- Days on Market
- 396
- Price Change
- ▼ $100,000 1784182912
- MLS#
- 10585782
- Subtype
- Residential
- Style
- Rustic, Craftsman
- Year Built
- 2005
- Bedrooms
- 5
- Bathrooms
- 9
- Full Baths
- 7
- Half Baths
- 2
- Lot Size
- 54,014
- Acres
- 1.24
- Subdivision
- Rp - Great Waters
Property Description
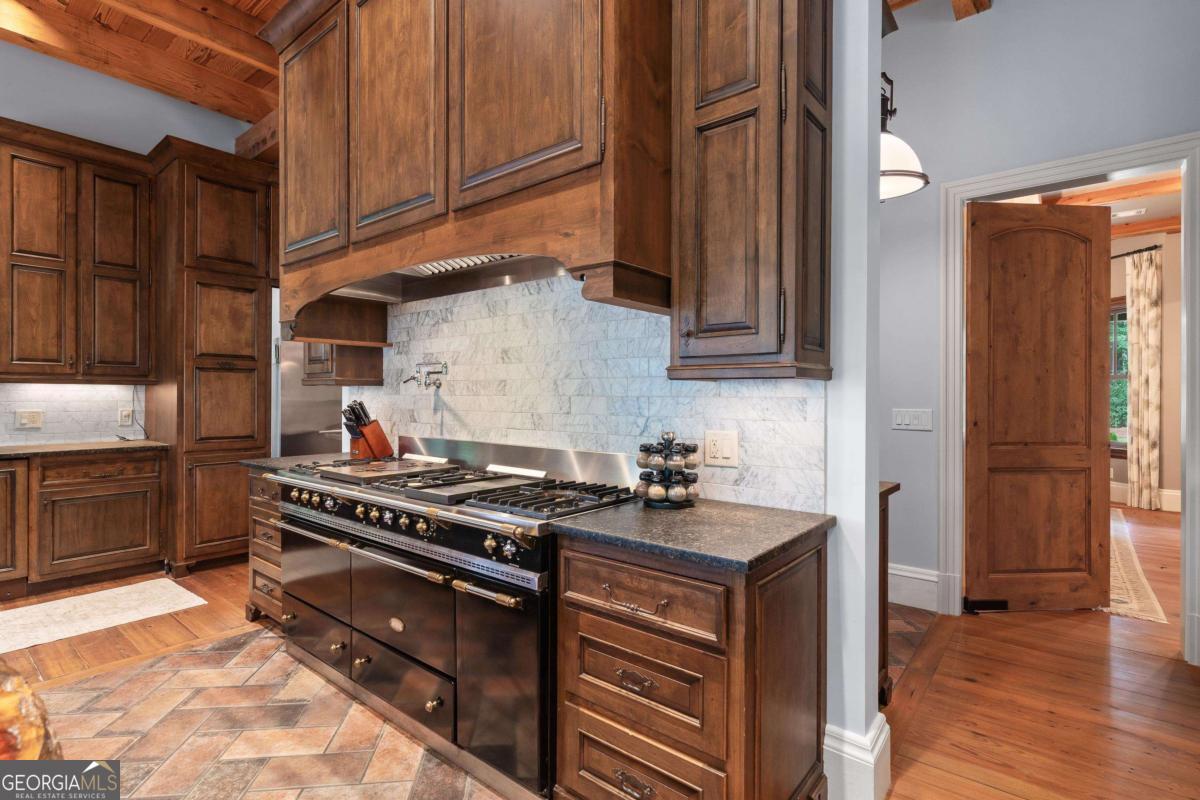
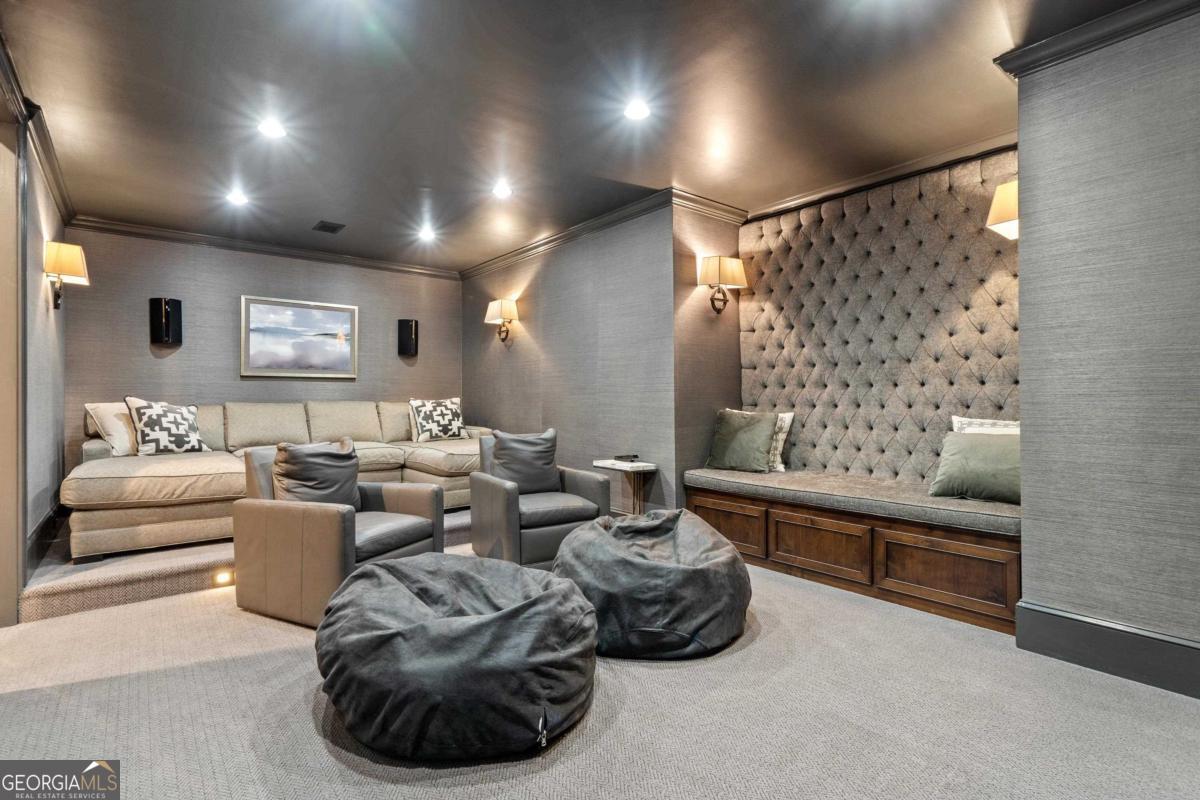
FULLY FURNISHED LAKE FRONT ESTATE LOCATED ON A COVE IN THE TRANQUIL AND PRESTIGIOUS ENCLAVE OF GREAT WATERS AT REYNOLDS LAKE OCONEE. Exquisitely detailed throughout, including immaculate woodwork and moldings. Custom designed and crafted by a Master Artisan. Home has extensive use of reclaimed antique heart pine throughout, including hand-crafted flooring and structural beams and ceilings. The use of rare antique elements throughout the house gives this home its ambiance and Old World feel that is difficult to replicate. The open concept kitchen is well designed with ease of entertaining in mind. It includes a custom designed LaCanche French Range, flamed and brushed granite countertops, Carrara Marble accents, as well as a large island magnificently crowned with rare living edge African Rosewood. Commercial refrigeration and a true, fully equipped butler's pantry makes this kitchen ready for any crowd, big or small. Bi-fold doors opens up the great room to the extensive open decks with a spectacular view across the lake. A four-season screened porch features a stone fireplace (one of 3) with a wood-burning pizza oven. The primary bedroom suite is on the main level and features a sitting area and a bath with a freestanding tub. The additional bedrooms in the house all include ensuite bathrooms. Also, above the garage, there is a full bedroom suite with a full kitchen, living room, full bath, closet, and its own A/C. Included in the basement is a multi purpose room, theater, wine room, wet bar and multiple storage areas.
Additional Information
- Interior Features
- Beamed Ceilings, Double Vanity, In-Law Floorplan, Master On Main Level, Separate Shower, Soaking Tub, Split Bedroom Plan, Vaulted Ceiling(s), Walk-In Closet(s), Wet Bar
- HOA Fee
- $1,890
- Property Description
- Rustic, Craftsman
- Flooring
- Carpet, Hardwood, Tile
- Appliances
- Dishwasher, Disposal, Microwave, Range, Refrigerator, Stainless Steel Appliance(s), Washer
- Heating
- Central, Electric
- Air Conditioning
- Central Air, Electric
- Stories
- Multi/Split
- Levels
- Multi/Split
- Parking
- Garage, Attached
- Elementary School
- Putnam
- High School
- Putnam
- View
- Lake
Mortgage Calculator
Listing courtesy of Kim and Lin Logan Real Estate.
 © 2026 Georgia MLS. All rights reserved. Information Deemed Reliable But Not Guaranteed.