Share this with your friends


+17705988945
GA Realty LLC
125 Durham Drive, Fayetteville, GA 30214
- $555,000
- 4
- BD
- 3
- BA
- 3,504
- SqFt




- Sold Price
- $555,000
- List Price
- $550,000
- Status
- CLOSED
- Days on Market
- 17
- Closing Date
- Apr 28, 2026
- MLS#
- 10701213
- Subtype
- Residential
- Style
- Traditional
- Year Built
- 1986
- Bedrooms
- 4
- Bathrooms
- 3
- Full Baths
- 2
- Half Baths
- 1
- Living Area
- 3,504
- Lot Size
- 56,192
- Acres
- 1.29
- Subdivision
- Brandon Mill
Property Description
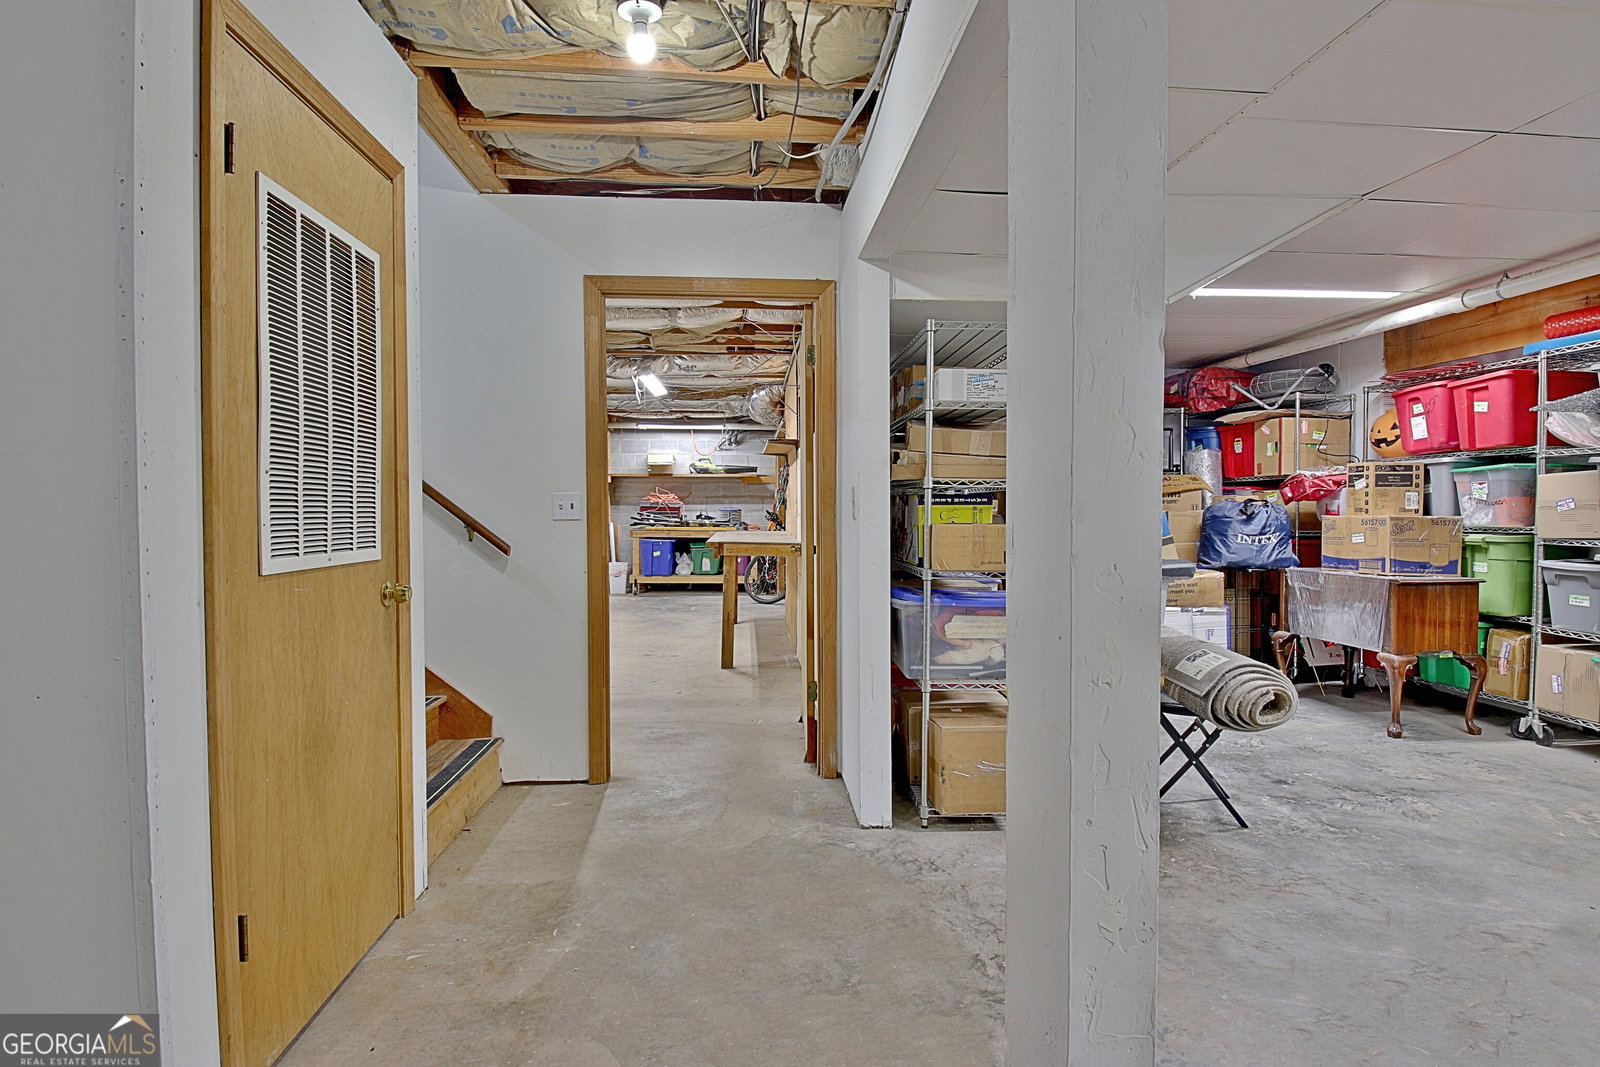
Major upgrades already handled-move in with confidence! This home features a newer roof, all new windows, newer HVAC, new front porch, and new back deck, meaning the costly, big-ticket items have already been taken care of for you. Welcome home to this beautifully updated residence in the sought-after Brandon Mill community of Fayetteville. Step into a welcoming foyer with luxury vinyl plank flooring that flows seamlessly throughout the main living areas, complemented by smooth ceilings and fresh interior paint for a bright, modern feel. The spacious kitchen offers Corian countertops, under-cabinet lighting, a pantry, and a sunny breakfast area. A brand-new stainless steel stove completes the space, making it both functional and inviting. Just off the kitchen, the laundry room features a convenient hanging bar for everyday ease. The family room is a true centerpiece, showcasing a redesigned see-through gas fireplace with tile surround, updated mantle, and custom finishes-perfect for cozy evenings or entertaining. Gas heat adds comfort and efficiency. The primary suite is located on the main level and features a generously sized bedroom, an updated en-suite bath with garden tub, tiled shower with tile to the ceiling, linen closet, updated vanities, mirrors, and medicine cabinet. Two closets-including a walk-in-provide ample storage. A stylish powder room on the main level includes a new vanity with a solid surface countertop. Upstairs, you'll find all large secondary bedrooms, including a second and third bedroom connected by a Jack-and-Jill bath with tiled tub/shower surround, linen closet, and medicine cabinet. The second bedroom includes a walk-in closet. A built-in bookcase at the top of the stairs adds charm and functionality, and a perfect office. The oversized fourth bedroom serves as an ideal bonus room or teen suite. A light-filled sunroom extends the indoor living space and offers views of the fenced backyard and in-ground pool-ideal for year-round relaxation or entertaining. Additional features include a garage with built-in shelving, brand-new garage doors, an unfinished basement with a storm shelter, all new windows, new front porch, new back deck and excellent storage throughout. This home truly checks every box-thoughtful updates, generous living spaces, and standout features you won't find just anywhere. From the sunroom and pool to the oversized bedrooms and extensive improvements, this is a rare opportunity in Brandon Mill. Homes like this don't come along often-schedule your private showing today before it's gone.
Additional Information
- Interior Features
- Master On Main Level, Separate Shower, Soaking Tub
- HOA Fee
- $450
- Property Description
- Traditional
- Flooring
- Tile, Vinyl
- Appliances
- Dishwasher, Microwave, Stainless Steel Appliance(s)
- Heating
- Natural Gas
- Air Conditioning
- Central Air
- Stories
- 3 or More Stories
- Levels
- Three Or More
- Parking
- Garage, Attached
- Elementary School
- Fayetteville
- High School
- Fayette
Mortgage Calculator
Listing courtesy of Keller Williams Realty Atl. Partners. Selling Office: .
 © 2026 Georgia MLS. All rights reserved. Information Deemed Reliable But Not Guaranteed.