480 Coalville Drive, Lawrenceville, GA 30046
- $409,000
- 4
- BD
- 3
- BA
- 4,176
- SqFt




- List Price
- $409,000
- Status
- ACTIVE
- Days on Market
- 48
- Price Change
- ▼ $35,000 1785203452
- MLS#
- 10783106
- Subtype
- Residential
- Style
- Brick 4 Side, Craftsman
- Year Built
- 2000
- Bedrooms
- 4
- Bathrooms
- 3
- Full Baths
- 3
- Living Area
- 4,176
- Lot Size
- 6,534
- Acres
- 0.15
- Subdivision
- Pendleton Park
Property Description
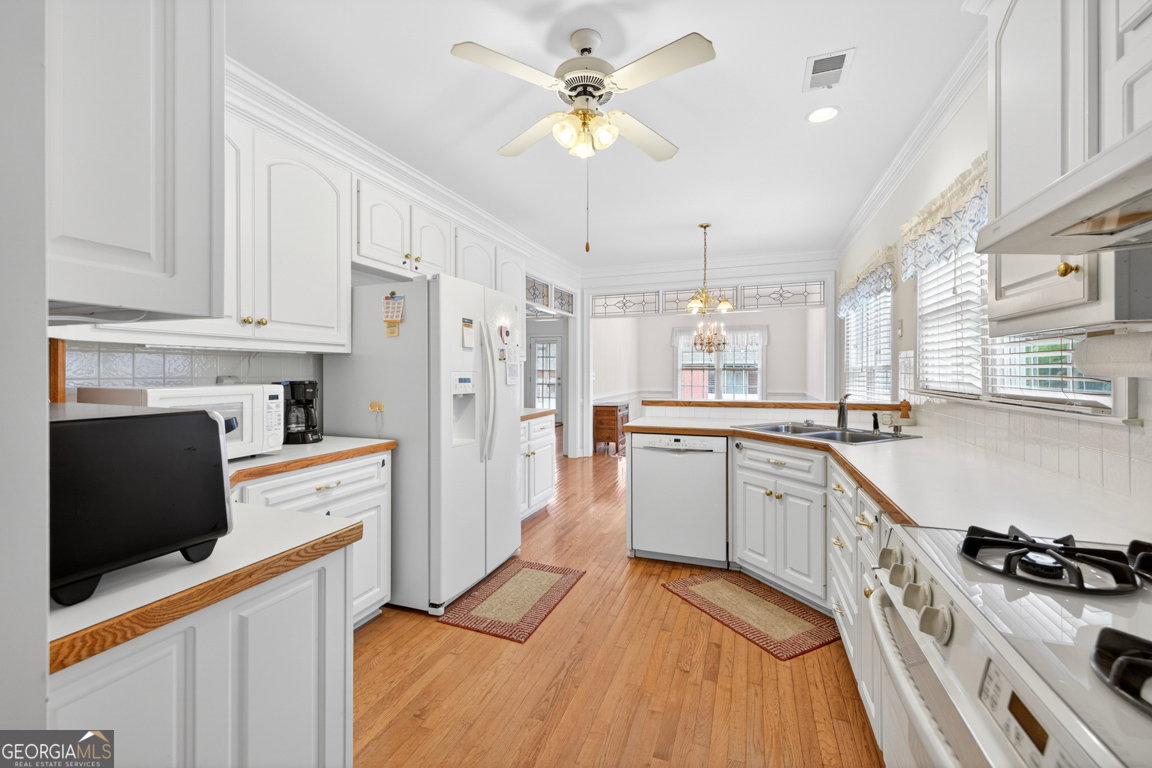
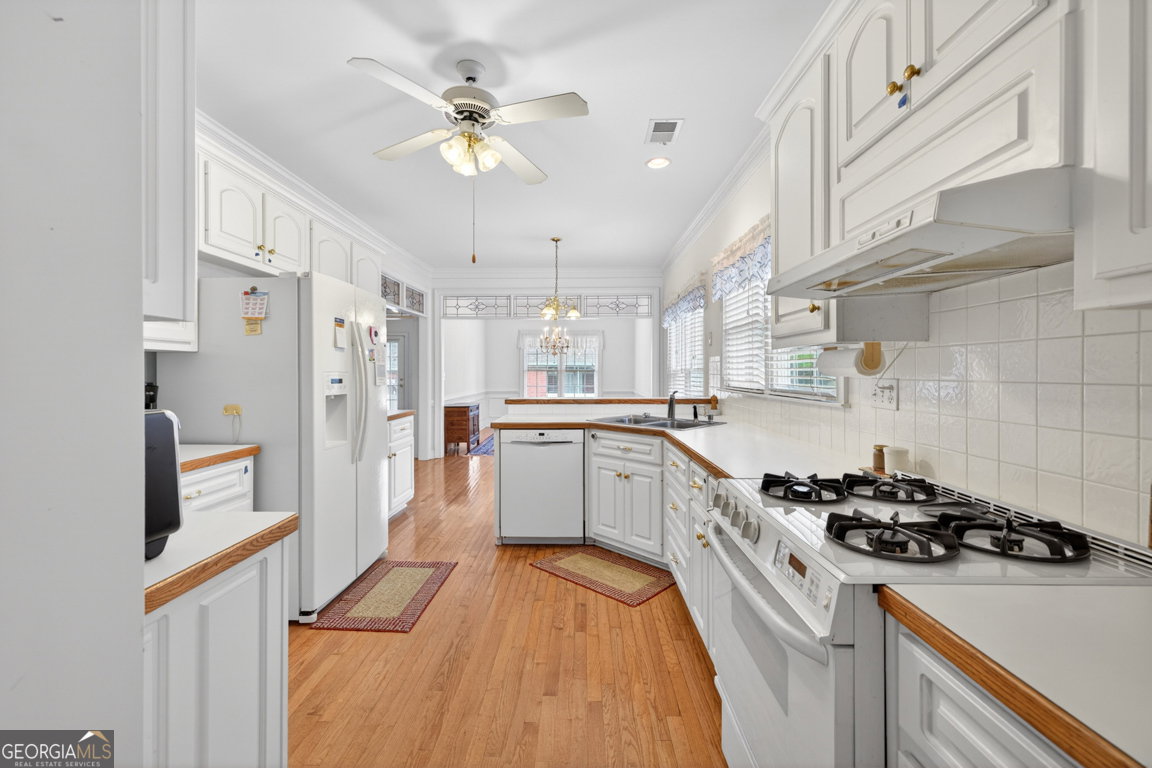
Huge Price Reduced! Bring all reasonable offers! No problems with house just needs its new owner! NO RENTALS ALLOWED IN SUBD! Welcome Home to 480 Coalville Drive, Lawrenceville, GA! If you've been waiting for an affordable home with a basement, you must see this one! Situated on a beautifully landscaped corner lot, this spacious home offers exceptional curb appeal with some exterior landscaping maintained by the HOA. The full daylight basement provides incredible flexibility, featuring a private bedroom and full bathroom, a large bonus room perfect for hobbies, recreation, or entertaining, a workshop, and plenty of additional storage space. On the main level, you'll find three oversized bedrooms with vaulted and tray ceilings, creating an open and inviting atmosphere. The great room boasts a stunning double-sided fireplace that opens into a bright and relaxing sunroom. Flooring includes hardwood, tile, and carpet throughout. The kitchen is designed for convenience and entertaining with a breakfast area, breakfast bar, and an adjoining formal dining room. Appliances include a gas stove, refrigerator, washer, and dryer. An additional storage room off the kitchen provides access to the upstairs and extra storage. Located just minutes from the vibrant City of Lawrenceville, you'll enjoy easy access to restaurants, shopping, concerts, and all the entertainment the downtown district has to offer. Conveniently located off Johnson Road, just minutes from Sugarloaf Parkway and Five Forks Trickum Road. .
Additional Information
- Interior Features
- Double Vanity, High Ceilings, In-Law Floorplan, Master On Main Level, Rear Stairs, Separate Shower, Soaking Tub, Tray Ceiling(s), Vaulted Ceiling(s), Walk-In Closet(s)
- Exterior Features
- Balcony, Sprinkler System
- HOA Fee
- $700
- Property Description
- Brick 4 Side, Craftsman
- Flooring
- Carpet, Hardwood, Tile, Vinyl
- Appliances
- Dishwasher, Dryer, Gas Water Heater, Range, Refrigerator, Washer
- Heating
- Natural Gas
- Air Conditioning
- Ceiling Fan(s), Central Air, Electric
- Stories
- 2 Stories
- Levels
- Two
- Parking
- Garage, Attached, Garage Door Opener
- Elementary School
- Holt
- High School
- Central
Mortgage Calculator
Listing courtesy of All Star Realty.
 © 2026 Georgia MLS. All rights reserved. Information Deemed Reliable But Not Guaranteed.