10310 Magnolia Meadow Court, Milton, GA 30004
- $6,100,000
- 7
- BD
- 10
- BA
- 11,813
- SqFt




- List Price
- $6,100,000
- Status
- ACTIVE
- Days on Market
- 259
- Price Change
- ▲ $205,000 1779822675
- MLS#
- 10643605
- Subtype
- Residential
- Style
- Brick 4 Side, European
- New Construction
- Yes
- Year Built
- 2025
- Bedrooms
- 7
- Bathrooms
- 10
- Full Baths
- 7
- Half Baths
- 3
- Living Area
- 11,813
- Lot Size
- 73,180
- Acres
- 1.68
- Subdivision
- Mayfair Estates
Property Description
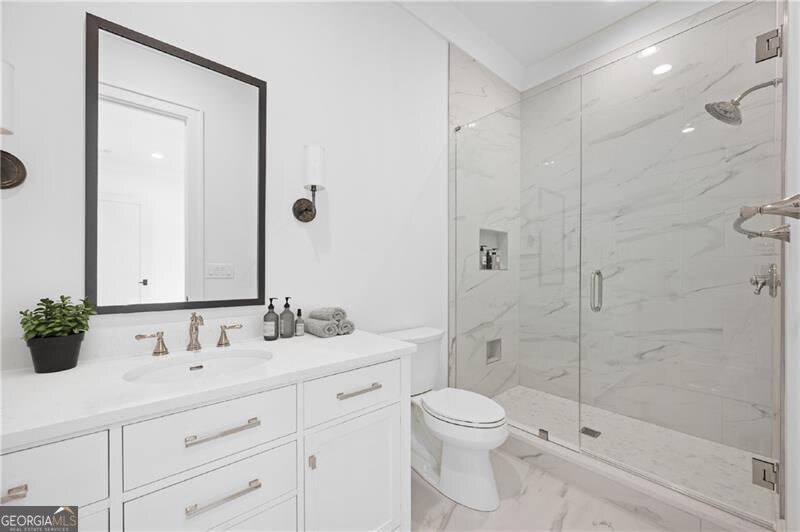
Spectacular Custom Built Estate by OBIE Award Winning Builder, Perry Custom Homes. Situated on a beautiful level lot, this exquisite home features a fabulous floorplan. The entry is flanked by an open staircase and flex room-which would make a great office, dining room or music room. The expansive Great Room has a wall of windows opening to the backyard pool. Spacious Kitchen features a large island that opens to the dining space, custom-built cabinetry, top-of-the-line appliances, and a large back scullery Kitchen. The luxurious main level Owners Suite has slider doors out to backyard pool, a sitting area, private Owners bathroom with his/her water closets, soaking tub, and spa shower, as well as a linen closet and washer/dryer closet, and opens to an enormous closet with custom built-ins and a packing table. Walk-out covered Veranda is just off the kitchen and has a fireplace, sitting area, dining space, and access to the pool bath. Main level Laundry Room is next to the pool bath. Also included on the main level is another office area and large guest suite/flex room with sitting area, full bathroom, and walk-in closet. The upper level features four large bedroom suites - each with a private bathroom and spacious walk-in closet. Upper level Laundry Room. Walk-up attic stairs. Magnificent Terrace Level includes a wine cellar, family room with fireplace, billiards room with slider door out to fireside patio space, large bar with cabinets, refrigerator and ice-maker, exercise room with full bathroom, theater room, and enormous unfinished storage space which is ideal for future expansion. Four car garage. 1.68 acres. Gated Community. Flat walk-out from main level to pool. 1/2 mile to grocery store. Great Schools. Close to Greenway, parks, restaurants, shopping. ** All photos are representative of builder's finished product. This home (Lot 40) is under construction
Additional Information
- Interior Features
- Double Vanity, High Ceilings, Master On Main Level, Other, Walk-In Closet(s)
- HOA Fee
- $1,500
- Property Description
- Brick 4 Side, European
- Flooring
- Hardwood
- Appliances
- Dishwasher, Disposal, Double Oven, Microwave, Other, Refrigerator, Tankless Water Heater
- Heating
- Forced Air, Natural Gas
- Air Conditioning
- Central Air, Zoned
- Stories
- 3 or More Stories
- Levels
- Three Or More
- Pool
- Yes
- Parking
- Garage, Attached, Kitchen Level, Garage Door Opener, Side/Rear Entrance
- Elementary School
- Birmingham Falls
- High School
- Milton
Mortgage Calculator
Listing courtesy of Ansley RE|Christie's Int'l RE.
 © 2026 Georgia MLS. All rights reserved. Information Deemed Reliable But Not Guaranteed.