307 Corrigan Trace, Peachtree City, GA 30269
- $848,600
- 5
- BD
- 5
- BA
- 4,238
- SqFt




- List Price
- $848,600
- Status
- ACTIVE
- Days on Market
- 150
- MLS#
- 10732902
- Subtype
- Residential
- Style
- Brick Front, Traditional
- Year Built
- 1995
- Bedrooms
- 5
- Bathrooms
- 5
- Full Baths
- 4
- Half Baths
- 1
- Living Area
- 4,238
- Lot Size
- 17,859
- Acres
- 0.41
- Subdivision
- The Heritage
Property Description
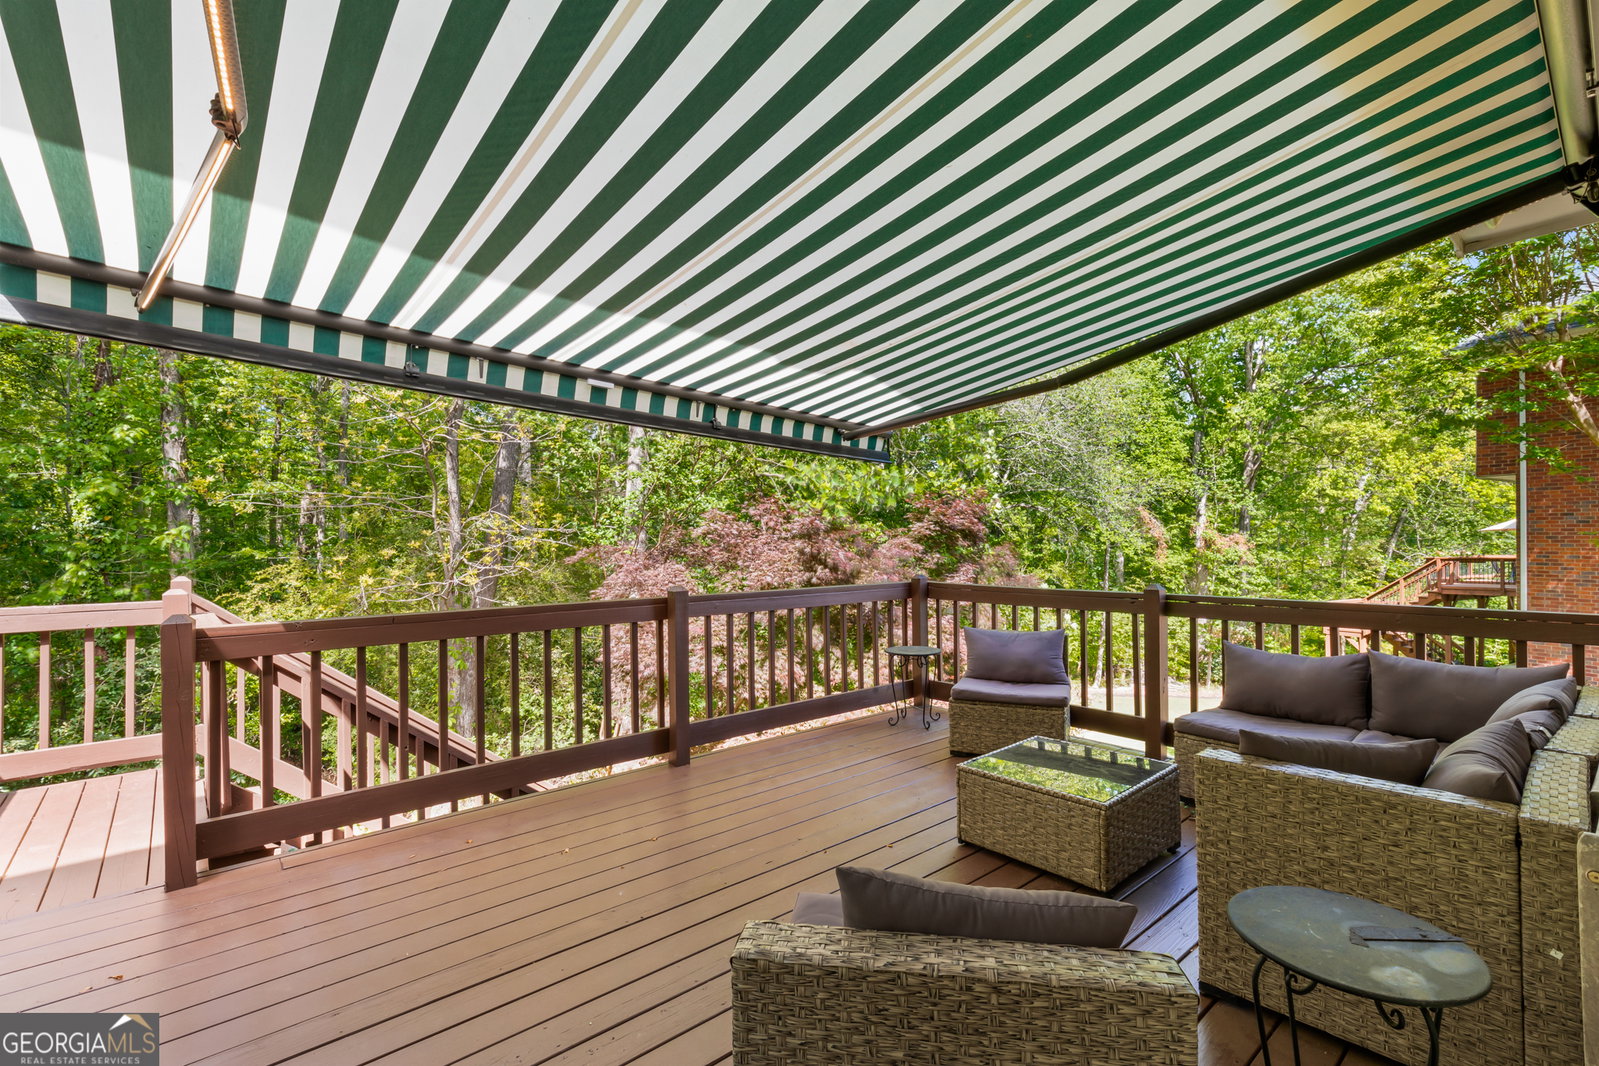
Welcome to this beautiful traditional home in North Peachtree City, featuring a full finished terrace level and located in one of the area's most desirable neighborhoods with top-rated schools. Designed for both everyday living and entertaining, the home offers a formal living room or office, formal dining room, and an updated kitchen that opens seamlessly to the inviting family room with fireplace and built-in bookshelves. Dual staircases lead to the spacious upstairs living quarters, including a luxurious primary suite with soaking tub, walk-in shower, separate vanities, and separate walk-in closets. Three additional bedrooms provide ample space, including one with a private bath and two connected by a Jack-and-Jill bath. The finished terrace level adds incredible flexibility with a large bedroom, full bath, and generous bonus living space ideal for a game room, media room, craft room, or home office. Step outside to the oversized deck with retractable awning, the perfect place to relax with morning coffee or host family and friends. Two Car Garage Plus Golf Cart Garage make this a perfect home. Ideally situated near Peachtree City's renowned 100+ miles of golf cart paths and just minutes from Trilith Studios, Trilith Live, U.S. Soccer Headquarters, and I-85, this home offers the perfect blend of comfort, convenience, and lifestyle.
Additional Information
- Interior Features
- Bookcases, Double Vanity, Rear Stairs, Separate Shower, Soaking Tub, Tile Bath, Tray Ceiling(s), Entrance Foyer, Walk-In Closet(s)
- HOA Fee
- $175
- Property Description
- Brick Front, Traditional
- Flooring
- Carpet, Hardwood, Tile
- Appliances
- Convection Oven, Cooktop, Dishwasher, Disposal, Microwave, Oven, Refrigerator, Stainless Steel Appliance(s)
- Heating
- Central, Natural Gas, Zoned
- Air Conditioning
- Attic Fan, Ceiling Fan(s), Central Air, Dual, Electric, Zoned
- Stories
- 3 or More Stories
- Levels
- Three Or More
- Parking
- Garage, Attached, Kitchen Level, Garage Door Opener, Side/Rear Entrance
- Elementary School
- Kedron
- High School
- Mcintosh
Mortgage Calculator
Listing courtesy of Local Realty.
 © 2026 Georgia MLS. All rights reserved. Information Deemed Reliable But Not Guaranteed.