6407 Lantern Ridge, Hoschton, GA 30548
- $634,900
- 4
- BD
- 3
- BA
- 3,737
- SqFt






- List Price
- $634,900
- Status
- ACTIVE
- Days on Market
- 320
- Price Change
- ▼ $4,100 1776729229
- MLS#
- 10643197
- Subtype
- Residential
- Style
- Ranch, Traditional
- Year Built
- 2007
- Bedrooms
- 4
- Bathrooms
- 3
- Full Baths
- 3
- Living Area
- 3,737
- Lot Size
- 10,890
- Acres
- 0.25
- Subdivision
- Village At Deaton Creek
Property Description
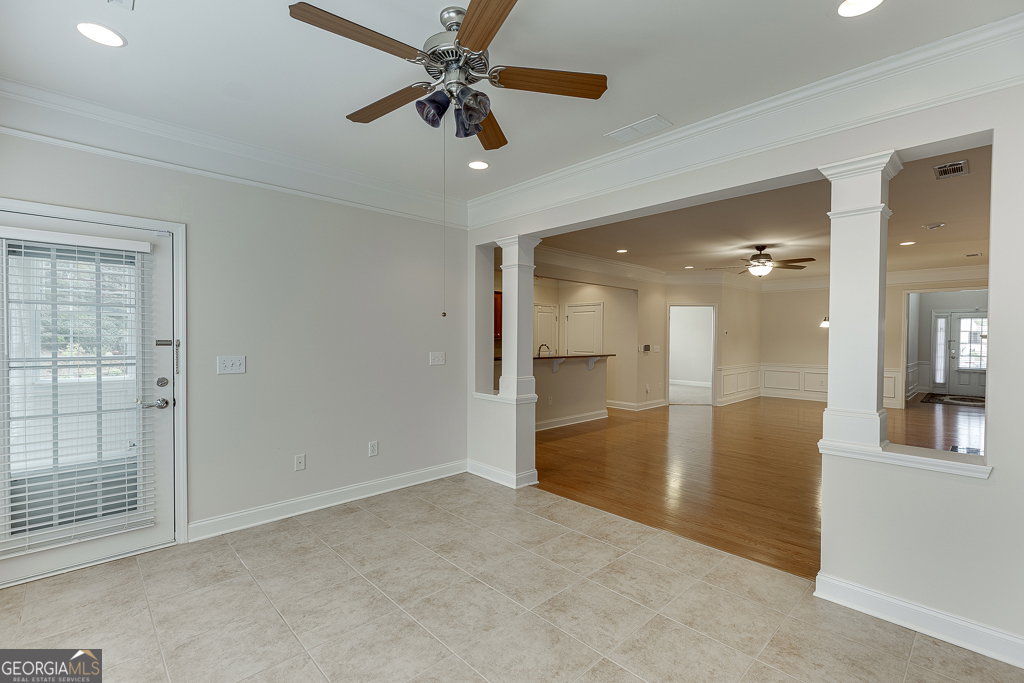
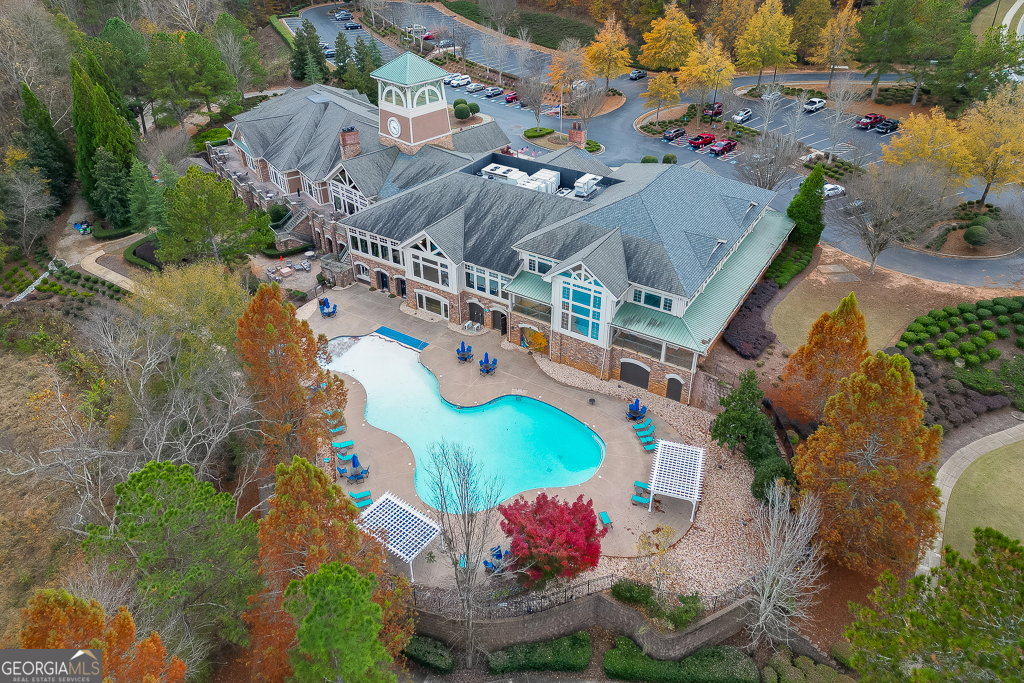
Beautifully maintained 4-bedroom, 3-bath home in the highly desirable 55+ Village at Deaton Creek. Located on a quiet cul-de-sac with a level driveway and front-facing two-car garage, this home offers an open floor plan with abundant natural light and multiple spaces designed for living, entertaining, and hobbies. The main level features a spacious dining area flowing into the family room with a cozy fireplace. The eat-in kitchen includes granite countertops, stainless-steel appliances, a large island, breakfast bar, pantry, and built-in desk all with clear sightlines into the family room. A bright sunroom and an additional flex space large enough for a grand piano enhance the openness. The primary suite on the main level includes a double-vanity bath, separate whirlpool tub and shower, and a generous walk-in closet. Two additional main-level bedrooms provide flexibility for guests or hobbies. A dedicated office and a well-appointed laundry room with cabinets, sink, washer, and dryer complete the level. The full, finished walk-out basement offers a large entertainment/game/theater room, an additional bedroom and full bath, a massive custom storage room (ideal as an oversized closet or craft space), and extra unfinished area perfect for a workshop. A covered lower porch opens to a fenced patio, offering another inviting outdoor or project area. Recent major upgrades: Architectural shingle roof (2015), new main HVAC (2022), and new water heater (2022). The gated Village at Deaton Creek offers a true resort-style lifestyle with more than 90 monthly activities, indoor and outdoor pools (including an indoor-saltwater pool), pickleball/tennis courts, dog park, walking trails, sauna, fitness center, and clubhouse. Lawn care and trash service are included. The location is exceptional minutes from a state-of-the-art emergency room and top medical and specialty-care facilities, multiple restaurants, shopping centers, and grocery stores. Everything you need is nearby. Hall County also offers reduced property taxes for seniors, adding even more long-term value. A rare combination of space, comfort, amenities, and convenience in one of the region's most sought-after active adult communities.
Additional Information
- Interior Features
- Double Vanity, High Ceilings, Master On Main Level, Separate Shower, Split Bedroom Plan
- HOA Fee
- $4,008
- Property Description
- Ranch, Traditional
- Flooring
- Carpet, Hardwood
- Appliances
- Dishwasher, Disposal, Dryer, Ice Maker, Microwave, Refrigerator, Stainless Steel Appliance(s), Washer
- Heating
- Natural Gas
- Air Conditioning
- Ceiling Fan(s), Central Air
- Stories
- 2 Stories
- Levels
- Two
- Parking
- Garage, Garage Door Opener
- Elementary School
- Spout Springs
- High School
- Cherokee Bluff
Mortgage Calculator
Listing courtesy of PEND Realty, LLC.
 © 2026 Georgia MLS. All rights reserved. Information Deemed Reliable But Not Guaranteed.