2031 Jones Phillips Road, Dacula, GA 30019
- $1,550,000
- 4
- BD
- 5
- BA
- 5,000
- SqFt












- List Price
- $1,550,000
- Status
- ACTIVE
- Days on Market
- 362
- MLS#
- 10607712
- Subtype
- Residential
- Style
- Brick 4 Side, Brick/Frame, Contemporary, Other
- New Construction
- Yes
- Year Built
- 2025
- Bedrooms
- 4
- Bathrooms
- 5
- Full Baths
- 4
- Half Baths
- 1
- Living Area
- 5,000
- Lot Size
- 94,960
- Acres
- 2.18
- Subdivision
- Ty Robinson Subdivision
Property Description
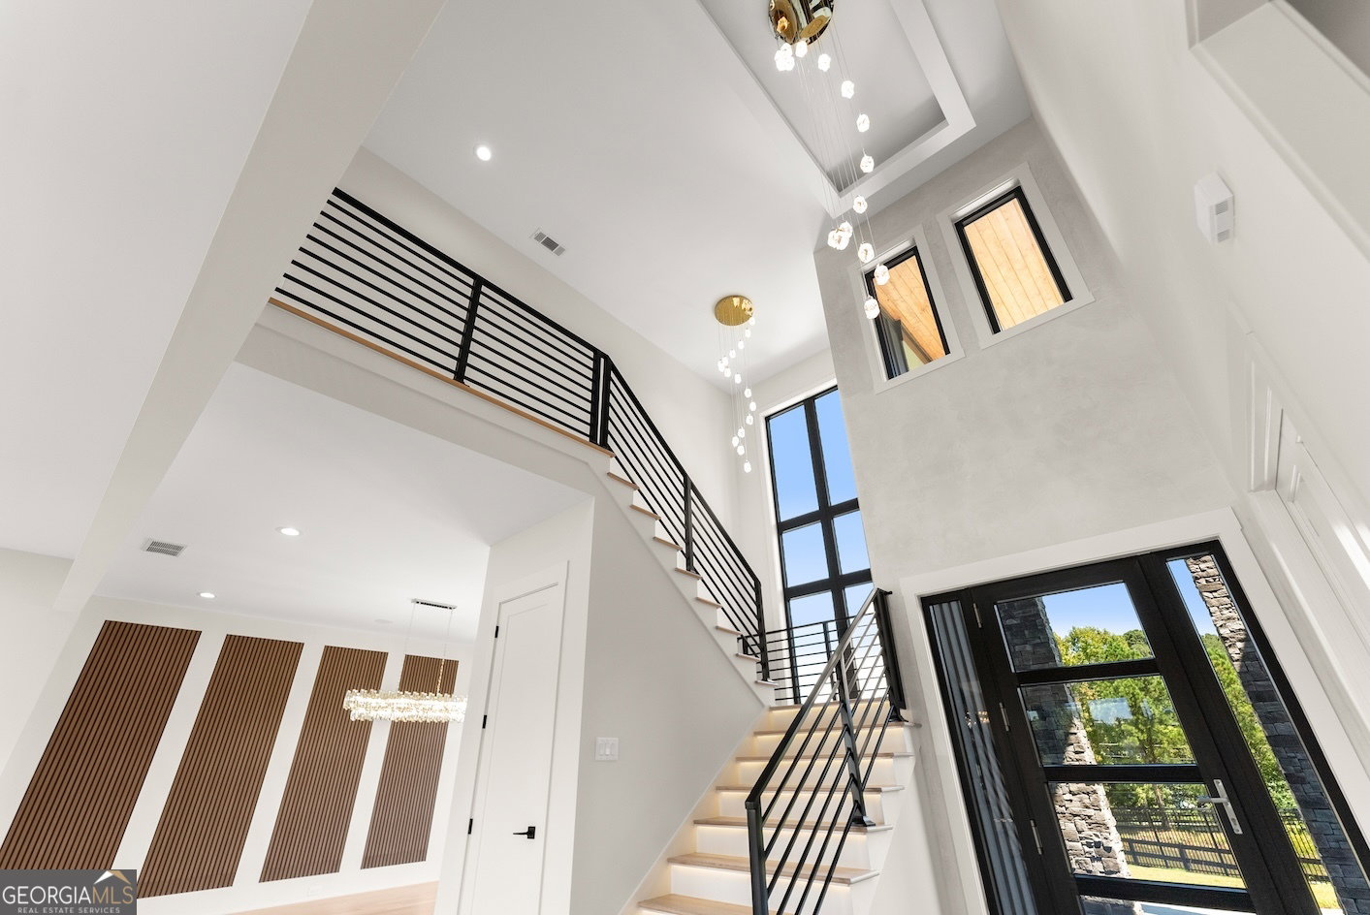
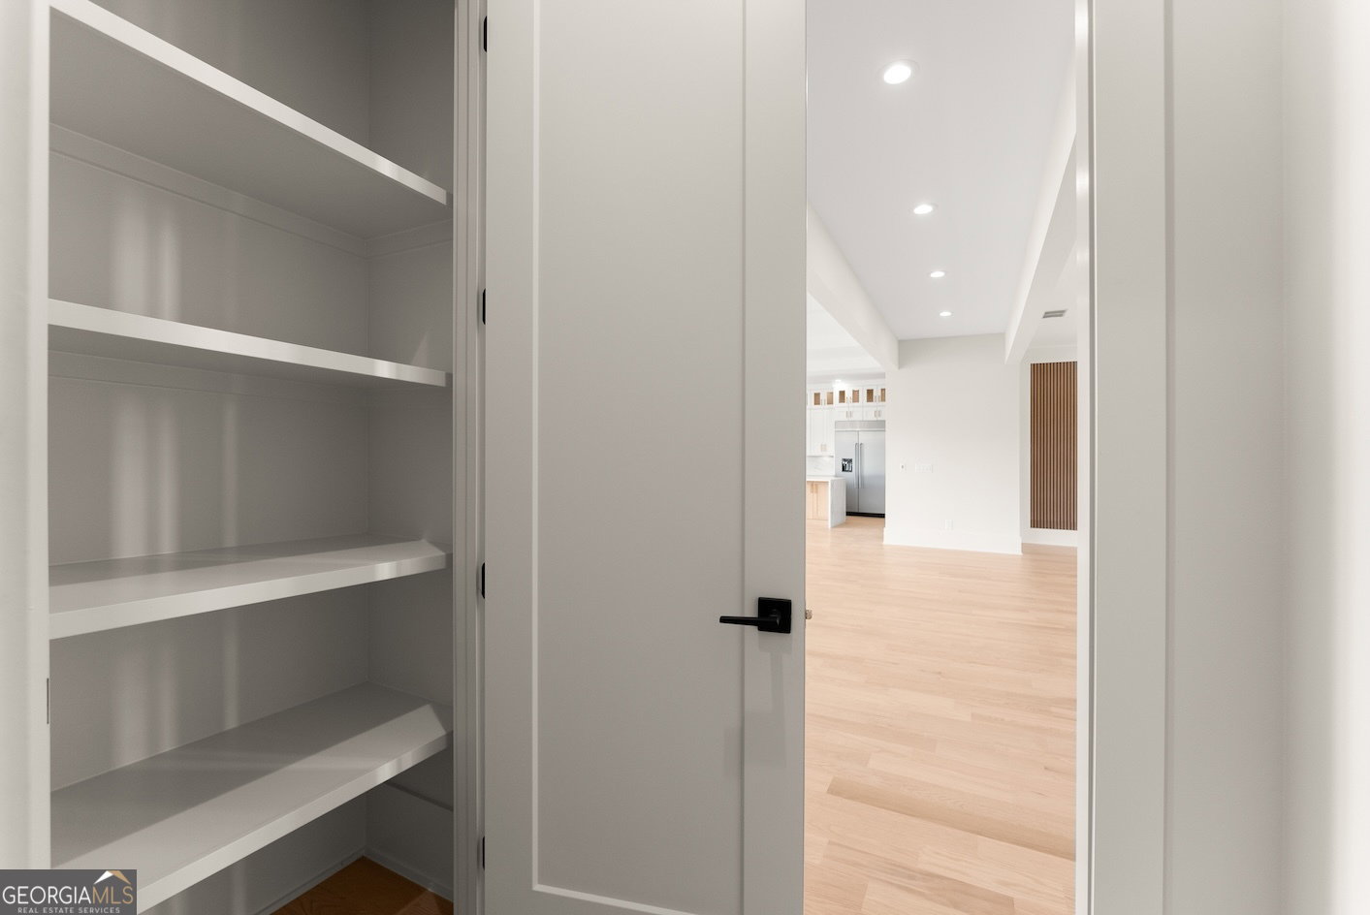
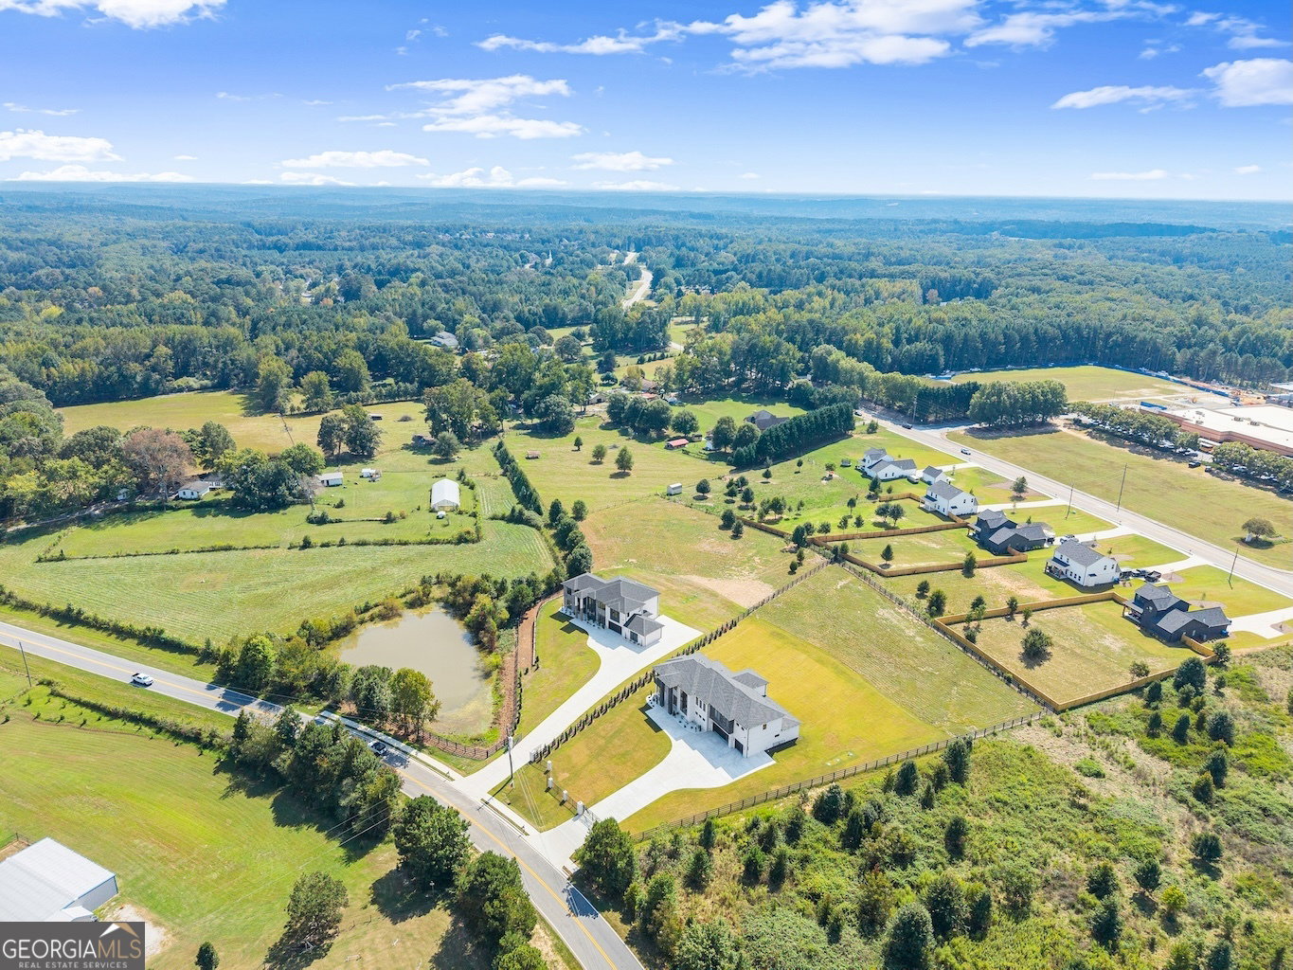
OWNER FINANCING AVAILABLE! FIFTH BEDROOM EASILY ADDED IF DESIRED! HOME READY FOR POOL AND POOLHOUSE AFTER CLOSING at COST!! SELLER OFFERING A 3-2-1 BUYDOWN WITH PREFFERED LENDER! A New Chapter Awaits You. This home was crafted for the way you've always dreamed of living. Behind its elegant facade lies a sanctuary filled with light, warmth, and thoughtful design. With four spacious bedrooms and four-and-a-half bathrooms, there's room for both privacy and togetherness. Venetian finishes add a touch of timeless European charm, while the grand fireplace becomes the heart of every gathering. The formal dining room is ready for celebrations, and the private office provides a quiet place to focus and create. For those who love to entertain, a second kitchen offers convenience and effortless hospitality, while the media room invites movie nights and shared laughter. Every detail was designed to blend beauty with function, making each day feel both graceful and comfortable. Outdoors, your possibilities are endless. With approved plans for a pool and spa, you can design your own backyard oasis-perfect for sun-soaked afternoons or peaceful twilight evenings. Set on more than two acres, this property gives you both privacy and space to dream even bigger. This is more than a new construction; it's the foundation for your best moments ahead. A place where elegance meets ease, and where every corner feels like home.
Additional Information
- Interior Features
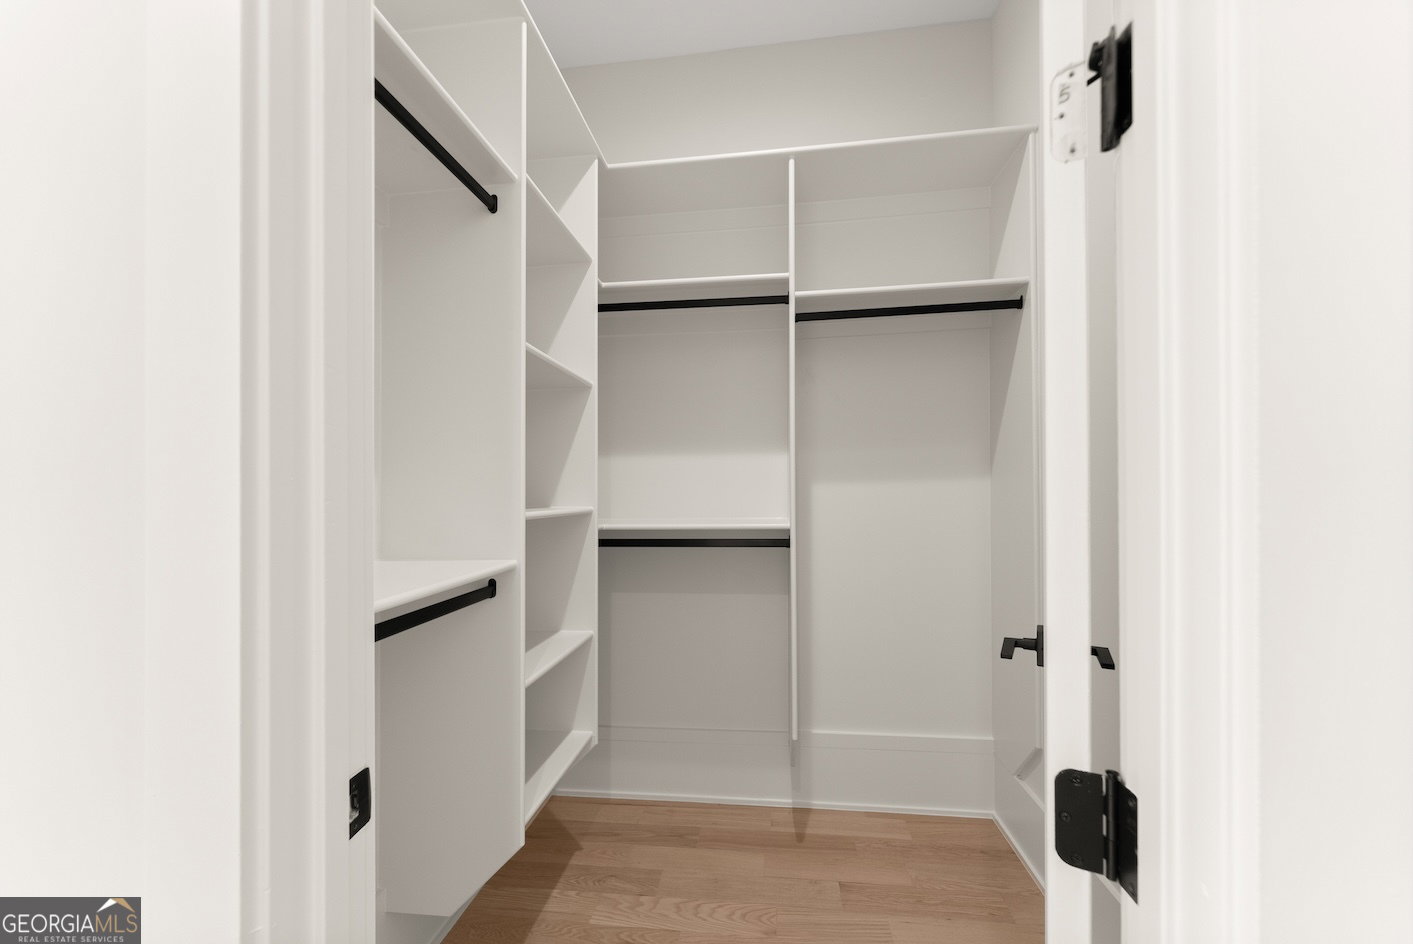
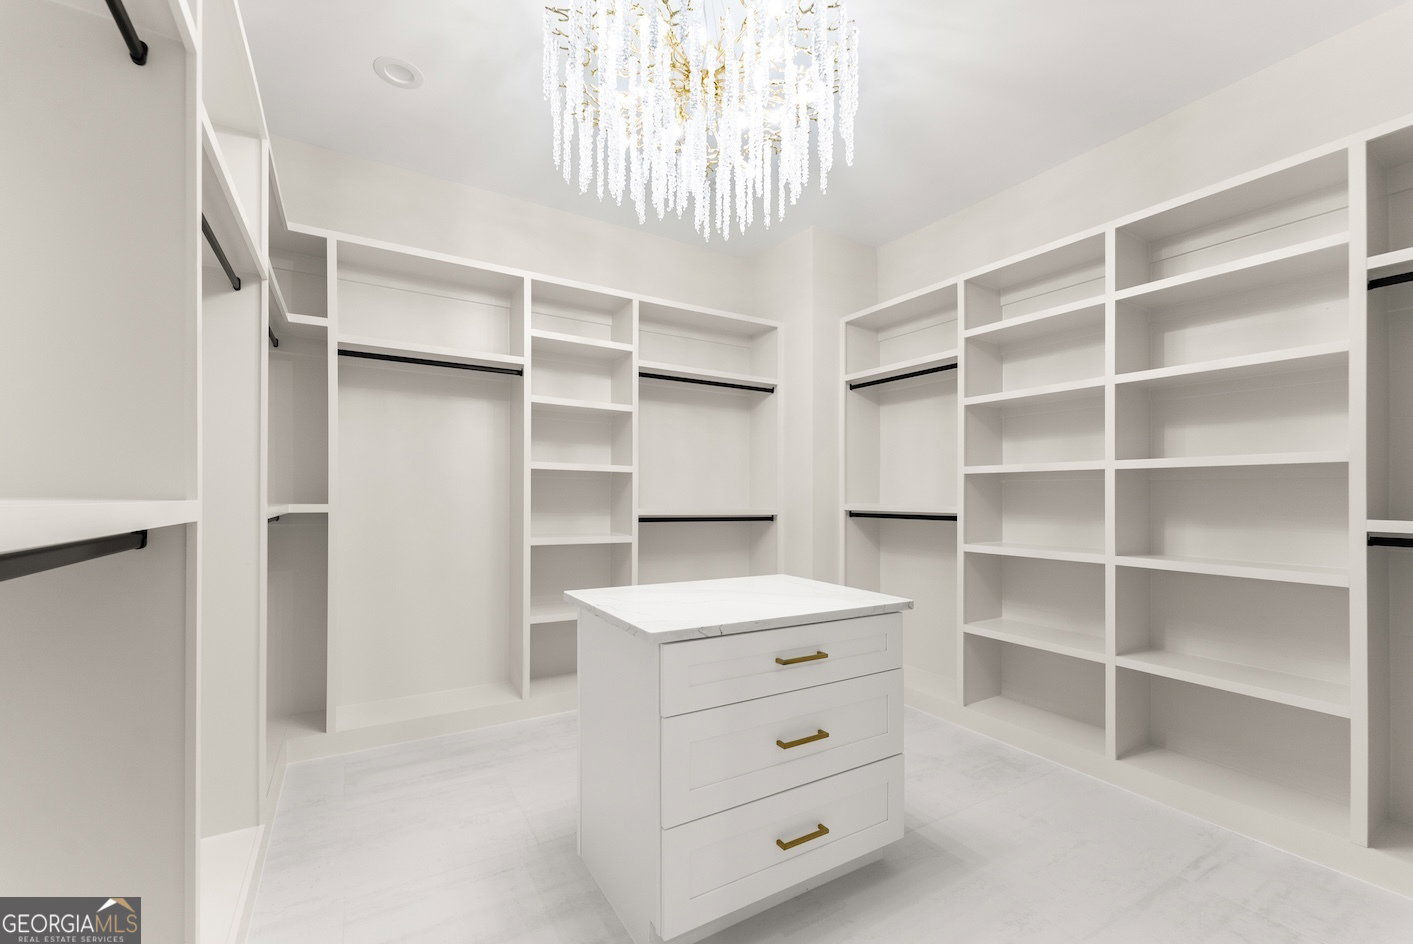
- Bookcases, Central Vacuum, Double Vanity, High Ceilings, Sauna, Split Bedroom Plan, Tile Bath, Walk-In Closet(s), Wet Bar
- Exterior Features
- Gas Grill, Other, Water Feature
- Property Description
- Brick 4 Side, Brick/Frame, Contemporary, Other
- Flooring
- Hardwood, Tile
- Appliances
- Dishwasher, Double Oven, Ice Maker, Range, Refrigerator, Tankless Water Heater
- Heating
- Central, Electric, Forced Air, Hot Water, Natural Gas, Wood
- Air Conditioning
- Ceiling Fan(s), Central Air, Electric, Window Unit(s)
- Stories
- 2 Stories
- Levels
- Two
- Parking
- Garage, Parking Pad, Kitchen Level, Garage Door Opener
- Elementary School
- Harbins
- High School
- Archer
Mortgage Calculator
Listing courtesy of Virtual Properties Realty.com.
 © 2026 Georgia MLS. All rights reserved. Information Deemed Reliable But Not Guaranteed.