575 Mountain Way NE, Atlanta, GA 30342
- $2,350,000
- 4
- BD
- 6
- BA
- 4,588
- SqFt














- List Price
- $2,350,000
- Status
- ACTIVE UNDER CONTRACT
- Days on Market
- 112
- Price Change
- ▼ $150,000 1781219214
- Closing Date
- Aug 13, 2026
- MLS#
- 10739224
- Subtype
- Residential
- Style
- Contemporary, Other
- Year Built
- 2022
- Bedrooms
- 4
- Bathrooms
- 6
- Full Baths
- 4
- Half Baths
- 2
- Living Area
- 4,588
- Lot Size
- 26,528
- Acres
- 0.61
Property Description
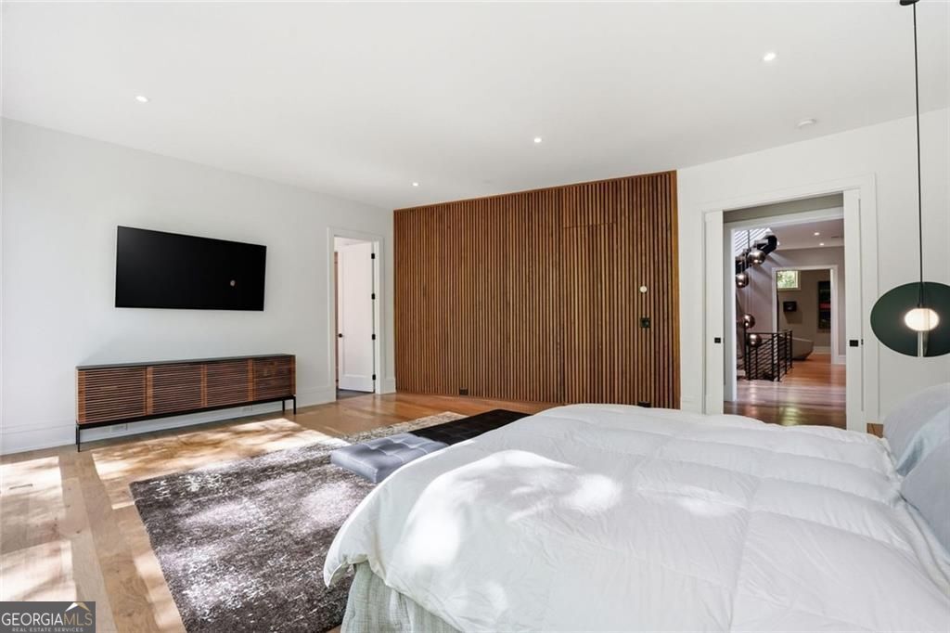
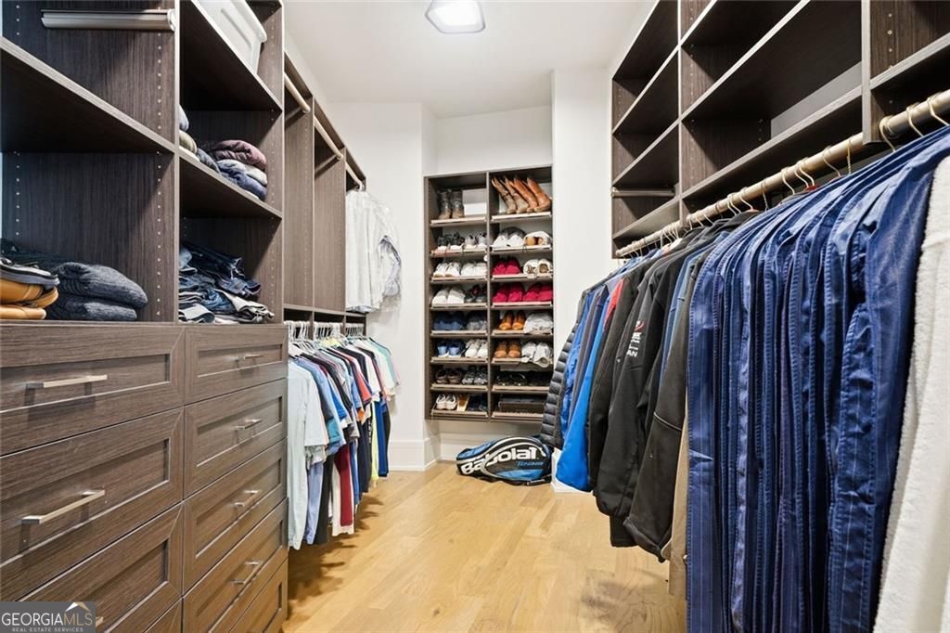
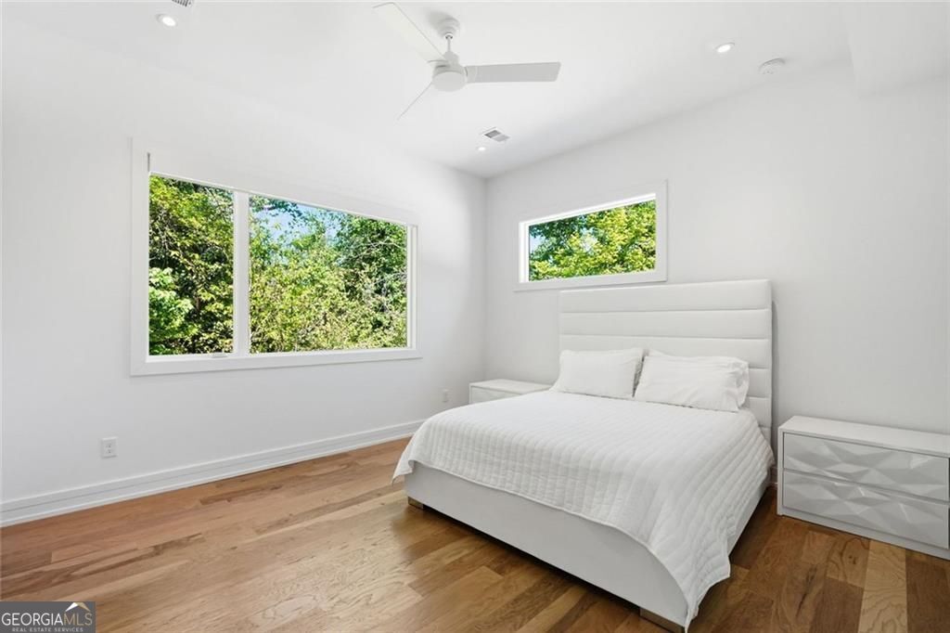
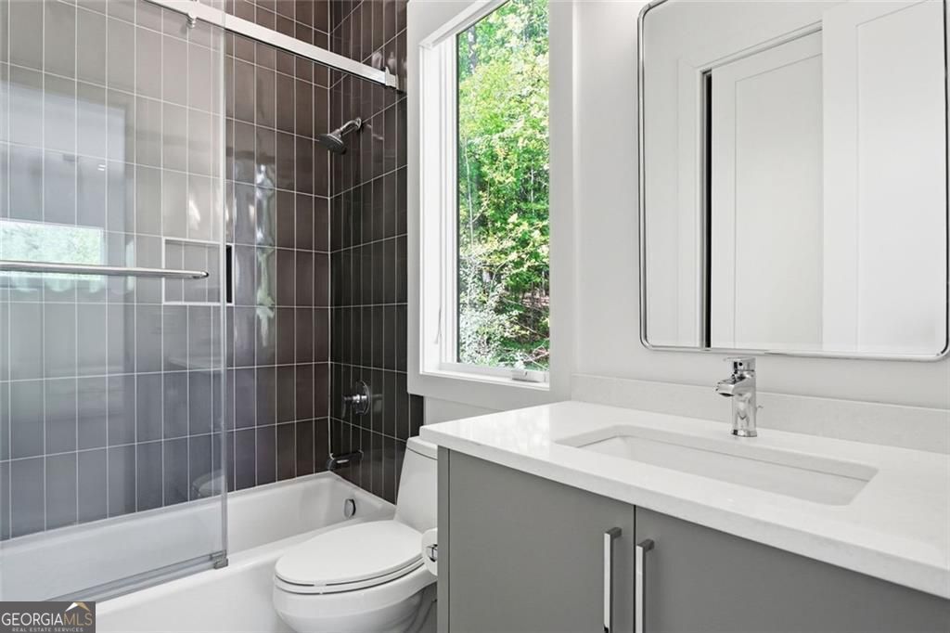
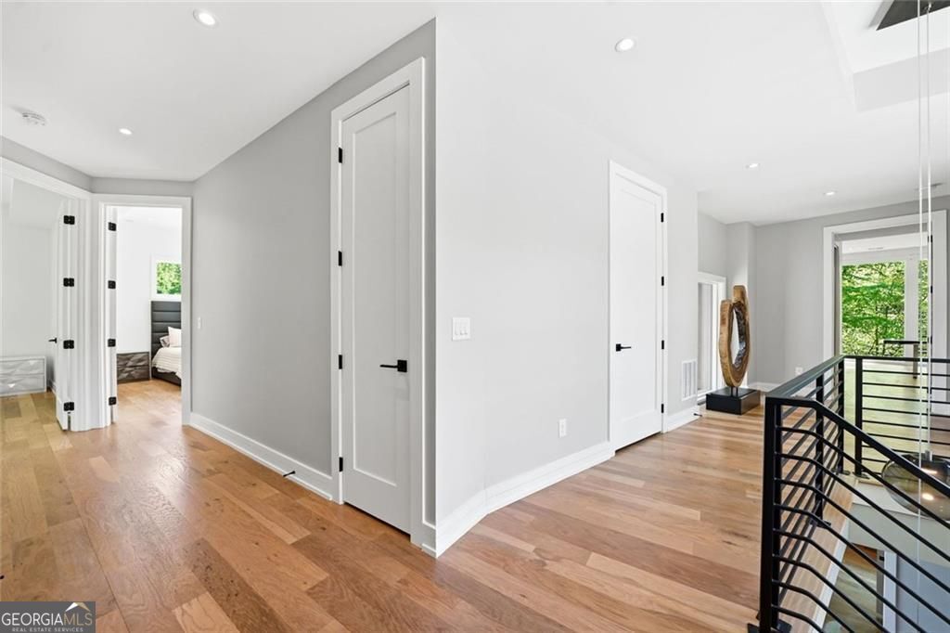
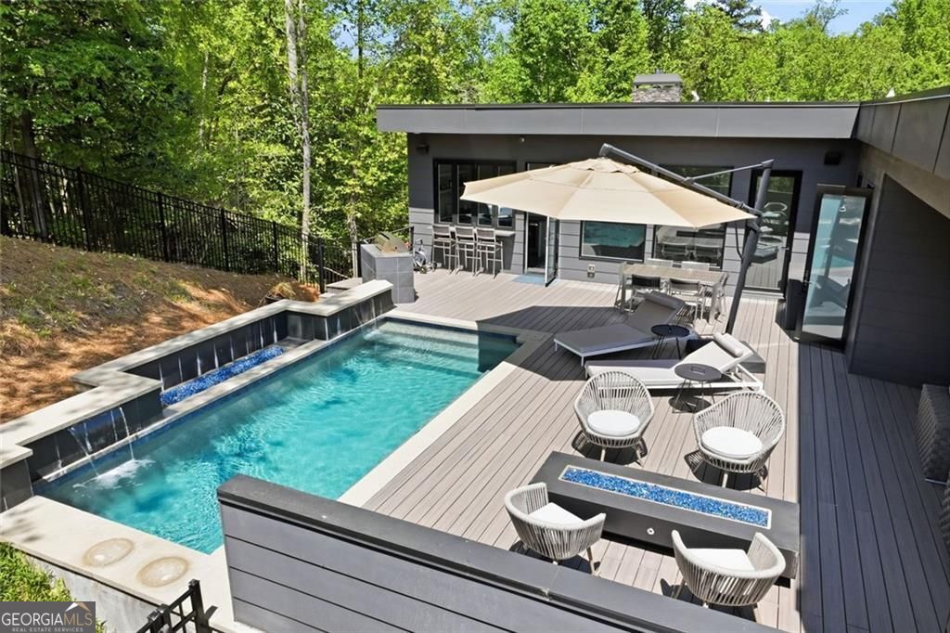
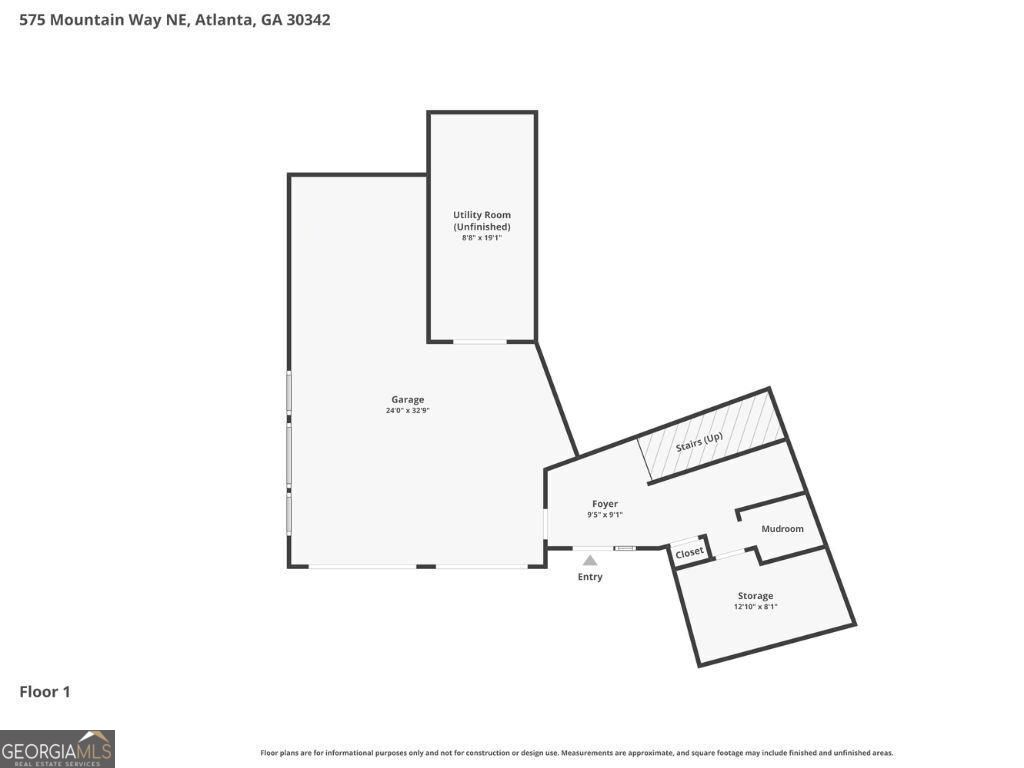
Experience the ultimate in modern architectural design in this custom-built masterpiece, completed in 2022 and featured in Simply Buckhead Magazine. Positioned to offer a rare "treehouse" perspective, the home is wrapped in massive custom windows that flood the interiors with natural light while maintaining absolute privacy within a lush canopy. Throughout the residence, pristine white oak floors and Lutron motorized shades provide a seamless blend of organic warmth and sophisticated automation. The main level is a study in refined luxury, anchored by a gourmet kitchen that remains in showroom condition. A chef's dream, the space features dramatic quartzite countertops and a professional-grade Wolf appliance suite, perfectly catering to a minimalist aesthetic without compromising on performance. The primary suite serves as a secluded sanctuary on this level, offering a spa-inspired retreat designed for tranquility. The architectural brilliance truly shines on the top floor, reimagined as a private entertaining oasis. This level features an incredible outdoor living space centered around a PebbleTec pool and two elegant fire features. The covered patio is fully equipped for hosting, boasting a secondary kitchen with a bar, dishwasher, wine fridge, and a convenient outdoor water closet. Three secondary bedrooms reside on this upper level, each featuring its own private en-suite bathroom and walk-in closet. The largest of these suites offers exclusive access to the pool deck, making it an ideal lounge for guests or a versatile recreation hub. Functionality is integrated as thoughtfully as the design, evidenced by a three-car garage, including a tandem bay and a dedicated enclosed storage area. Mountain Way Common and Blue Heron Nature Preserve are a short walk. Chastain Park, I-285, and GA-400 are minutes away for commuters headed to Mercedes-Benz USA or State Farm. This residence is more than just a home; it is a meticulously curated lifestyle for the discerning buyer who demands privacy, high-end performance, and unparalleled outdoor living. From the Wolf appliances to the rooftop pool, every detail reflects the pinnacle of contemporary Buckhead living.
Additional Information
- Interior Features
- Bookcases, Double Vanity, High Ceilings, Vaulted Ceiling(s), Walk-In Closet(s), Wet Bar, Master On Main Level, Separate Shower, Soaking Tub, Tile Bath
- Exterior Features
- Balcony, Sprinkler System, Gas Grill, Other
- Property Description
- Contemporary, Other
- Flooring
- Hardwood, Tile
- Appliances
- Dishwasher, Disposal, Microwave, Refrigerator, Washer, Dryer, Cooktop, Oven, Stainless Steel Appliance(s)
- Heating
- Forced Air, Zoned
- Air Conditioning
- Central Air, Zoned, Ceiling Fan(s), Electric
- Stories
- 3 or More Stories
- Levels
- Three Or More
- Pool
- Yes
- Parking
- Garage, Attached, Parking Pad, Garage Door Opener
- Elementary School
- Smith
- High School
- North Atlanta
Mortgage Calculator
Listing courtesy of Path & Post.
 © 2026 Georgia MLS. All rights reserved. Information Deemed Reliable But Not Guaranteed.