2618 Lake Manor Circle, Duluth, GA 30096
- $549,900
- 4
- BD
- 3
- BA
- 2,722
- SqFt




- List Price
- $549,900
- Status
- ACTIVE
- Days on Market
- 69
- Price Change
- ▼ $10,099 1785106903
- MLS#
- 10804405
- Subtype
- Residential
- Style
- Traditional
- Year Built
- 2012
- Bedrooms
- 4
- Bathrooms
- 3
- Full Baths
- 2
- Half Baths
- 1
- Living Area
- 2,722
- Lot Size
- 6,098
- Acres
- 0.14
- Subdivision
- Villages at Old Norcross
Property Description
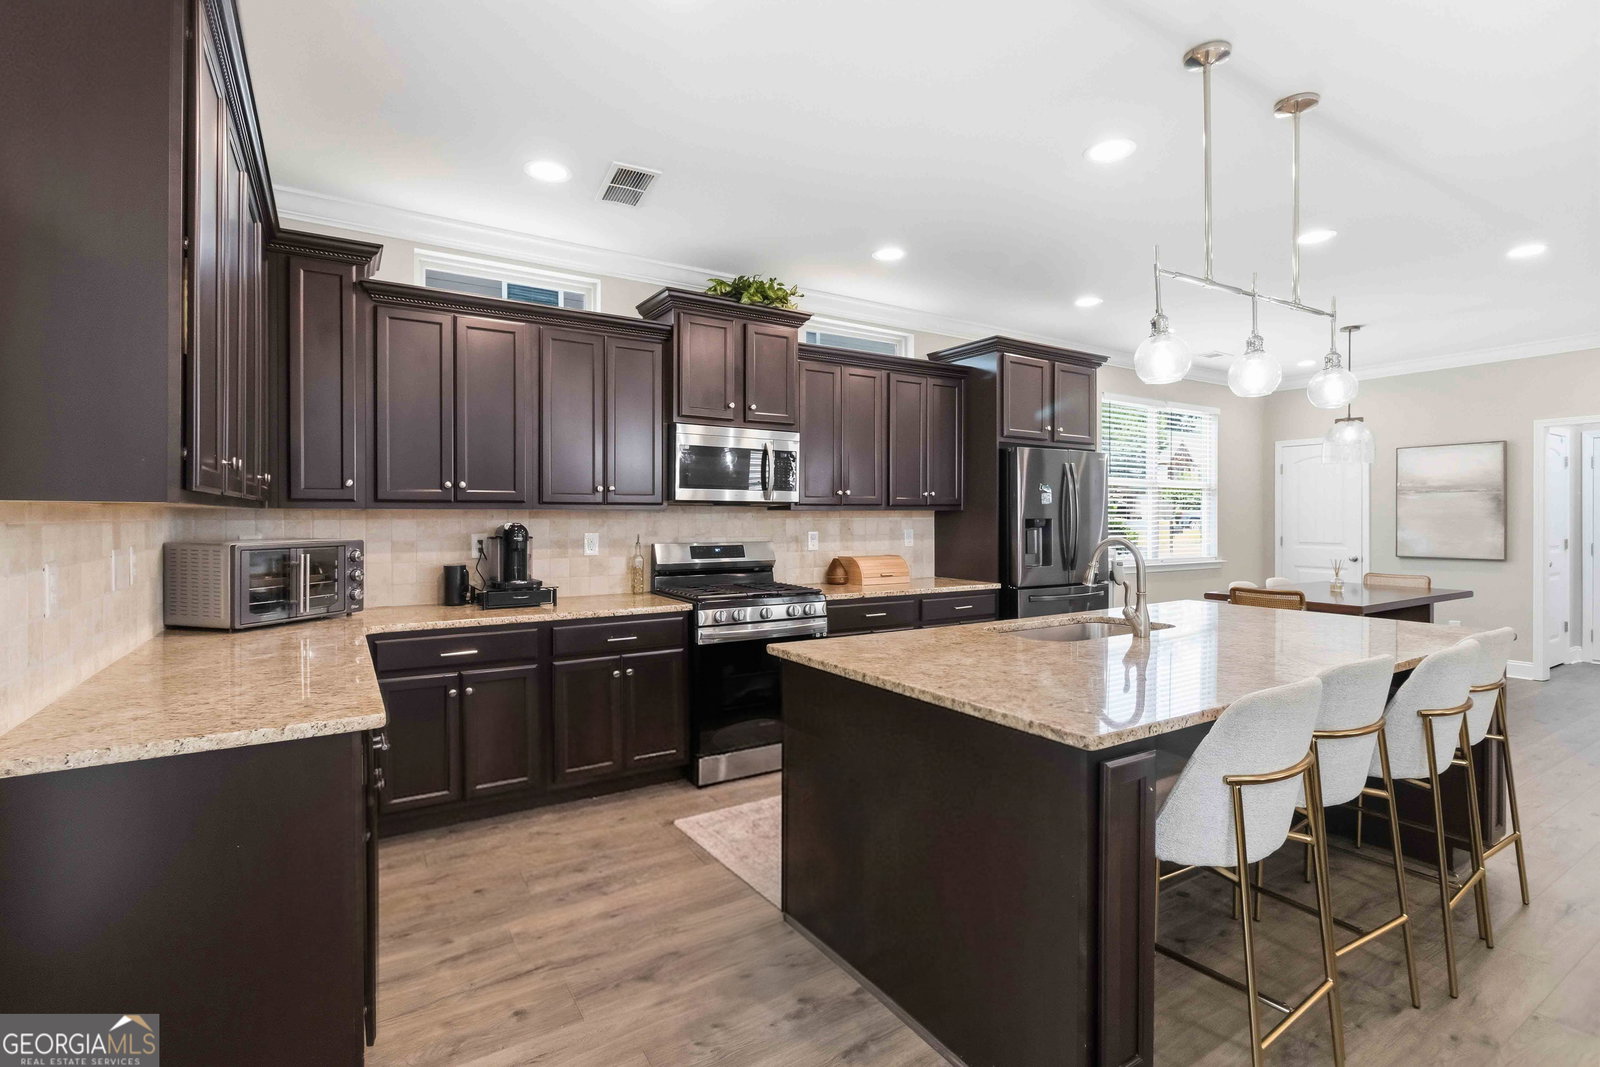
Welcome to this stunning 4-bedroom, 2.5-bath home where modern updates meet timeless style. From the moment you step inside, you'll appreciate the bright, open floor plan, fresh designer finishes, and spacious layout designed for today's lifestyle. The main level features luxury flooring, abundant natural light, and an inviting family room centered around a cozy fireplace. The beautifully updated kitchen is the heart of the home, showcasing stainless steel appliances, ample cabinetry, generous counter space, and an open flow to the breakfast area and living spaces-perfect for entertaining or everyday living. Upstairs, you'll find a versatile loft that makes an ideal media room, home office, playroom, or flex space, along with four generously sized bedrooms. The spacious primary suite offers tray ceilings, a walk-in closet, dual vanities, a soaking tub, and a separate shower, creating the perfect retreat at the end of the day. Step outside to enjoy the private covered deck overlooking the backyard-an ideal setting for morning coffee, outdoor dining, or relaxing evenings. Located in the desirable Villages at Old Norcross, this move-in-ready home offers the perfect combination of style, comfort, and convenience with easy access to shopping, dining, parks, and major highways. If you've been searching for a beautifully updated home with flexible living spaces and exceptional value in Duluth, this is one you won't want to miss! Schedule your private showing today and experience everything this exceptional home has to offer!
Additional Information
- Interior Features
- Double Vanity, High Ceilings, In-Law Floorplan, Separate Shower, Tile Bath, Tray Ceiling(s), Entrance Foyer, Vaulted Ceiling(s), Walk-In Closet(s)
- HOA Fee
- $650
- Property Description
- Traditional
- Flooring
- Carpet, Hardwood, Tile
- Appliances
- Dishwasher, Disposal, Dryer, Microwave, Range, Refrigerator, Stainless Steel Appliance(s), Washer
- Heating
- Central
- Air Conditioning
- Central Air
- Stories
- 2 Stories
- Levels
- Two
- Parking
- Attached, Kitchen Level
- Elementary School
- Norcross
- High School
- Norcross
Mortgage Calculator
Listing courtesy of Virtual Properties Realty.com.
 © 2026 Georgia MLS. All rights reserved. Information Deemed Reliable But Not Guaranteed.