2276 Ewell Park Drive, Lawrenceville, GA 30043
- $425,000
- 4
- BD
- 4
- BA
- 2,468
- SqFt




- List Price
- $425,000
- Status
- ACTIVE
- Days on Market
- 55
- Price Change
- ▼ $10,000 1787434452
- MLS#
- 10809466
- Subtype
- Residential
- Style
- Brick 3 Side
- Year Built
- 2006
- Bedrooms
- 4
- Bathrooms
- 4
- Full Baths
- 3
- Half Baths
- 1
- Living Area
- 2,468
- Lot Size
- 435
- Acres
- 0.01
- Subdivision
- Ewell Parc
Property Description
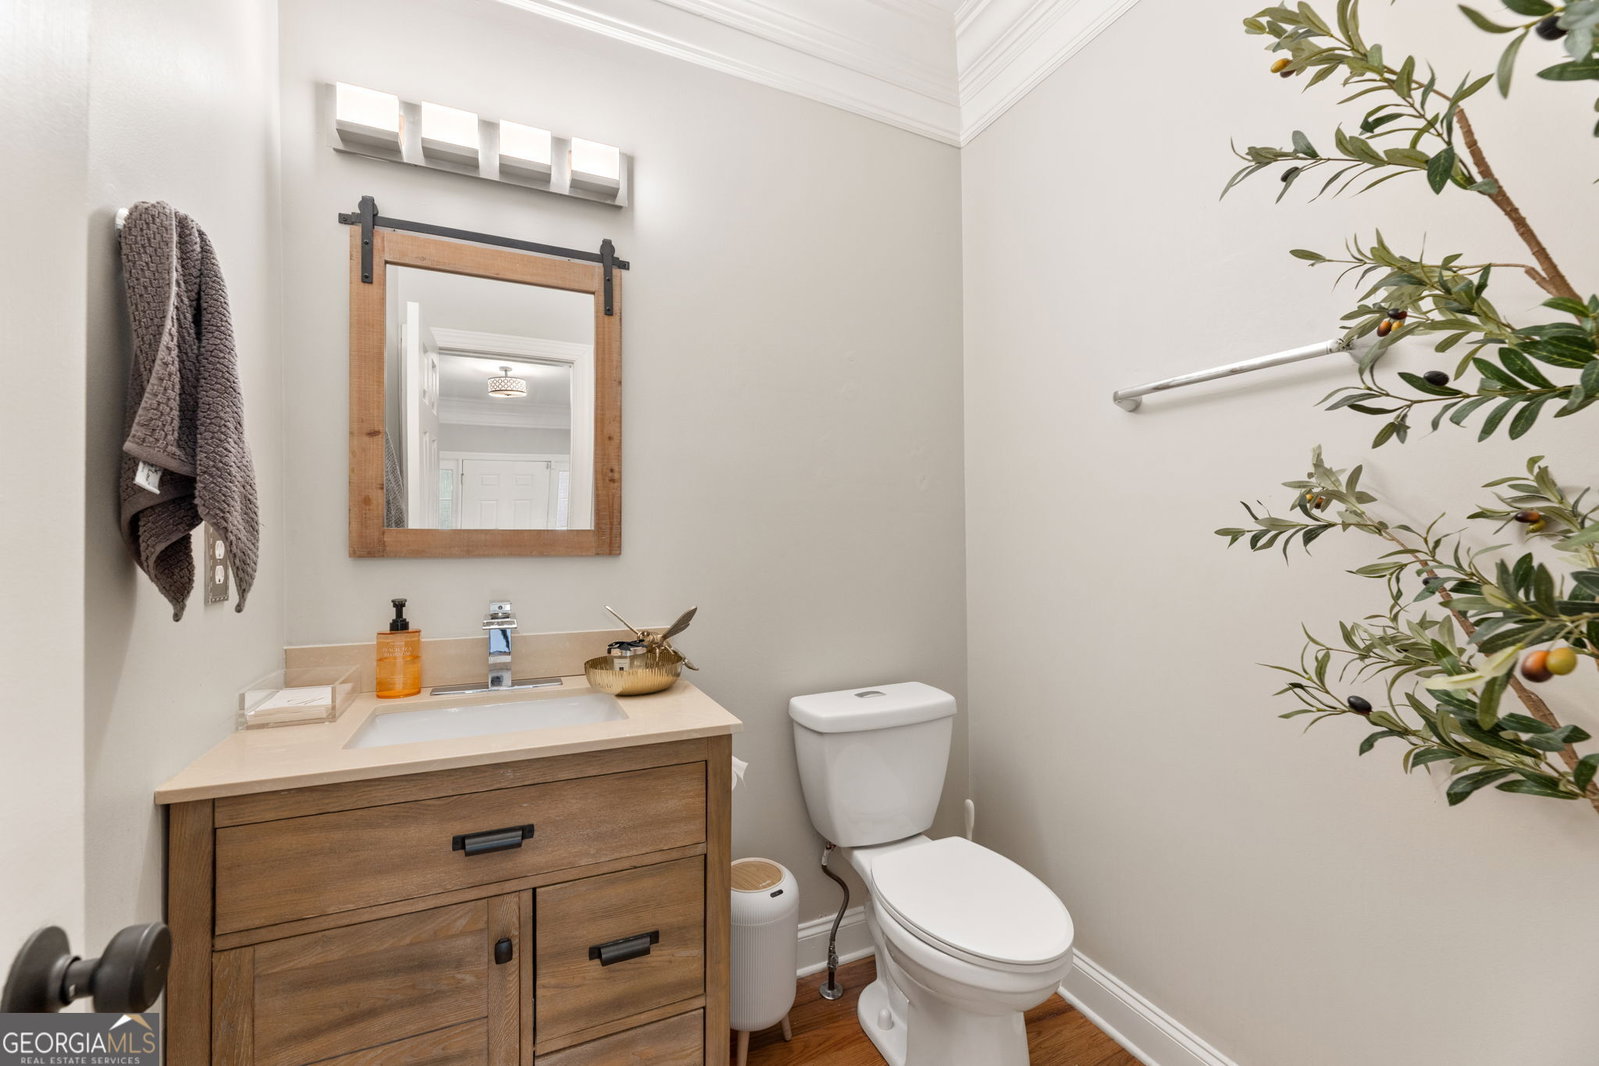
Welcome to 2276 Ewell Park Drive, a beautifully maintained end-unit townhome offering exceptional space, privacy, and versatility in one of Lawrenceville's most convenient locations. With 4 bedrooms, 3.5 bathrooms, and a thoughtfully designed floor plan, this home is ideal for growing families, roommates, or multigenerational living. The terrace level features a generously sized bedroom complete with a full bath and walk-in closet, creating the perfect private guest suite or in-law retreat. The main living area is filled with natural light and showcases solid oak hardwood floors ,elegant crown molding, wainscoting, and a welcoming fireplace framed by a stunning wall of windows. The open-concept kitchen is designed for both everyday living and entertaining. The kitchen features granite countertops, a center island, a walk-in pantry, gas stainless steel appliances, and a separate dining area. Step outside to your private patio overlooking peaceful wooded views-the perfect setting for morning coffee or relaxing with a glass of wine. Upstairs, the spacious owner's suite offers a true retreat with two walk-in closets, a large jetted soaking tub, and a separate shower. Additional bedrooms are generously sized, providing plenty of room for family, guests, or a home office. Situated in a quiet community, this home is zoned for the highly sought-after Peachtree Ridge High School district and is just minutes from Mall of Georgia, Sugarloaf Mills, parks, restaurants, shopping, and major highways, making commuting and everyday conveniences effortless.
Additional Information
- Interior Features
- High Ceilings, Separate Shower, Soaking Tub, Tray Ceiling(s), Walk-In Closet(s)
- HOA Fee
- $960
- Property Description
- Brick 3 Side
- Flooring
- Carpet, Hardwood
- Appliances
- Dishwasher, Disposal, Dryer, Gas Water Heater, Microwave, Refrigerator, Washer
- Heating
- Central
- Air Conditioning
- Ceiling Fan(s), Central Air
- Stories
- 3 or More Stories
- Levels
- Three Or More
- Parking
- Garage, Garage Door Opener
- Elementary School
- Jackson
- High School
- Peachtree Ridge
Mortgage Calculator
Listing courtesy of 22one Realty Co.
 © 2026 Georgia MLS. All rights reserved. Information Deemed Reliable But Not Guaranteed.