Share this with your friends


+17705988945
GA Realty LLC
383 Abbott Road, Statham, GA 30666
- $412,455
- 4
- BD
- 3
- BA
- 2,608
- SqFt





- Sold Price
- $412,455
- List Price
- $409,800
- Status
- CLOSED
- Days on Market
- 150
- Closing Date
- Feb 25, 2026
- MLS#
- 10598605
- Subtype
- Residential
- Style
- Contemporary, Craftsman
- New Construction
- Yes
- Year Built
- 2025
- Bedrooms
- 4
- Bathrooms
- 3
- Full Baths
- 2
- Half Baths
- 1
- Living Area
- 2,608
- Lot Size
- 1,001
- Acres
- 0.02
- Subdivision
- Preserve At Dove Creek
Property Description
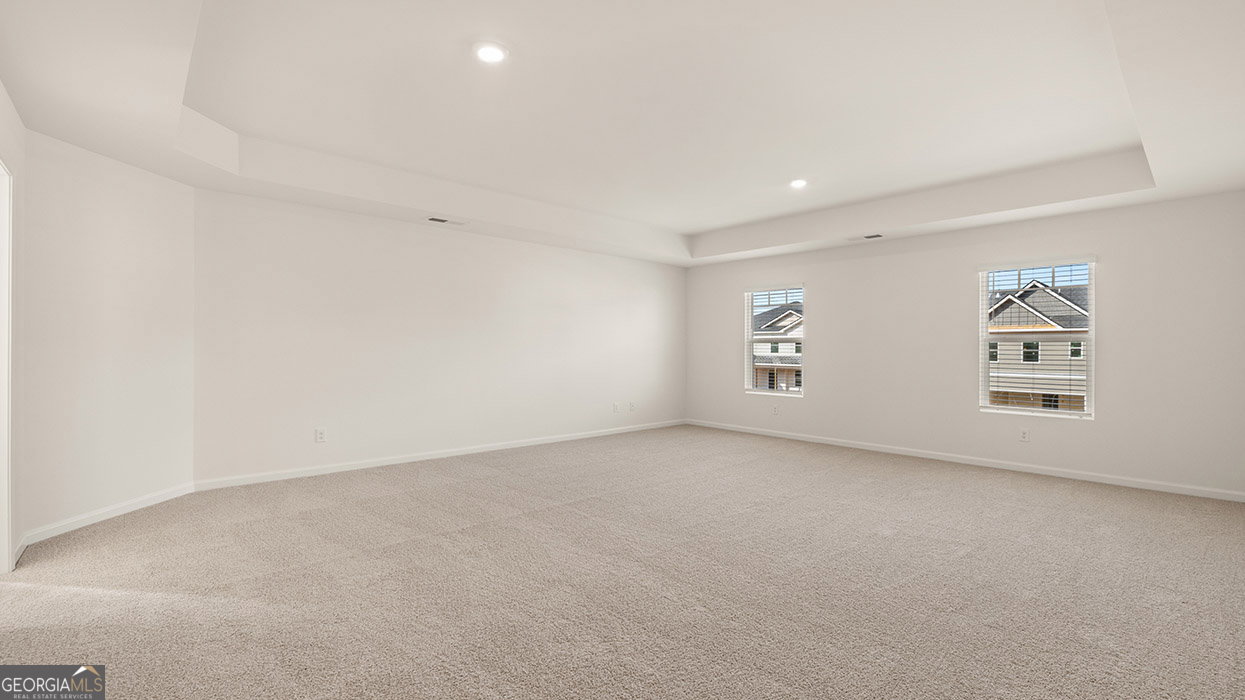
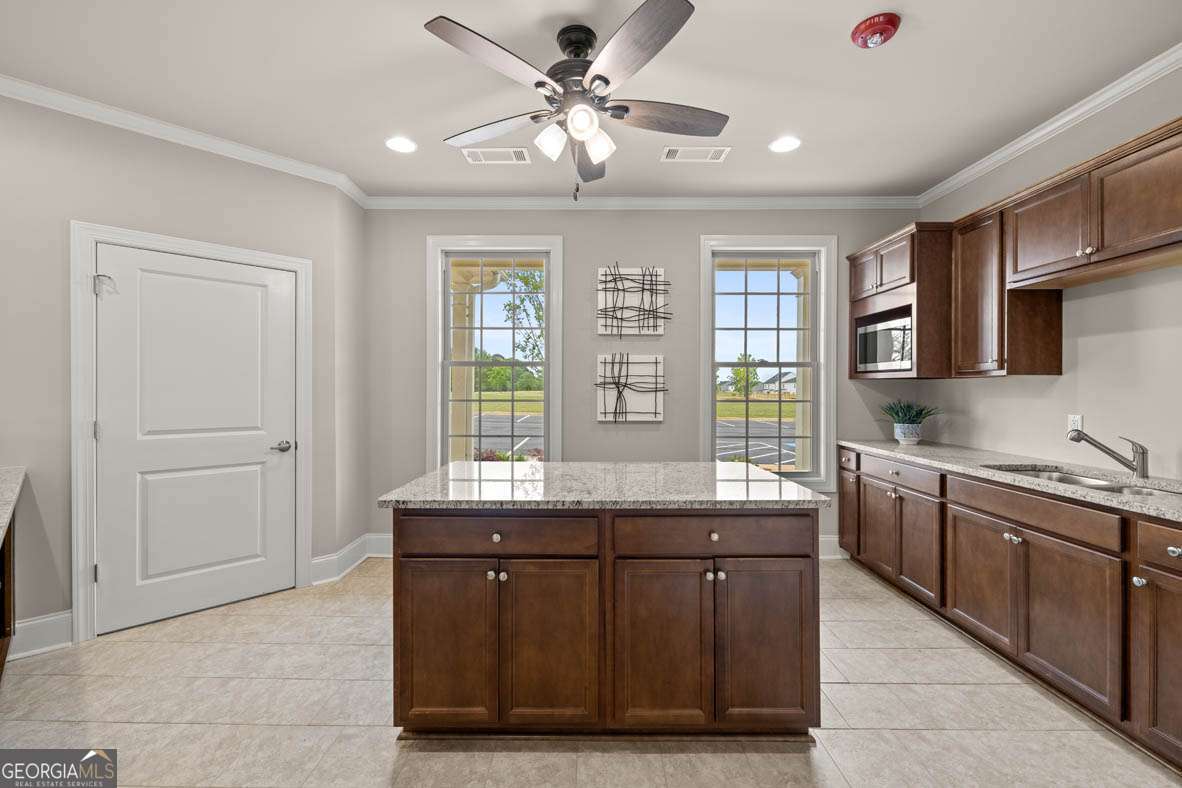
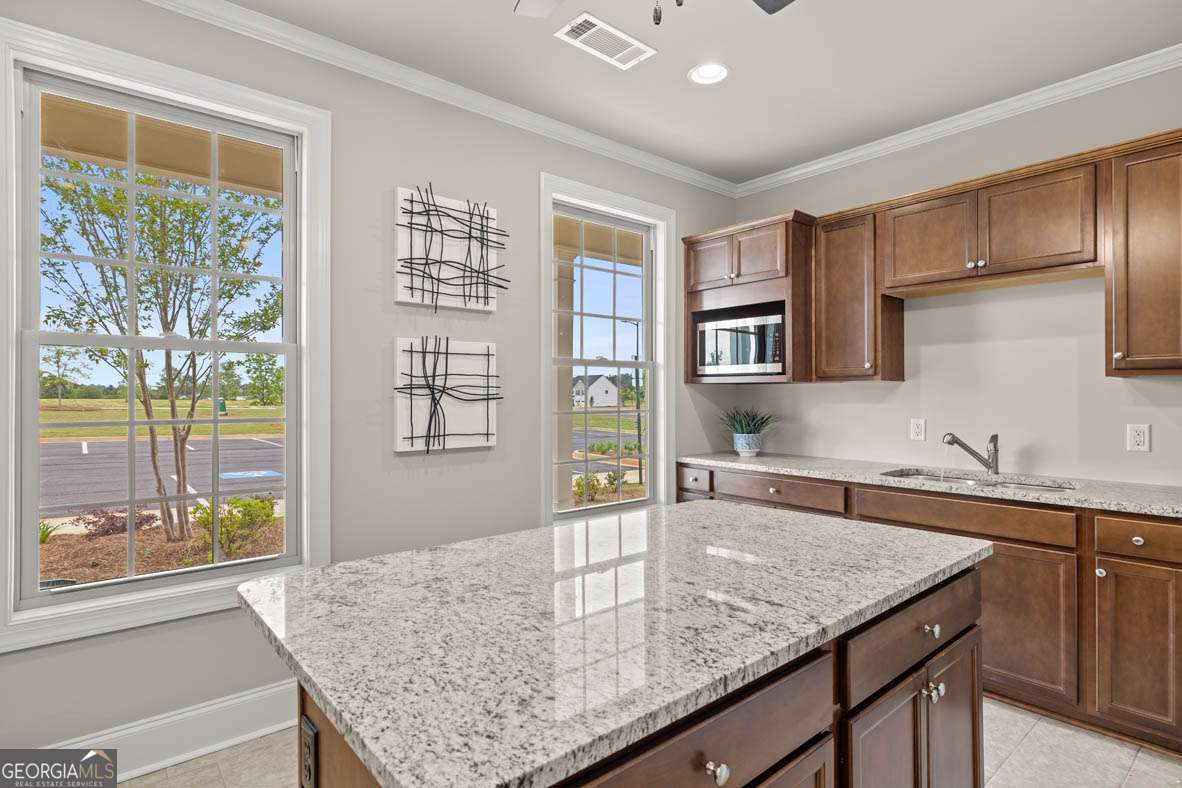
RATES AS LOW AS 3.99% AND SELLER PAID CLOSING COSTS ON SELECT INVENTORY!! BARROW COUNTY'S PREMIERE community features, a pool, tennis and pickle ball courts, walking trails, playground, and a clubhouse with serving kitchen and gathering room. Preserve at Dove Creek is a 100% USDA FINANCING qualified neighborhood. THE PACKARD FLOOR PLAN HAS 4 BEDROOMS, 2.5 BATHS. It offers a traditional layout with formal living & dining room, spacious open concept design family room with a cozy fireplace open to the kitchen with quartz counter-top, backsplash, luxury vinyl floors entire main level. There is a lovely rear covered porch to enjoy your morning coffee or a nice sunset dinner. On the second level, 4 large spacious bedrooms. The owner's suite is oversized and complimented with a large owner's bathroom suite showing off dual vanities, Soaking tub & shower, and large walk-in closet. 3 generous secondary bedrooms with nice closets and a laundry room is also upstairs. Preserve at Dove Creek is located just 10 minutes from FORT YARGO STATE PARK and 20 minutes from ATHENS GA. We are located within 2.5 miles from 316, with easy access to the city and surrounding suburbs. ALL Homes are equipped with a Smart Home System; Lawns have designed 3 Zoned Sprinklers Systems. SPECIAL BUYER'S INCENTIVES. CONTRACTS WRITTEN AND SUBMITTED ON BUILDER FORMS ONLY * Prices and promotions are subject to change at any time, and this listing although believed to be accurate, may not reflect the latest changes.
Additional Information
- Interior Features
- High Ceilings, Tray Ceiling(s), Vaulted Ceiling(s)
- Exterior Features
- Sprinkler System
- HOA Fee
- $500
- Property Description
- Contemporary, Craftsman
- Flooring
- Carpet, Vinyl
- Appliances
- Dishwasher, Disposal, Microwave
- Heating
- Central, Natural Gas, Zoned
- Air Conditioning
- Central Air, Electric, Zoned
- Stories
- 2 Stories
- Levels
- Two
- Parking
- Garage, Attached, Kitchen Level
- Elementary School
- Austin Road
- High School
- Apalachee
How much is your home worth?
...get instant property value now!
Mortgage Calculator
Listing courtesy of D.R. Horton Realty of Georgia, Inc.. Selling Office: .
 © 2026 Georgia MLS. All rights reserved. Information Deemed Reliable But Not Guaranteed.