595 Castlebrooke Drive, Lawrenceville, GA 30045
- $433,000
- 4
- BD
- 4
- BA
- 3,024
- SqFt




- List Price
- $433,000
- Status
- ACTIVE
- Days on Market
- 90
- MLS#
- 10786269
- Subtype
- Residential
- Style
- Brick Front, Traditional
- Year Built
- 2002
- Bedrooms
- 4
- Bathrooms
- 4
- Full Baths
- 3
- Half Baths
- 1
- Living Area
- 3,024
- Lot Size
- 11,325
- Acres
- 0.26
- Subdivision
- Castlebrooke
Property Description
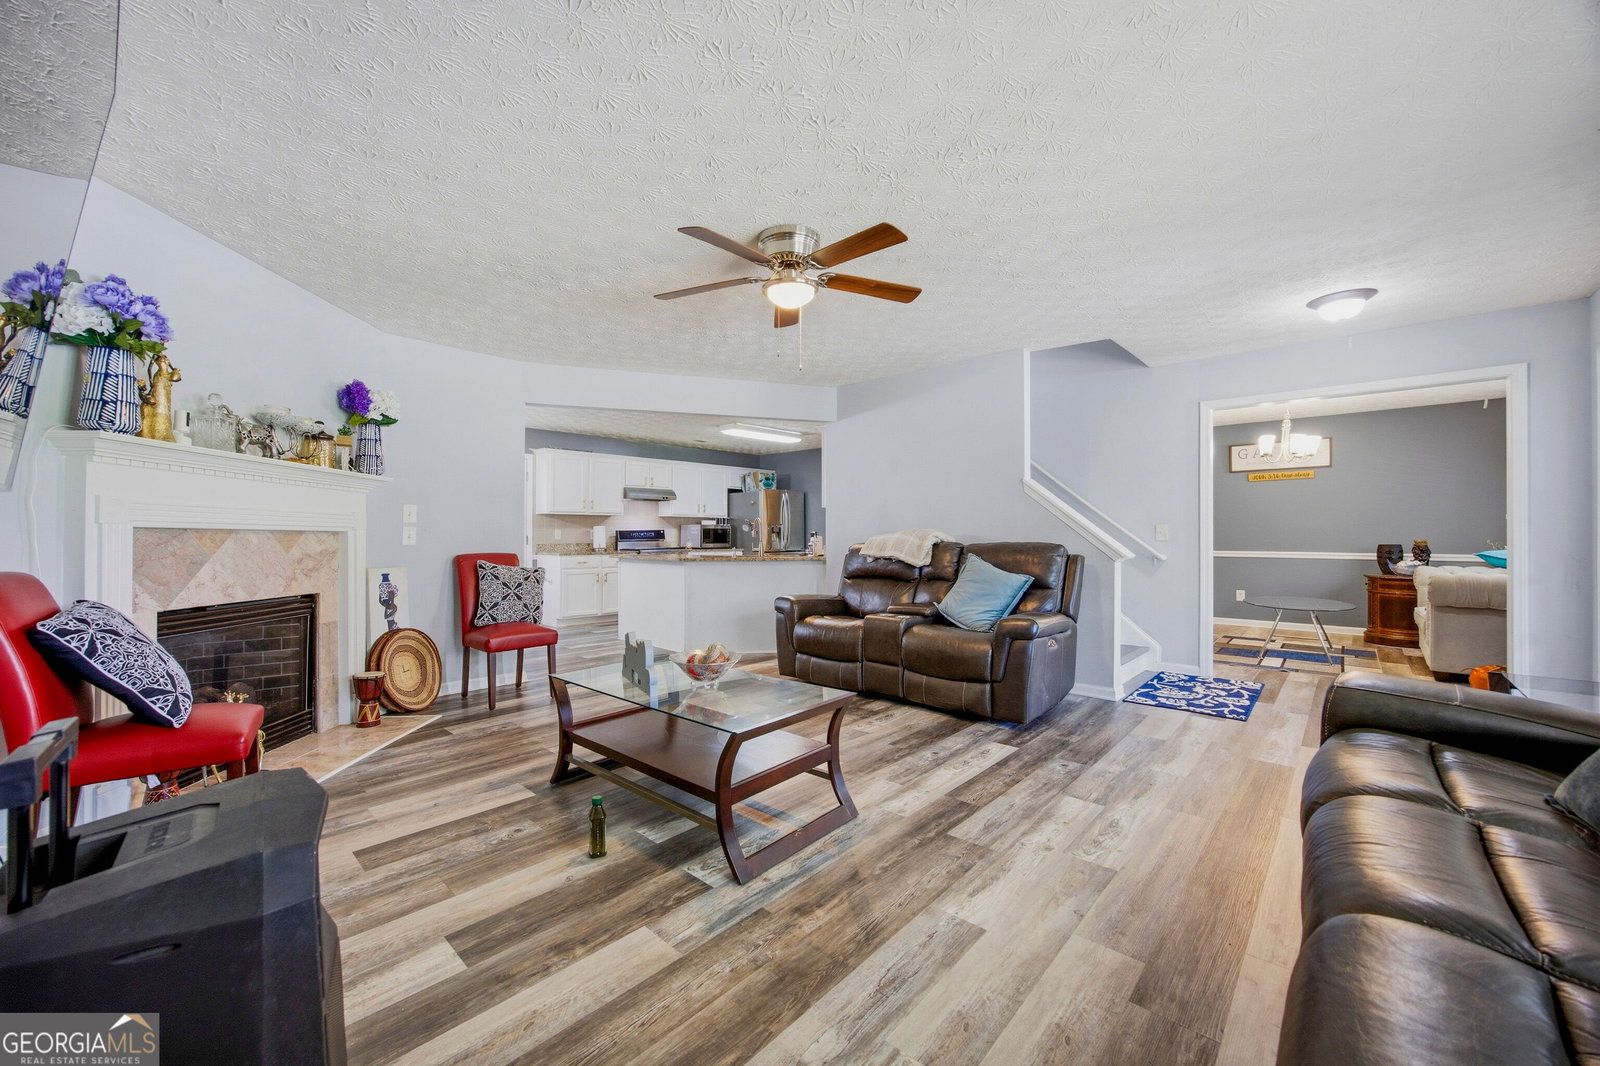
Welcome home to this updated 4-bedroom, 3.5-bath home in Lawrenceville featuring a finished basement, spacious living areas, and no HOA. Fresh interior paint, updated flooring throughout, and abundant natural light create a warm and inviting feel. The main level offers a fireplace and an open flow into the kitchen and dining areas, making the home ideal for both everyday living and entertaining. The kitchen features solid surface countertops, white cabinetry, pantry space, and plenty of prep and storage room. Upstairs, the primary suite includes a tray ceiling, dual vanity, soaking tub and separate shower. Secondary bedrooms are generously sized with flexible space for guests, a home office, or growing households. The finished basement provides additional living space perfect for a media room, recreation area, home gym, or multi-generational living setup. Enjoy outdoor living with the enlarged upper deck, lower deck addition, and private wooded backyard. Additional updates and features include renovated front porch, updated flooring throughout, fresh paint, attached 2-car garage, and HVAC replaced in 2022. Conveniently located near shopping, dining, parks, schools, and Downtown Lawrenceville with easy access to major highways. All information provided is deemed reliable but is not guaranteed and should be independently verified by buyer and buyer's agent.
Additional Information
- Interior Features
- Double Vanity, Separate Shower, Soaking Tub
- Property Description
- Brick Front, Traditional
- Flooring
- Hardwood, Tile
- Appliances
- Dishwasher, Range, Refrigerator, Stainless Steel Appliance(s)
- Heating
- Central, Natural Gas
- Air Conditioning
- Ceiling Fan(s), Central Air, Electric
- Stories
- 3 or More Stories
- Levels
- Three Or More
- Parking
- Garage, Attached
- Elementary School
- Simonton
- High School
- Central
Mortgage Calculator
Listing courtesy of Atlanta Realtors.
 © 2026 Georgia MLS. All rights reserved. Information Deemed Reliable But Not Guaranteed.