235 Glades Road, Eatonton, GA 31024
- $2,395,000
- 8
- BD
- 8
- BA
- 6,600
- SqFt









- List Price
- $2,395,000
- Status
- ACTIVE
- Days on Market
- 151
- Price Change
- ▼ $295,000 1779260187
- MLS#
- 10736122
- Subtype
- Residential
- Style
- Bungalow/Cottage, Rustic, Other
- Year Built
- 2006
- Bedrooms
- 8
- Bathrooms
- 8
- Full Baths
- 8
- Living Area
- 6,600
- Lot Size
- 1,498,464
- Acres
- 34.40
Property Description
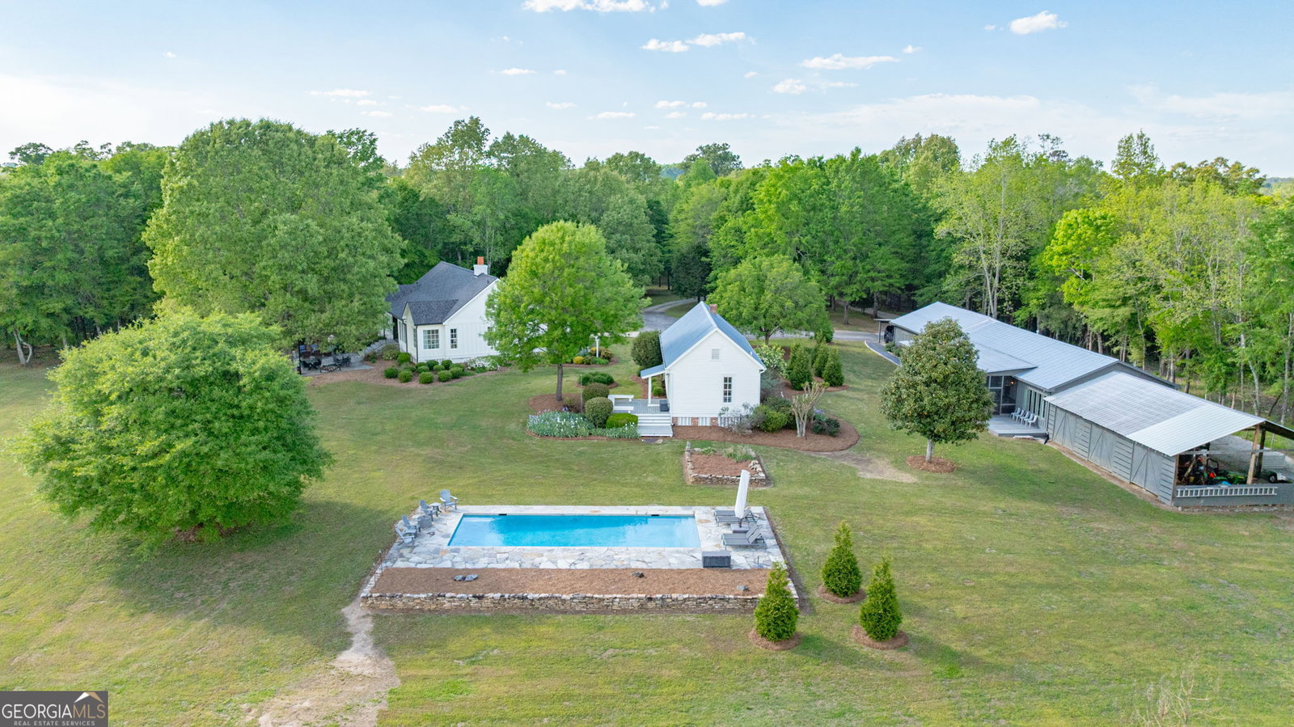
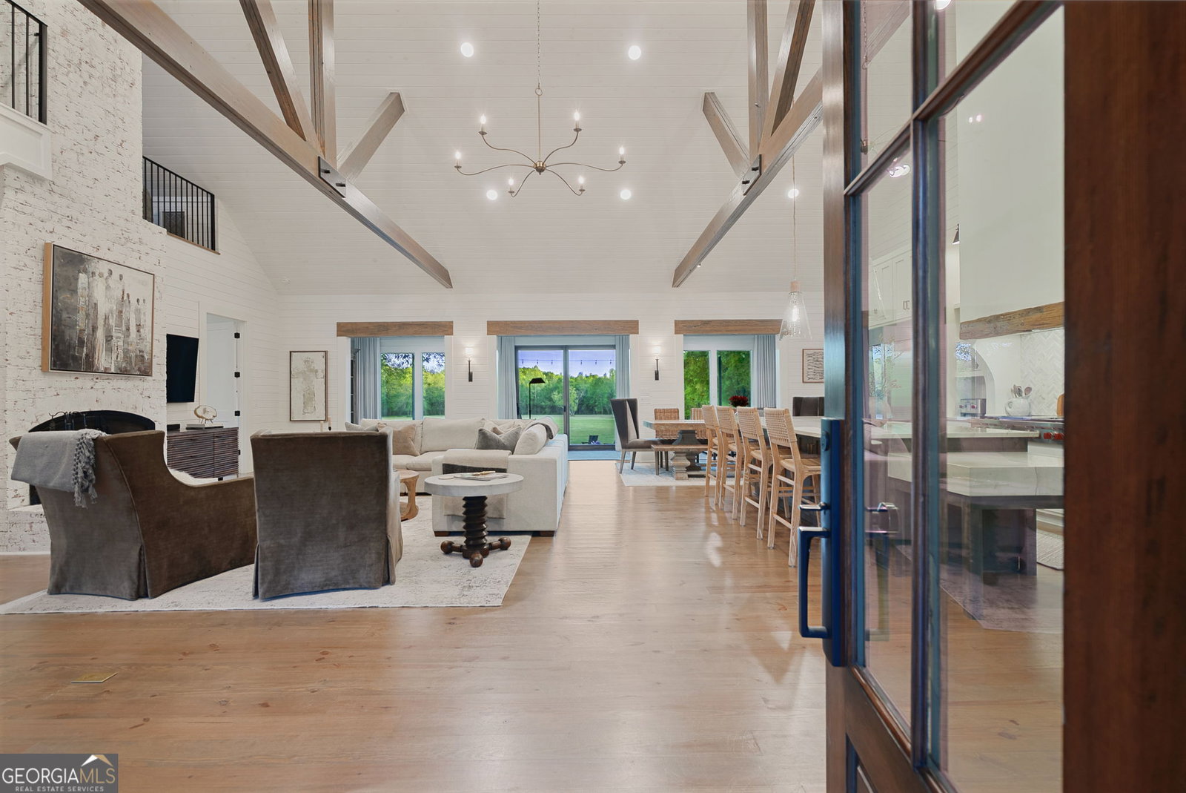
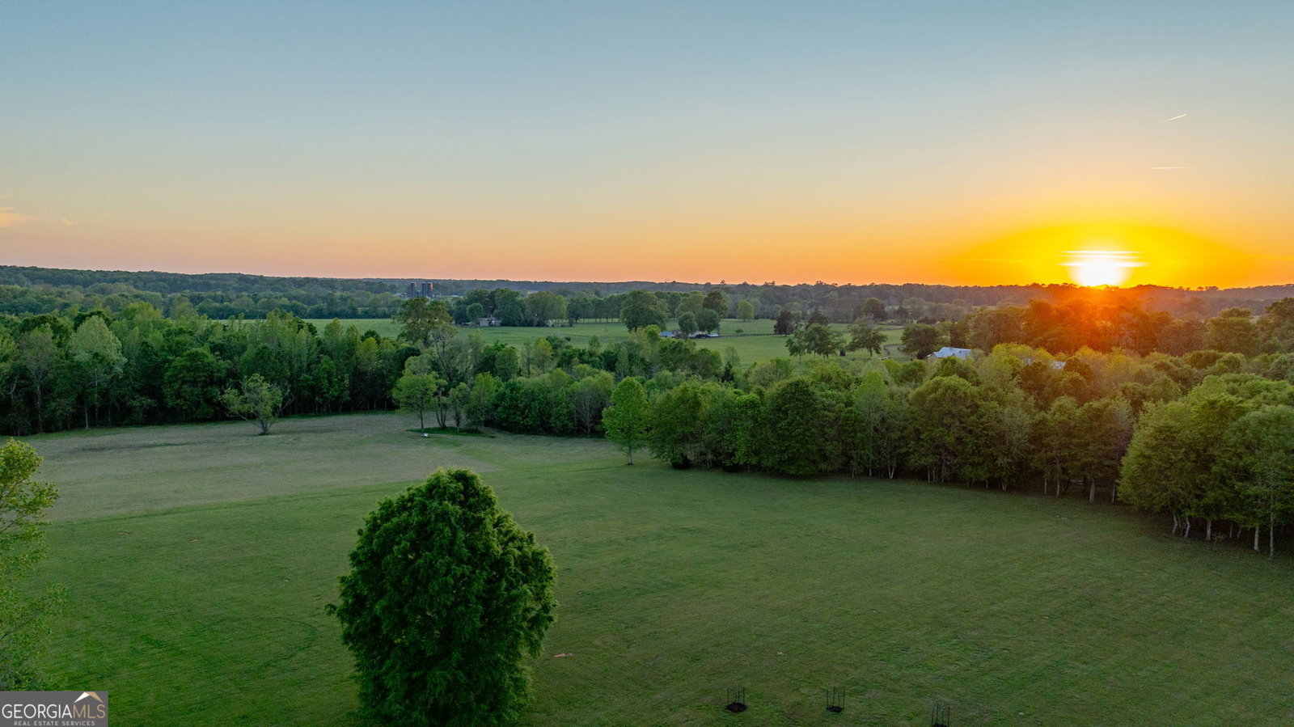
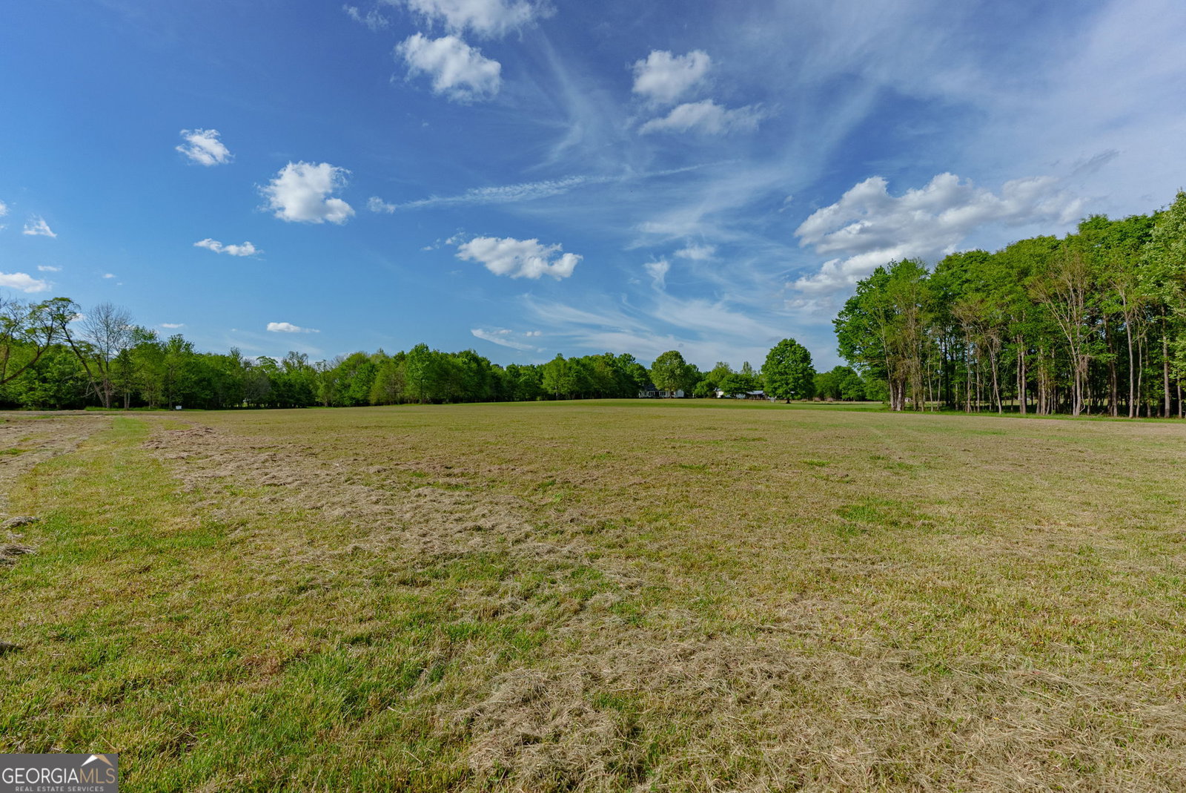
Exquisite 34.4-Acre Private Estate | Rare Multi-Residence Family Compound tucked at the end of a long, private driveway, this extraordinary 34.4-acre estate offers a rare combination of total seclusion, breathtaking natural beauty, and remarkable versatility. Rolling pastures and mature hardwoods are framed by meandering creeks, scenic trails, and expansive protected land, creating a serene setting that feels worlds away-yet is surrounded by over 10,000 acres of UGA agricultural land, 800 acres backing to USDA Forestry land, and other large neighboring tracts that ensure lasting privacy. Designed as a true family compound or gentleman's estate, the property features three distinct residences, thoughtfully arranged around inviting outdoor living spaces. The main residence, a beautifully remodeled home, blends rustic character with refined luxury. Inside, soaring ceilings, tongue-and-groove walls and ceilings, heart-of-pine hardwood floors, and a dramatic floor-to-ceiling masonry brick fireplace create a warm, timeless atmosphere. The custom chef's kitchen is a standout, featuring bespoke cabinetry, quartzite countertops, a Wolf range top, Sub-Zero refrigerator, Thermador double ovens, a handcrafted bread table, and an island with seating-opening seamlessly to the living and dining areas. The home offers two bedrooms, three custom tile baths (including a steam shower), and a loft overlooking the great room. The restored late-1800s shotgun cottage is rich with charm and history, featuring original beadboard walls, pine and oak flooring, a cozy wood stove, living area, kitchenette with quartz countertops, and two bedrooms with one bath-ideal for guests or rental use. The modern farmhouse adds exceptional flexibility, offering clean architectural lines, an open-concept kitchen, living, and dining area, and four bedrooms with four-and-a-half baths. Fully handicap accessible and thoughtfully designed with abundant built-ins and modern finishes, it's perfectly suited for extended family living or entertaining. Outdoor amenities elevate the estate even further. A central courtyard and patios surround a large saltwater pool with flagstone and stone decking, while a massive stone firepit creates an unforgettable gathering space. Additional features include a spacious pole barn for tractors and equipment, a large greenhouse, raised garden areas, and a high-capacity well supporting the entire farm. Expansive sunrise and sunset views can be enjoyed from nearly every corner of the property. Ideal for a horse farm, family compound, gentleman's farm, or legacy estate, this one-of-a-kind offering seamlessly blends history, craftsmanship, modern comfort, and unmatched privacy-a property that truly must be experienced to be fully appreciated
Additional Information
- Interior Features
- Beamed Ceilings, Double Vanity, High Ceilings, In-Law Floorplan, Master On Main Level, Sauna, Separate Shower, Tile Bath, Walk-In Closet(s)
- Property Description
- Bungalow/Cottage, Rustic, Other
- Flooring
- Carpet, Wood, Stone, Tile
- Appliances
- Cooktop, Dishwasher, Double Oven, Electric Water Heater, Microwave, Range, Oven, Refrigerator, Water Softener
- Heating
- Central
- Air Conditioning
- Central Air
- Stories
- 1.5 Stories
- Levels
- One and One Half
- Pool
- Yes
- Parking
- Carport
- Elementary School
- Putnam
- High School
- Putnam
Mortgage Calculator
Listing courtesy of Madison Realty.
 © 2026 Georgia MLS. All rights reserved. Information Deemed Reliable But Not Guaranteed.