1041 Spring Lake Drive, Bishop, GA 30621
- $749,000
- 4
- BD
- 4
- BA
- 2,873
- SqFt












- List Price
- $749,000
- Status
- ACTIVE
- Days on Market
- 50
- MLS#
- 10812789
- Subtype
- Residential
- Style
- Brick 4 Side, Traditional
- Year Built
- 2003
- Bedrooms
- 4
- Bathrooms
- 4
- Full Baths
- 3
- Half Baths
- 1
- Living Area
- 2,873
- Lot Size
- 32,234
- Acres
- 0.74
- Subdivision
- Boulder Springs
Property Description
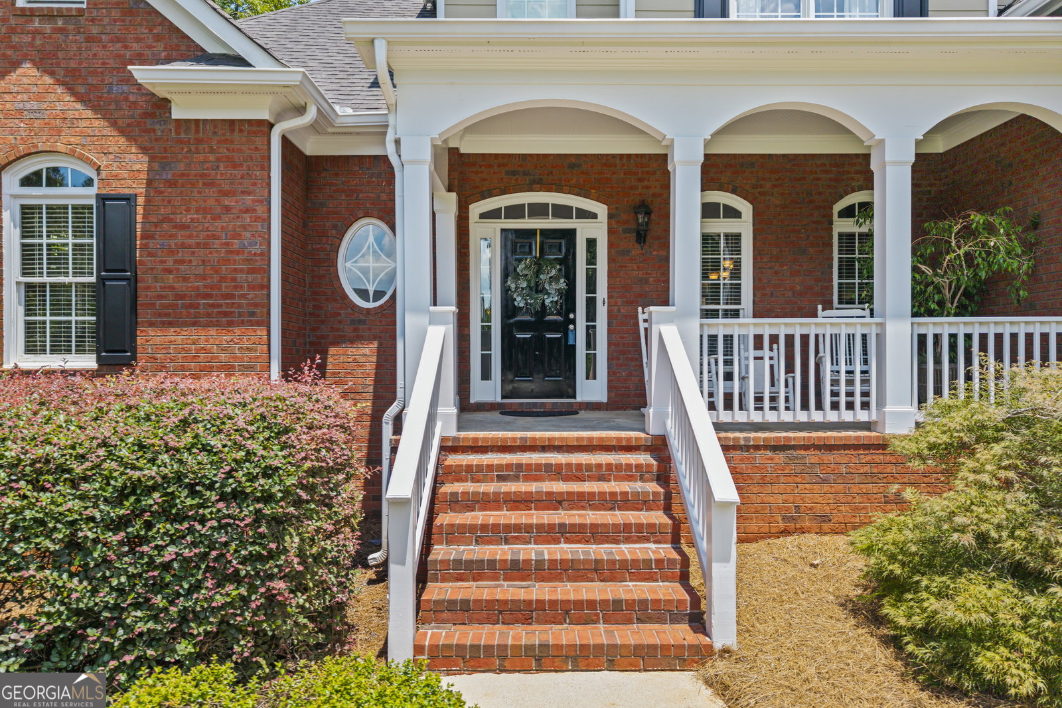
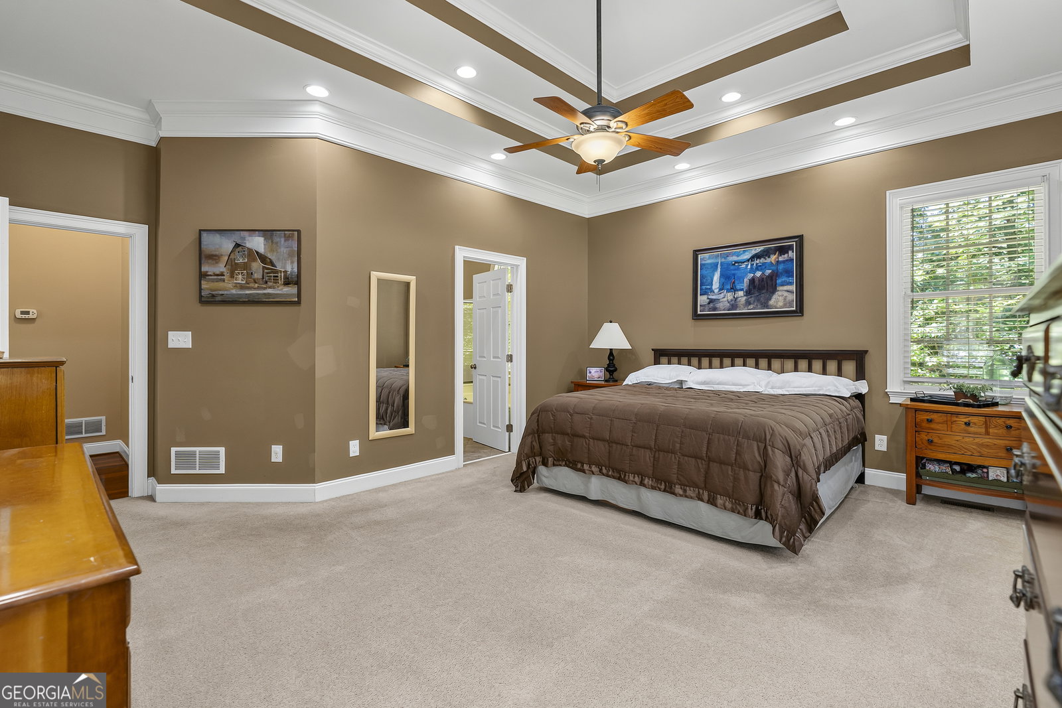
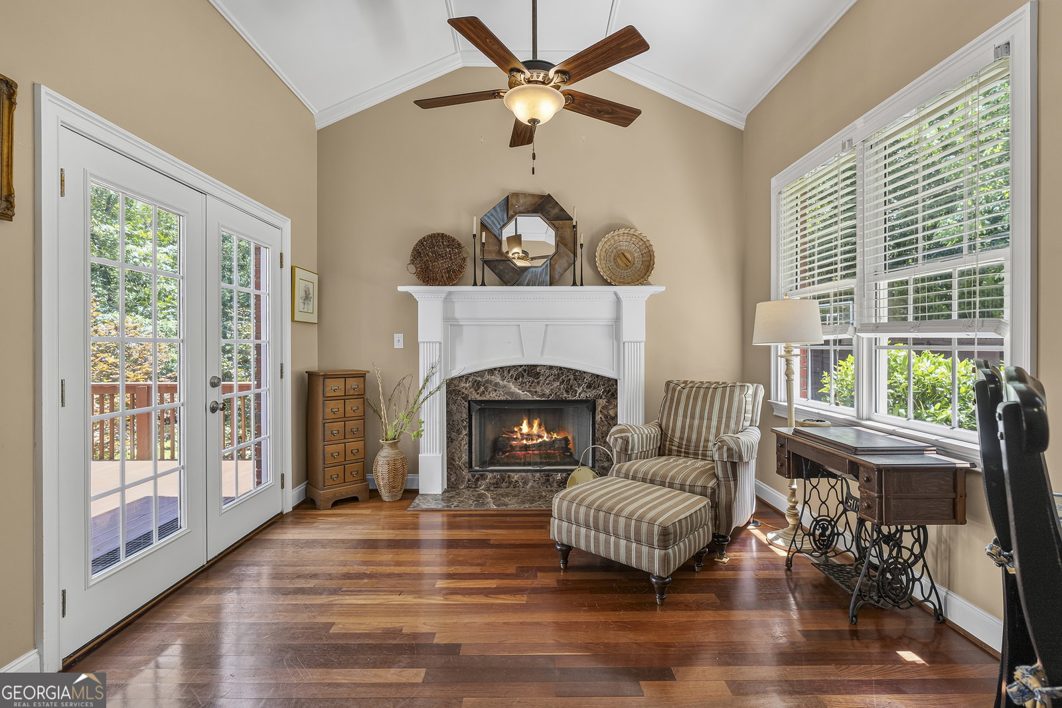
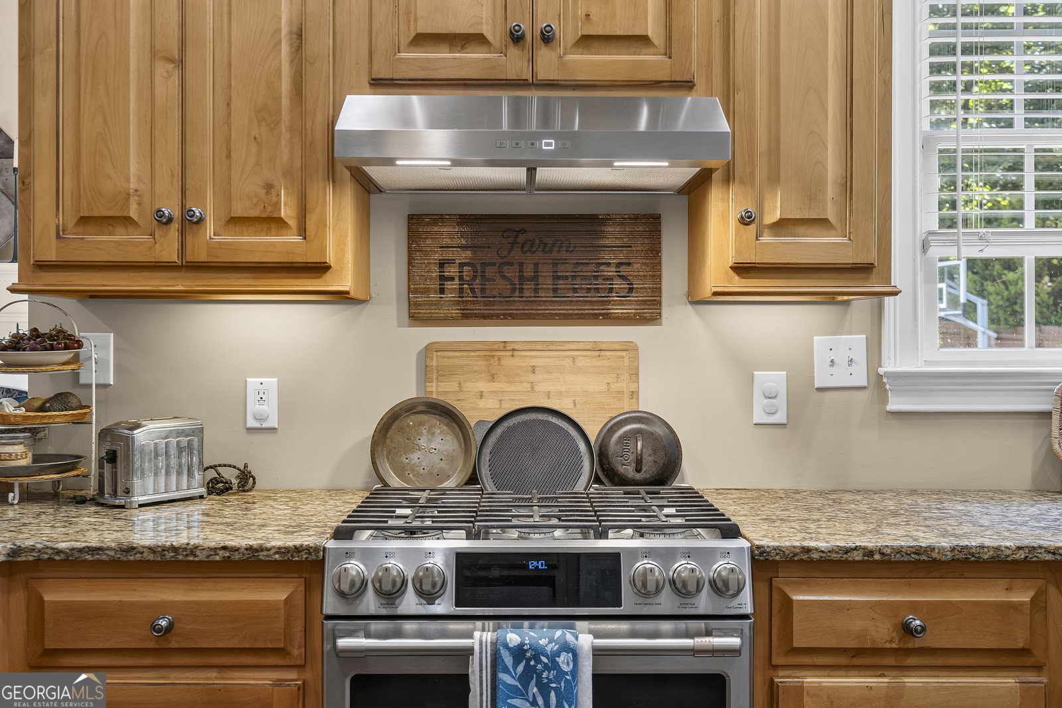
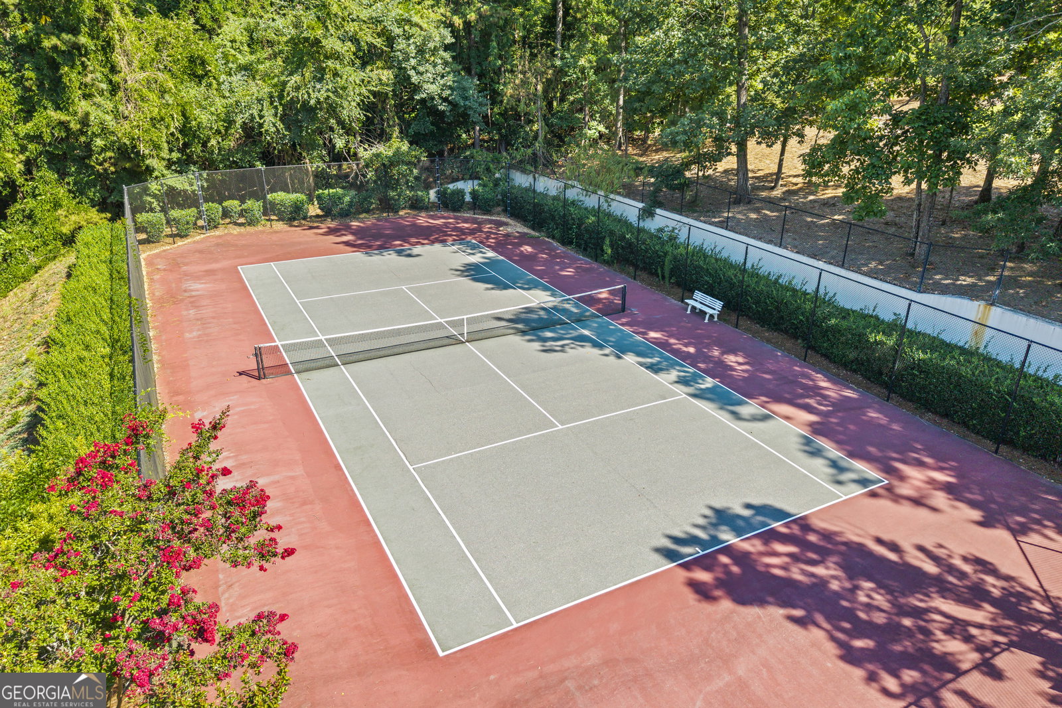
Welcome to 1041 Spring Lake Dr, a classic all-brick home offering timeless charm, low-maintenance living, and an unbeatable location directly across from the neighborhood amenities! Enjoy effortless access to the community pool, tennis courts, and fishing pond right from your front yard. Step onto the welcoming front porch and inside to an inviting main level designed for easy living and entertaining. The formal dining room flows seamlessly into a light-filled living room anchored by a cozy fireplace. Adjacent to the heart of the home, the spacious kitchen features an adjoining sitting area complete with a second fireplace-perfect for morning coffee or intimate gatherings. Conveniently located off the kitchen, you'll find a dedicated main-level laundry room. The main-floor primary suite serves as a private retreat, featuring a generous bedroom and an ensuite bath with a double vanity, soaking tub, separate shower, and a expansive walk-in closet. A flexible second bedroom on the main floor offers the ideal space for a nursery, home office, or guest room. Upstairs, the upper level boasts two additional bedrooms, two full bathrooms, plus a versatile bonus room that can serve as a media room, playroom, or secondary living space. Need room to grow? The full unfinished basement offers endless possibilities for future living space, a workshop, or incredible storage. Out back, relax on the deck overlooking the beautifully landscaped, fully fenced backyard that backs up to a serene neighborhood wooded lot for added privacy. Complete with its own basketball court, it's the ultimate setup for outdoor fun and making lasting memories. Don't miss this incredible property in one of the area's favorite communities!
Additional Information
- Interior Features
- Double Vanity, High Ceilings, Master On Main Level, Separate Shower, Soaking Tub, Walk-In Closet(s)
- HOA Fee
- $700
- Property Description
- Brick 4 Side, Traditional
- Flooring
- Carpet, Hardwood
- Appliances
- Dishwasher, Range, Refrigerator, Stainless Steel Appliance(s)
- Heating
- Electric, Heat Pump
- Air Conditioning
- Ceiling Fan(s), Central Air, Electric
- Stories
- 3 or More Stories
- Levels
- Three Or More
- Parking
- Garage, Kitchen Level
- Elementary School
- High Shoals
- High School
- Oconee
Mortgage Calculator
Listing courtesy of RE/MAX Classic.
 © 2026 Georgia MLS. All rights reserved. Information Deemed Reliable But Not Guaranteed.