205 Lakecrest Drive NE, Milledgeville, GA 31061
- $2,999,000
- 5
- BD
- 6
- BA












- List Price
- $2,999,000
- Status
- ACTIVE
- Days on Market
- 142
- MLS#
- 10742217
- Subtype
- Residential
- Style
- Cape Cod, Craftsman, Traditional
- New Construction
- Yes
- Year Built
- 2023
- Bedrooms
- 5
- Bathrooms
- 6
- Full Baths
- 5
- Half Baths
- 1
- Lot Size
- 54,450
- Acres
- 1.25
- Subdivision
- NORTHSIDE
Property Description
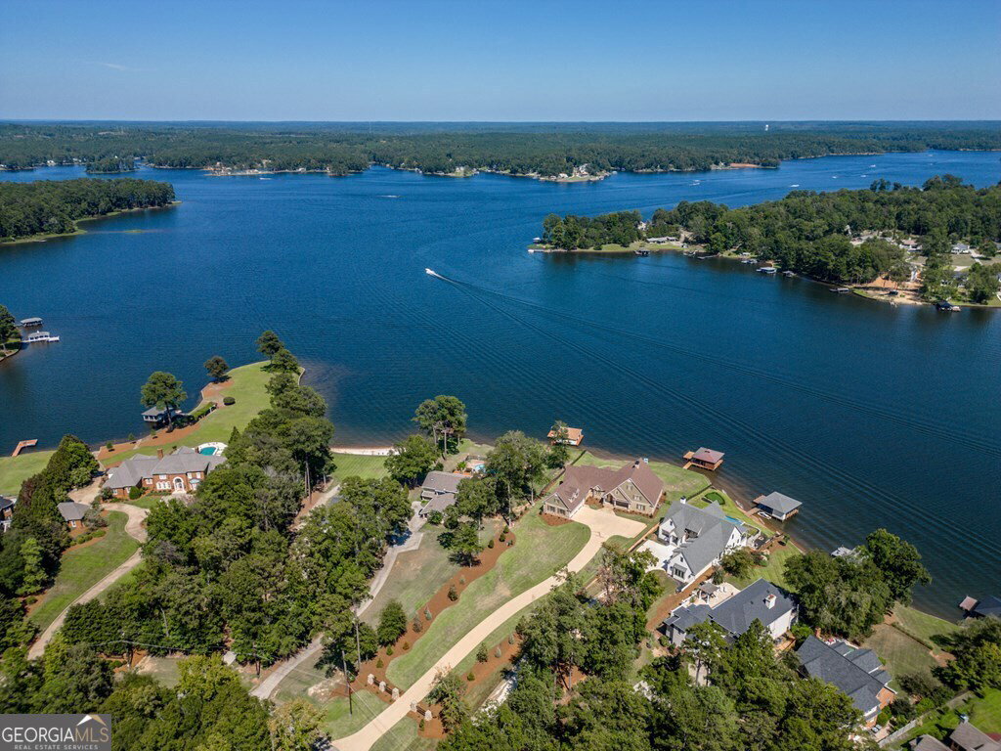
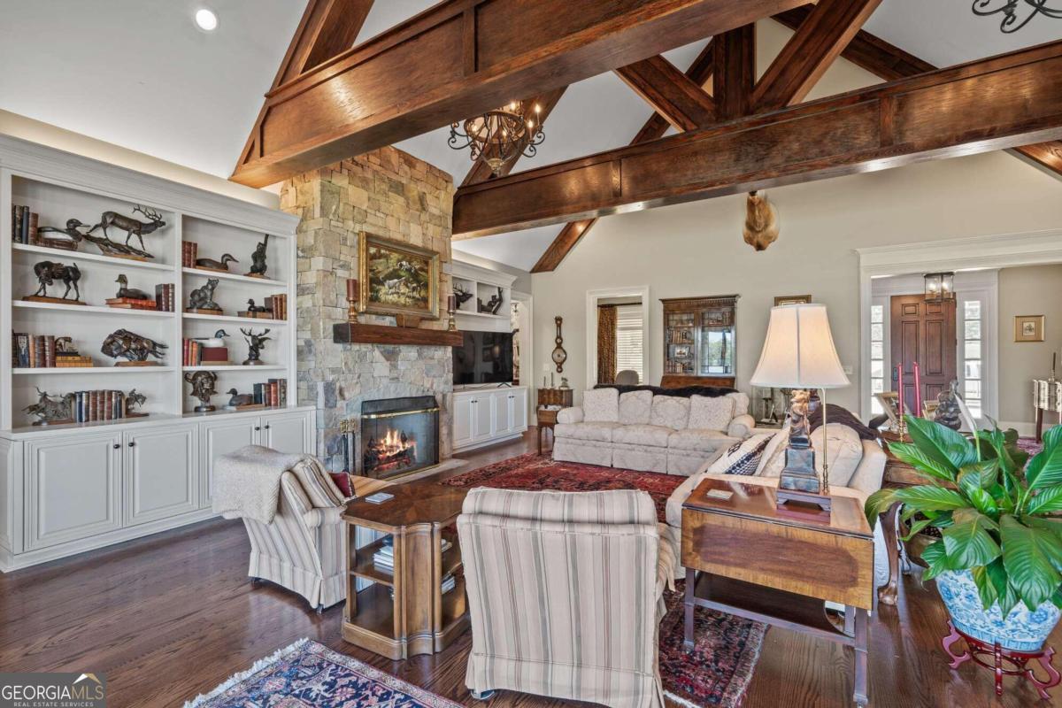
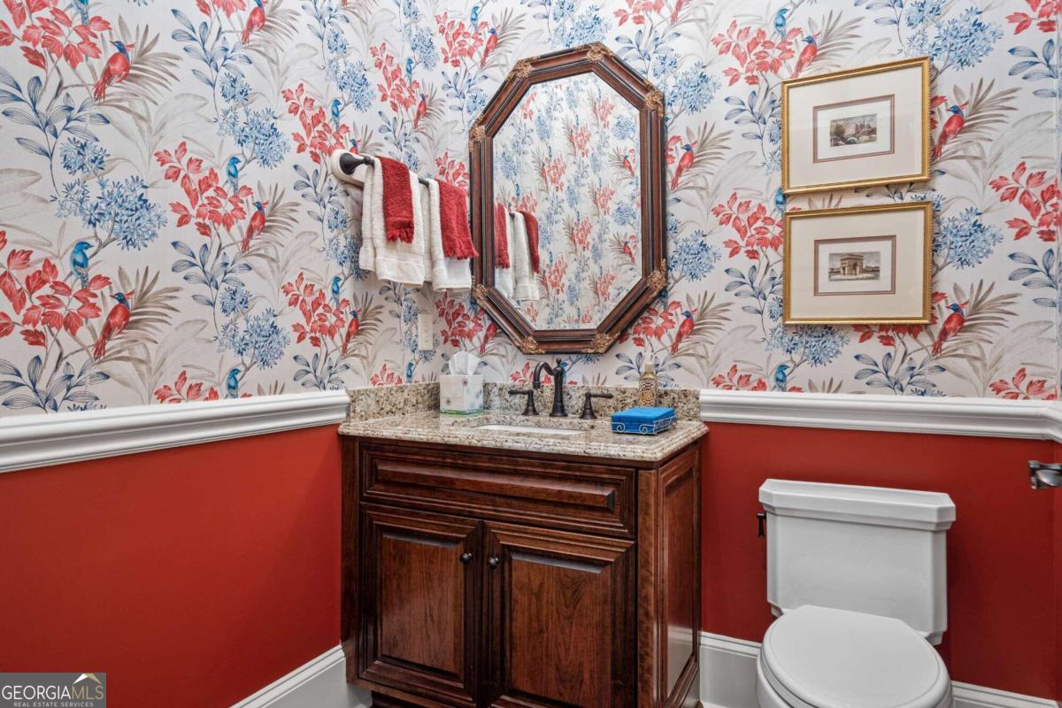
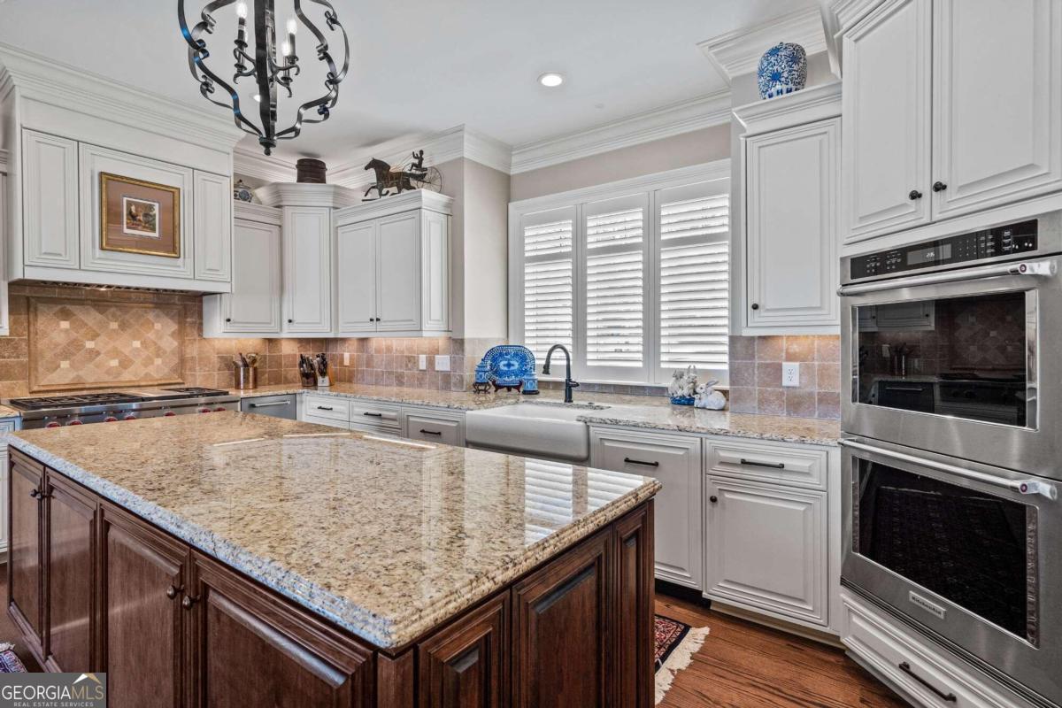
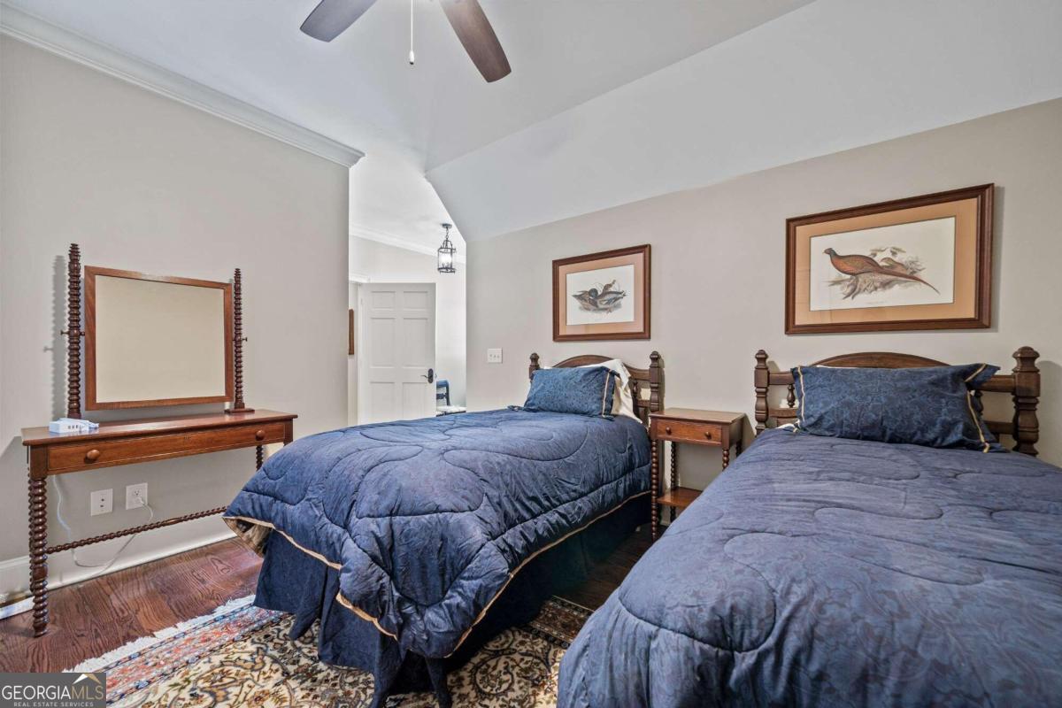
Wow, this is an absolutely stunning property not to leave out LOCATION! The combination of luxurious features and the serene setting on Lake Sinclair makes it a dream home. The attention to detail with 5 bedrooms all with an ensuite bathroom, 1/2 bath for guest convenience, hardwood floors throughout, custom cabinets, and solid surface countertops sounds exquisite. And having high-end appliances like a Sub-Zero refrigerator, KitchenAid double ovens, KitchenAid built in ice maker, and a Wolf gas cooktop in the kitchen adds both functionality and elegance. It's also great to hear about the practical aspects like plantation shutters, Rinnai tankless hot water heater, custom closets, an extra-large laundry room with a Sub-Zero freezer, and a separate mudroom for added convenience. The outdoor kitchen is perfect for enjoying the beautiful views while entertaining guests, and having a generator for backup power ensures peace of mind during any outages. Home also offers an attached 3 car garage with large amounts of storage above along with a sprinkler system to keep the grounds looking exquisite. With Pella windows and doors, you're likely enjoying not just the beautiful scenery but also energy efficiency and durability. And having a double boathouse with a max dock and over 130 ft of shoreline sounds like a paradise for anyone who loves water activities. Overall, this is a truly exceptional home that offers both luxury and functionality in a picturesque setting. Enjoy every moment in this beautiful lakeside retreat!
Additional Information
- Interior Features
- Beamed Ceilings, Bookcases, Double Vanity, High Ceilings, Master On Main Level, Other, Rear Stairs, Separate Shower, Split Bedroom Plan, Tile Bath, Vaulted Ceiling(s), Walk-In Closet(s)
- Exterior Features
- Dock, Gas Grill, Other, Sprinkler System
- Property Description
- Cape Cod, Craftsman, Traditional
- Flooring
- Hardwood, Tile
- Appliances
- Cooktop, Dishwasher, Double Oven, Gas Water Heater, Ice Maker, Microwave, Refrigerator, Stainless Steel Appliance(s), Tankless Water Heater
- Heating
- Central, Electric, Heat Pump, Propane
- Air Conditioning
- Ceiling Fan(s), Central Air, Electric, Heat Pump
- Stories
- 2 Stories
- Levels
- Two
- Parking
- Garage, Attached, Parking Pad
- Elementary School
- Other
- High School
- Baldwin
- View
- Lake
Mortgage Calculator
Listing courtesy of Lake Water Living Realty.
 © 2026 Georgia MLS. All rights reserved. Information Deemed Reliable But Not Guaranteed.