315 Bud Street, Hoschton, GA 30548
- $385,500
- 3
- BD
- 3
- BA
- 2,231
- SqFt



- List Price
- $385,500
- Status
- ACTIVE
- Days on Market
- 0
- MLS#
- 10815894
- Subtype
- Residential
- Style
- Traditional
- New Construction
- Yes
- Year Built
- 2026
- Bedrooms
- 3
- Bathrooms
- 3
- Full Baths
- 2
- Half Baths
- 1
- Living Area
- 2,231
- Lot Size
- 13,939
- Acres
- 0.32
- Subdivision
- Allen Manor
Property Description
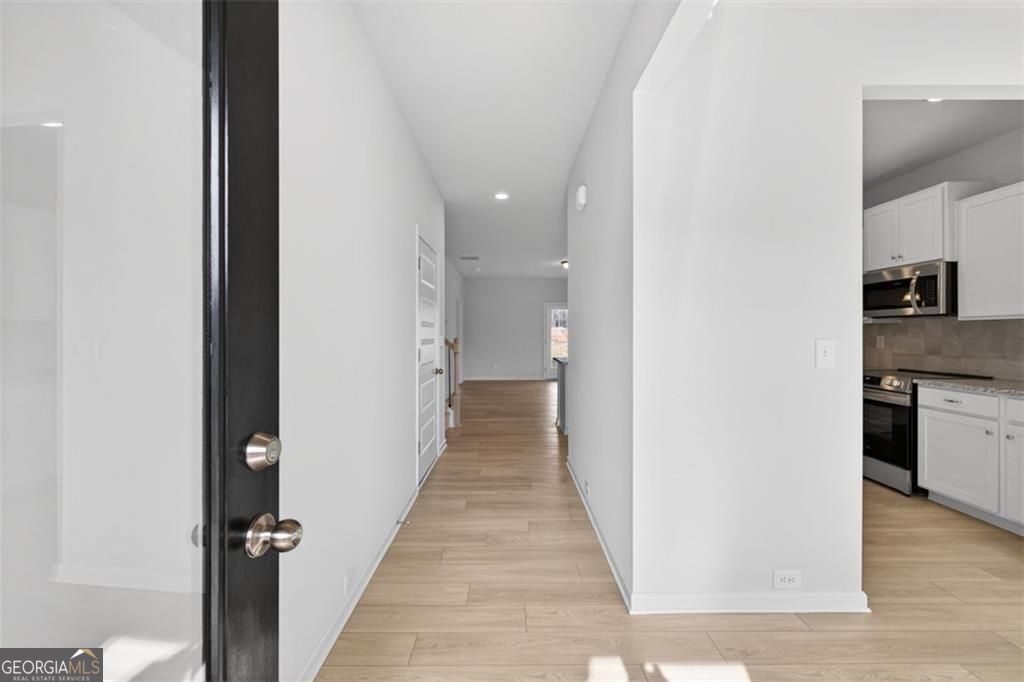
Move-In Ready October! The Caldwell at Allen Manor by Smith Douglas Homes! This future homestead is beautifully crafted, move-in ready new construction home in the sought-after Allen Manor community of Hoschton, Georgia. Built by Smith Douglas Homes this home offers a corner .32-acre lot. Special financing available with use of preferred lender. Designed with today's buyers in mind, The Caldwell features a primary suite with a tray ceiling and laundry room on the main level, providing the convenience of main-level living. Upstairs, you'll find two additional bedrooms and a media room. Both levels offer 9-foot ceilings, creating an open, airy feel throughout. This floorplan appeals to the most discerning buyers. The open-concept kitchen showcases gray cabinetry, beautiful White Carrara countertops, a tile backsplash, stainless steel appliances, and flows seamlessly into the family room with a modern linear fireplace-perfect for entertaining or everyday comfort. Luxury vinyl plank flooring enhances the main living areas with both durability and style. Enjoy outdoor living on the covered rear patio, ideal for relaxing evenings or outdoor dining. This energy-efficient home offers low-maintenance living with today's most desirable finishes. Allen Manor in Hoschton provides convenient access to I-85, making commuting to Braselton, Buford, Gainesville, Athens, and metro Atlanta easy. Seller incentives available with use of preferred lender. Photos are representative of home.
Additional Information
- Interior Features
- Double Vanity, High Ceilings, Master On Main Level, Separate Shower, Split Bedroom Plan
- HOA Fee
- $480
- Property Description
- Traditional
- Flooring
- Carpet
- Appliances
- Dishwasher, Disposal, Microwave, Stainless Steel Appliance(s)
- Heating
- Central
- Air Conditioning
- Central Air
- Stories
- 2 Stories
- Levels
- Two
- Parking
- Garage
- Elementary School
- Gum Springs
- High School
- Jackson
Mortgage Calculator
Listing courtesy of SDC Realty.
 © 2026 Georgia MLS. All rights reserved. Information Deemed Reliable But Not Guaranteed.