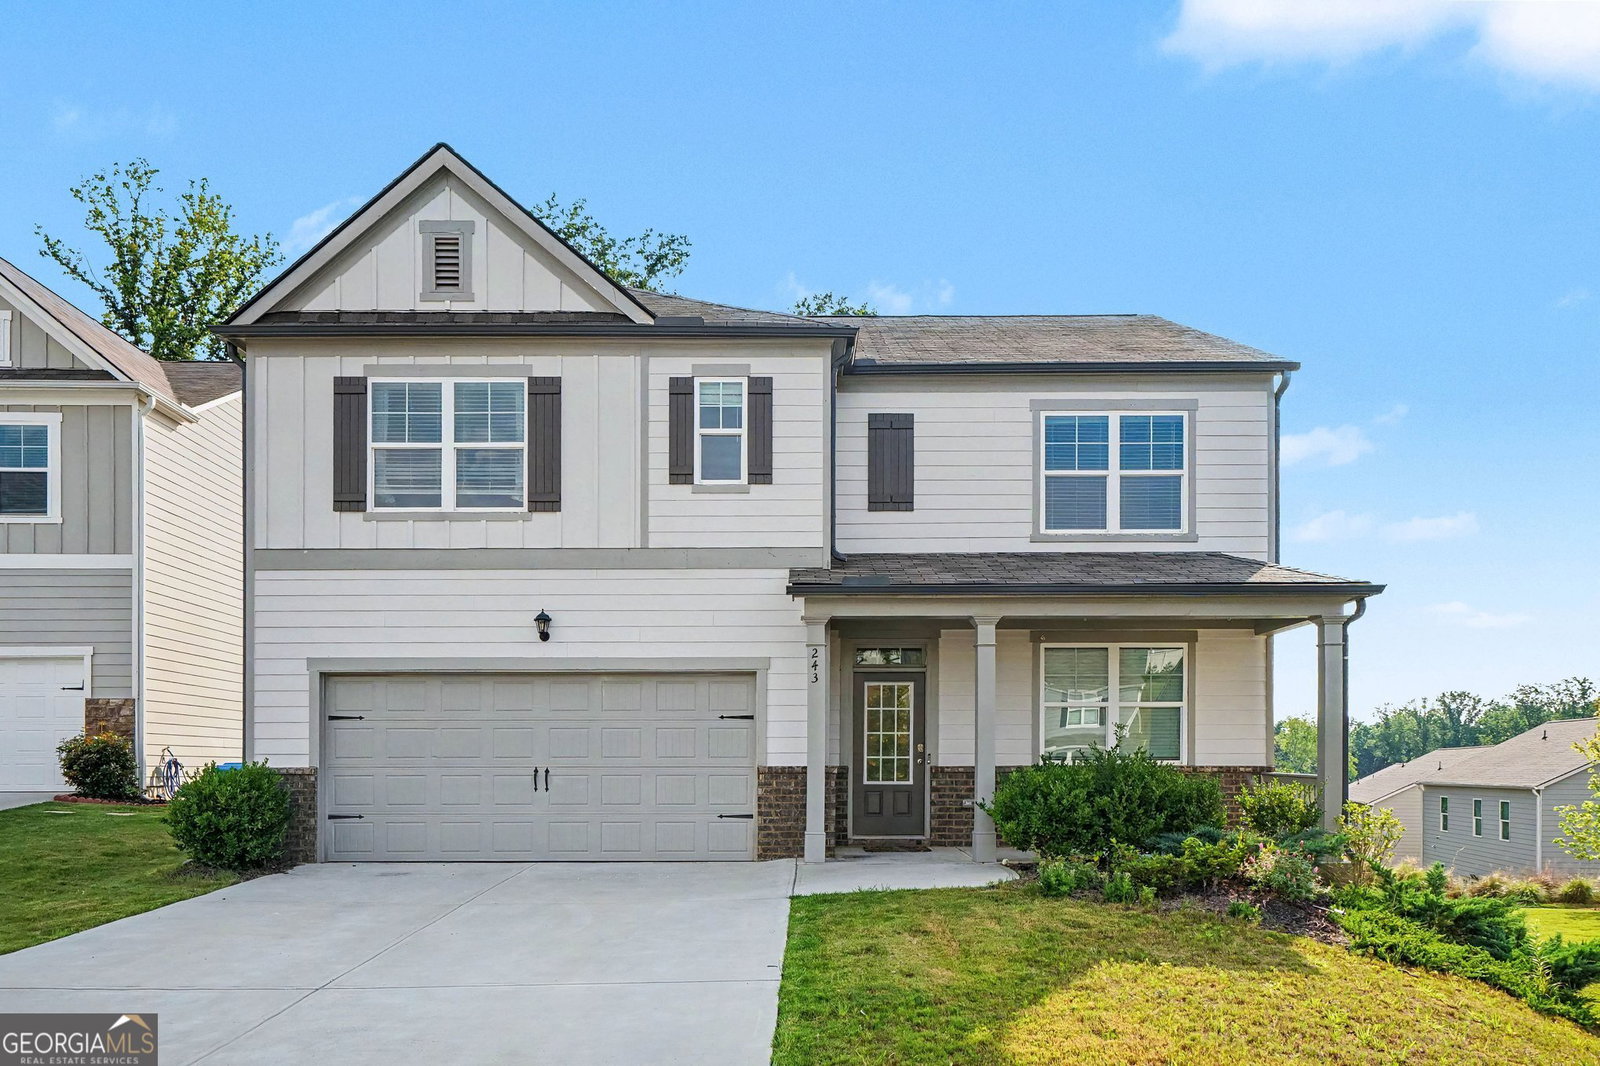
243 Berkeley Trace, Braselton, GA 30517
- $399,900
- 5
- BD
- 3
- BA
- 2,535
- SqFt



- List Price
- $399,900
- Status
- ACTIVE
- Days on Market
- 74
- Price Change
- ▼ $20,000 1786210395
- MLS#
- 10786180
- Subtype
- Residential
- Style
- Traditional
- Year Built
- 2023
- Bedrooms
- 5
- Bathrooms
- 3
- Full Baths
- 3
- Living Area
- 2,535
- Lot Size
- 7,361
- Acres
- 0.17
- Subdivision
- Braselton Village
Property Description
5 BEDROOMS, 3 FULL BATHROOMS, OVER 2,500 SQ. FT. AND A MAIN-LEVEL BEDROOM WITH FULL BATH! Tucked away on a quiet cul-de-sac in Braselton Village, 243 Berkeley Trace offers a spacious and flexible floor plan with room to live, work, entertain and spread out. The open main living area creates an inviting gathering space, connecting the family room and kitchen for easy everyday living and entertaining. The kitchen offers generous workspace, pantry storage and an open view into the main living area, while the fireplace provides a warm focal point to the family room. One of the home's most valuable features is the main-level bedroom with a full bathroom, providing excellent flexibility for guests, extended family, a private home office or additional living needs. Upstairs, the spacious primary suite offers a private retreat with a walk-in closet and double vanity. Three additional bedrooms provide plenty of flexibility for family, guests, hobbies or working from home. Outside, the large, level, private and already-fenced backyard is ready to enjoy, with plenty of room for pets, play, entertaining, gardening or creating your own outdoor retreat. Located in Braselton Village with access to a community swimming pool and neighborhood amenities, the home offers a wonderful combination of space, functionality and convenience near shopping, dining, parks and major roadways. 5 bedrooms. 3 full bathrooms. Over 2,500 square feet. Main-level bedroom and full bath. Large, level fenced backyard. Cul-de-sac location. A flexible floor plan with room for everyone.
Additional Information
- Interior Features
- Double Vanity, Split Bedroom Plan, Walk-In Closet(s)
- HOA Fee
- $750
- Property Description
- Traditional
- Flooring
- Carpet
- Appliances
- Dishwasher, Microwave
- Heating
- Electric
- Air Conditioning
- Electric
- Stories
- 2 Stories
- Levels
- Two
- Parking
- Garage, Attached
- Elementary School
- Bramlett
- High School
- Winder Barrow
Mortgage Calculator
Listing courtesy of Mark Spain Real Estate.
 © 2026 Georgia MLS. All rights reserved. Information Deemed Reliable But Not Guaranteed.