Share this with your friends


+17705988945
GA Realty LLC
664 Wallington Way, Lawrenceville, GA 30046
- $349,900
- 4
- BD
- 3
- BA
- 1,750
- SqFt




- List Price
- $349,900
- Status
- ACTIVE UNDER CONTRACT
- Days on Market
- 49
- Closing Date
- Oct 14, 2026
- MLS#
- 10835035
- Subtype
- Residential
- Style
- Traditional
- Year Built
- 1988
- Bedrooms
- 4
- Bathrooms
- 3
- Full Baths
- 2
- Half Baths
- 1
- Living Area
- 1,750
- Lot Size
- 6,969
- Acres
- 0.16
- Subdivision
- Quinn Ridge Forest
Property Description
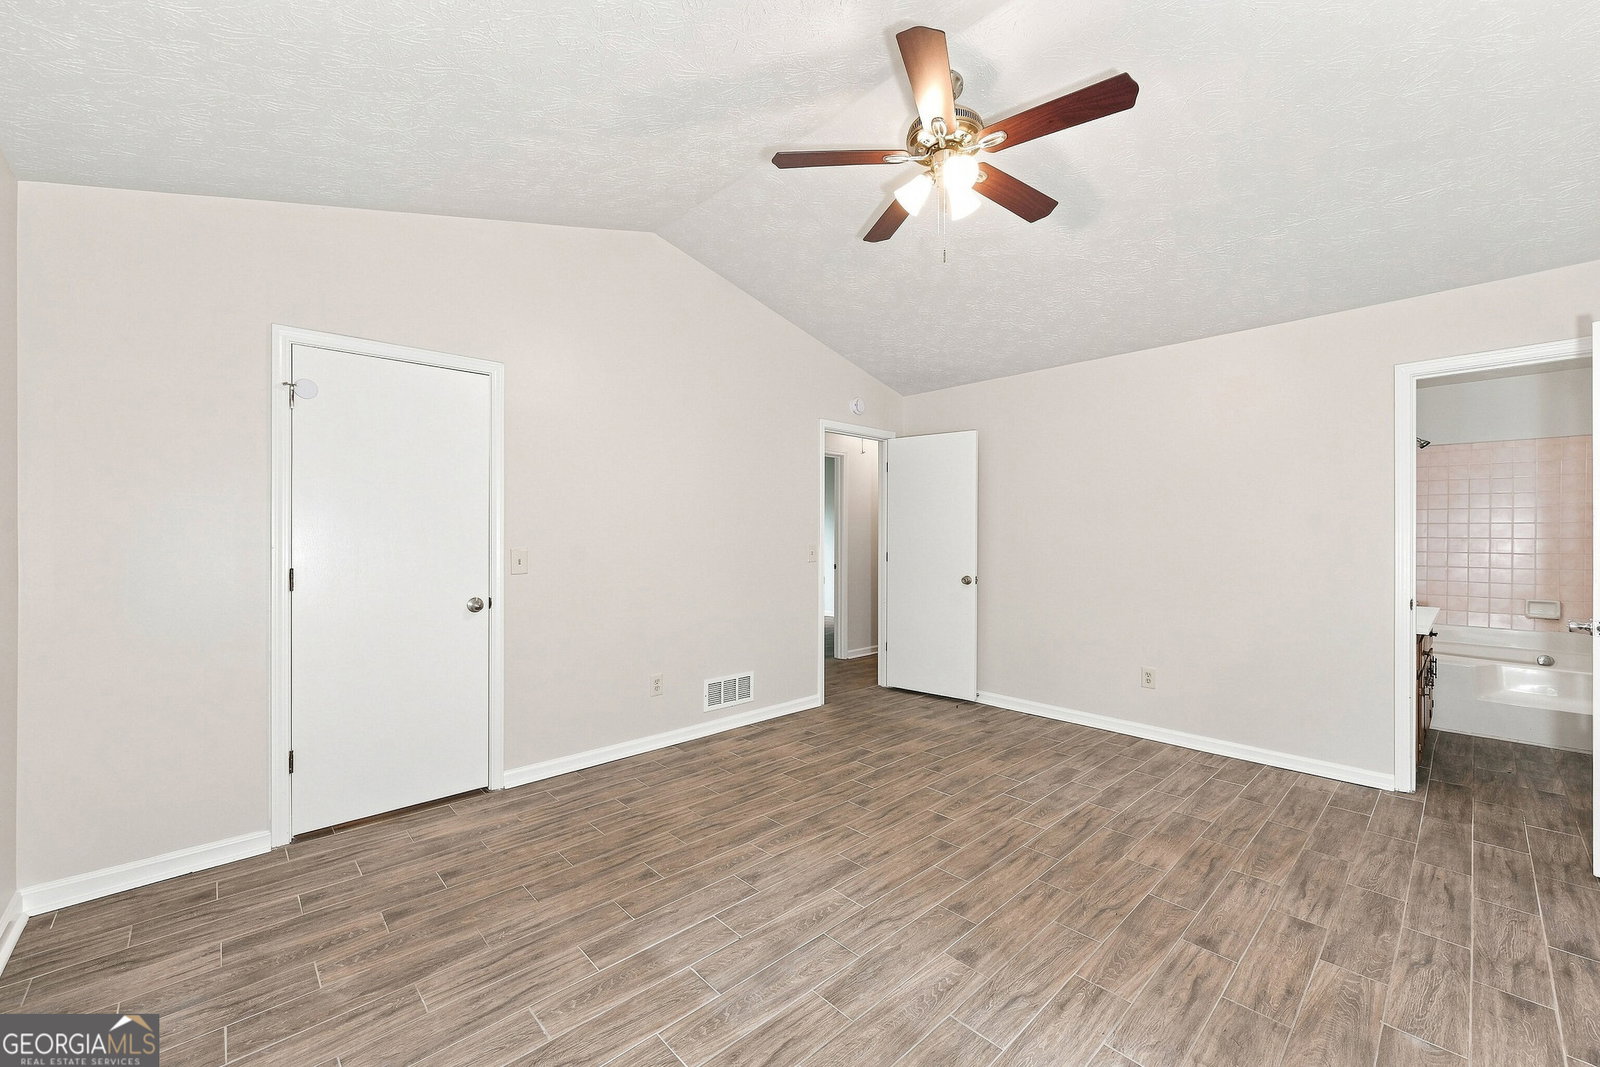
Welcome to 664 Wallington Way, a spacious 4-bedroom, 2.5-bath split-level located in Central Gwinnett High School District in the established Quinn Ridge Forest community of Lawrenceville. The bright, open main living level features vaulted ceilings, durable wood-look tile flooring, and a stone fireplace that anchors the living room. Multiple windows provide abundant natural light, while the open flow between the living room, dining area, and kitchen makes the layout ideal for everyday living and entertaining. The kitchen offers granite countertops, abundant cabinetry, a breakfast bar, and black appliances, with easy access to the dining area and the rear deck overlooking the wooded backyard. The elevated deck provides a great spot for outdoor dining, grilling, or relaxing among the mature trees. The upper level includes the primary bedroom with vaulted ceiling, private bath, and closet, along with two additional bedrooms and a secondary full bath. The lower level adds valuable additional living space with a large family room, a half bath, storage, and utility space. A dedicated laundry area adds everyday convenience. Outside, the home offers a private, fenced backyard with mature trees, while the attached 2 car garage and level driveway provide plenty of parking and storage. Conveniently located near shopping, groceries, restaurants, Downtown Lawrenceville, and area recreation, including Rhodes Jordan Park and Tribble Mill Park. Downtown Lawrenceville also offers shopping, dining, entertainment, and the Lawrenceville Arts Center/Aurora Theatre.
Additional Information
- Interior Features
- Split Bedroom Plan
- Property Description
- Traditional
- Flooring
- Other
- Appliances
- Dishwasher
- Heating
- Forced Air
- Air Conditioning
- Ceiling Fan(s), Central Air
- Stories
- 2 Stories
- Levels
- Two
- Parking
- Garage, Attached
- Elementary School
- Simonton
- High School
- Central
Mortgage Calculator
Listing courtesy of eXp Realty.
 © 2026 Georgia MLS. All rights reserved. Information Deemed Reliable But Not Guaranteed.