365 Cagle Road, Roswell, GA 30075
- $5,699,000
- 9
- BD
- 10
- BA
- 9,318
- SqFt





















- List Price
- $5,699,000
- Status
- ACTIVE
- Days on Market
- 144
- Price Change
- ▼ $201,000 1781500198
- MLS#
- 10737014
- Subtype
- Residential
- Style
- Other, Contemporary
- Year Built
- 2024
- Bedrooms
- 9
- Bathrooms
- 10
- Full Baths
- 9
- Half Baths
- 1
- Living Area
- 9,318
- Lot Size
- 98,271
- Acres
- 2.26
Property Description
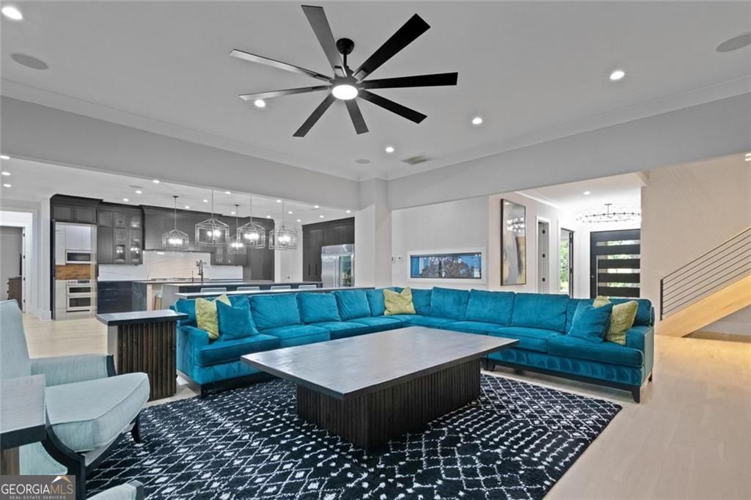
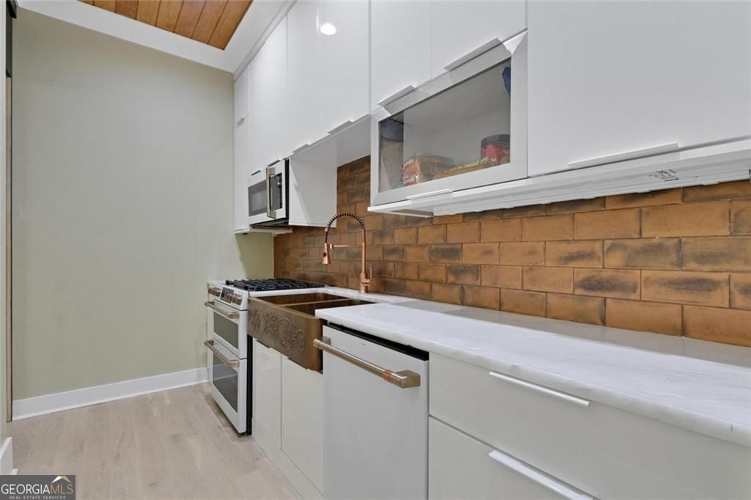
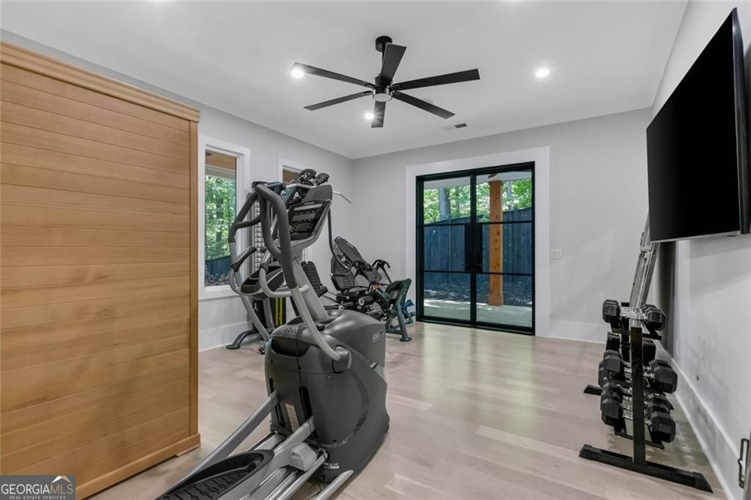
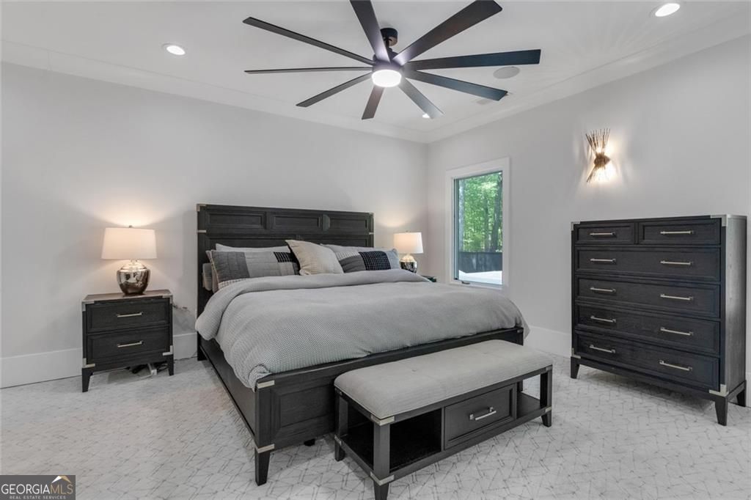
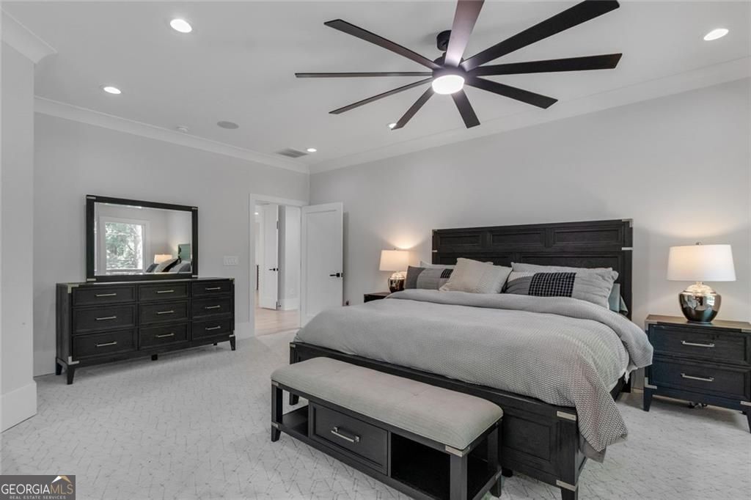
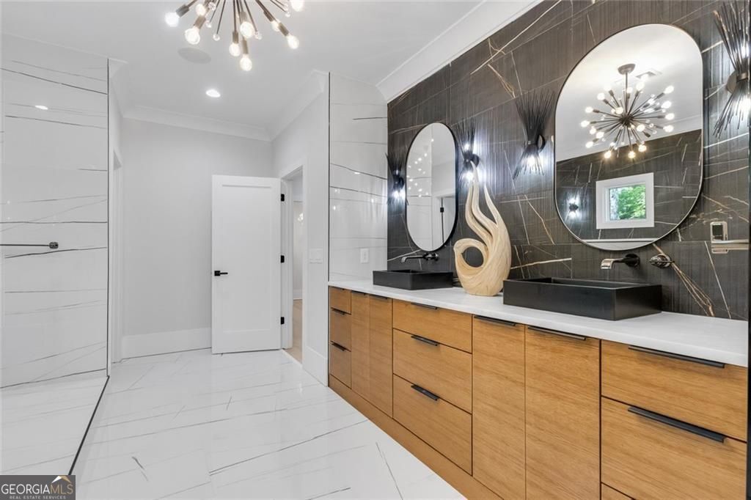
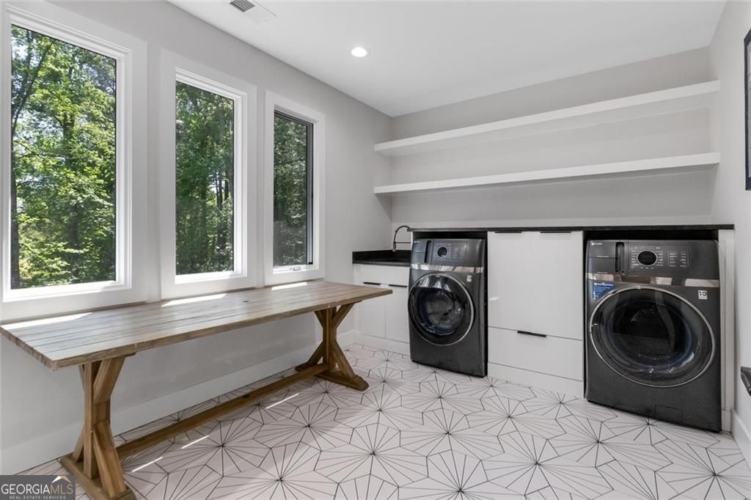
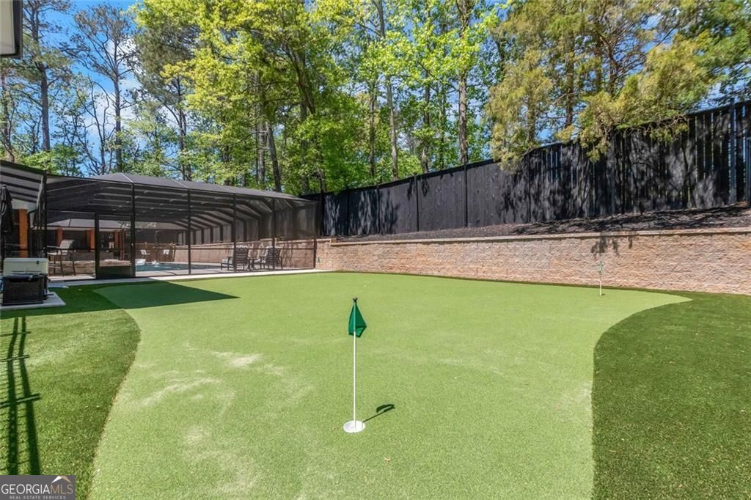
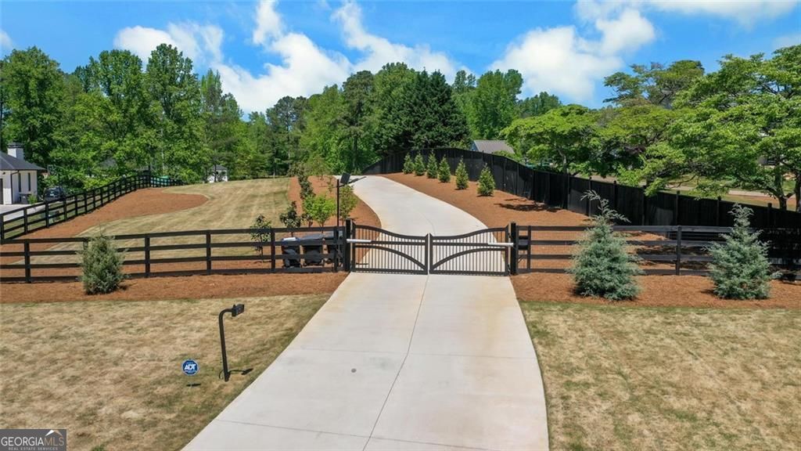
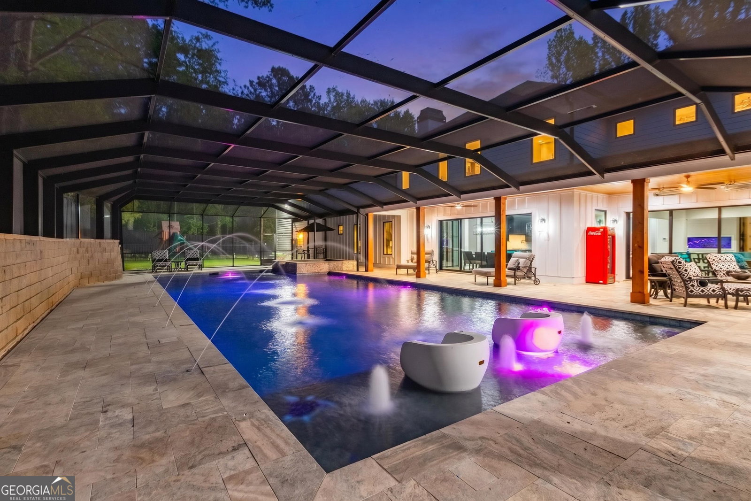
Exceptional custom estate offering an unparalleled blend of scale, craftsmanship, and resort-style living. Privately situated behind a gated entry, this expansive residence features 9 bedrooms and 9.5 bathrooms, thoughtfully designed for both elevated everyday living and grand entertainment. From the moment you arrive, the property makes a statement with a 5-car garage, extensive hardscaping, and a travertine-clad front patio that gracefully wraps the home, creating a seamless transition to the rear outdoor living spaces. The property also features a built-in basketball goal positioned on the main driveway, adding a unique recreational element upon arrival. The backyard is a true retreat-complete with a heated resort-style pool with attached spa, putting green, and turf playground. Entertain year-round on the covered rear patio featuring a gas-start wood-burning fireplace, infrared heaters, and a fully equipped outdoor kitchen with a pizza oven, gas grill, double burner, and sink, or unwind in the screened patio overlooking the pool. A dedicated pool bath and GNEX generator provide both convenience and peace of mind. The main level showcases refined living at every turn, including a double-island chef's kitchen highlighted by black leather quartz countertops, complemented by a secondary butler's kitchen, and outfitted with commercial-grade refrigeration, including a stainless-steel TRUE refrigerator and freezer system. Designed for entertainment, the home offers a theater room, wine cellar, and billiards lounge, along with a dramatic living area featuring pocket doors that open seamlessly to the outdoor living space. Additional highlights include a private office, mudroom, main-level guest suite, and a private wellness suite with sauna. A custom built-in aquarium feature further elevates the ambiance. Upstairs, you will find six oversized en-suite bedrooms, along with a well-appointed laundry suite featuring General Electric dual washer and dryer units, sink, and abundant storage. The owner's suite is a true private retreat, complete with a spacious sitting area and dual his-and-her walk-in closets, thoughtfully designed with a dedicated washer and dryer combo and a freestanding refrigerator in one closet for added convenience and luxury. The spa-inspired primary bath features dual vanities, separate his-and-her water closets, a soaking freestanding tub, and an oversized shower with body jets. No detail has been overlooked in the home's infrastructure and technology, including a fully integrated smart home system, CAT6 wiring throughout, a whole-home audio system, dimmable lighting, Culligan water filtration system, and dual 500 lb. tankless water heaters. Every bedroom is generously sized with high ceilings, and each ensuite bathroom is thoughtfully appointed with bidet toilets, reflecting a commitment to comfort and modern luxury. Architectural details include oversized 7-foot interior doors throughout, enhancing the sense of scale and elegance, along with architectural shingle roofing for durability and refined curb appeal. Above the garage, a bonus room with existing water connection offers the opportunity for a future kitchenette, providing flexibility for guest quarters, in-law suite, or private studio space. This estate represents a rare opportunity to own a home where thoughtful design, advanced systems, and resort-caliber amenities come together to create a truly exceptional living experience.
Additional Information
- Interior Features
- Double Vanity, High Ceilings, In-Law Floorplan, Sauna, Separate Shower, Soaking Tub, Tile Bath, Walk-In Closet(s), Wet Bar, Wine Cellar
- Exterior Features
- Gas Grill
- Property Description
- Other, Contemporary
- Flooring
- Hardwood, Carpet, Tile
- Appliances
- Cooktop, Dishwasher, Double Oven, Dryer, Electric Water Heater, Ice Maker, Microwave, Range, Refrigerator, Stainless Steel Appliance(s), Tankless Water Heater, Washer, Water Softener
- Heating
- Natural Gas, Zoned
- Air Conditioning
- Ceiling Fan(s), Central Air, Dual, Electric, Zoned
- Stories
- 2 Stories
- Levels
- Two
- Pool
- Yes
- Parking
- Attached
- Elementary School
- Sweet Apple
- High School
- Milton
Mortgage Calculator
Listing courtesy of BHHS Georgia Properties.
 © 2026 Georgia MLS. All rights reserved. Information Deemed Reliable But Not Guaranteed.