2162 Nichols Valley Drive, Dacula, GA 30019
- $410,000
- 3
- BD
- 2
- BA
- 2,031
- SqFt








- List Price
- $410,000
- Status
- ACTIVE UNDER CONTRACT
- Days on Market
- 85
- Price Change
- ▼ $10,000 1785872060
- Closing Date
- Oct 02, 2026
- MLS#
- 10801929
- Subtype
- Residential
- Style
- Brick 4 Side, Ranch
- Year Built
- 2007
- Bedrooms
- 3
- Bathrooms
- 2
- Full Baths
- 2
- Living Area
- 2,031
- Lot Size
- 6,098
- Acres
- 0.14
- Subdivision
- Nichols Glen
Property Description
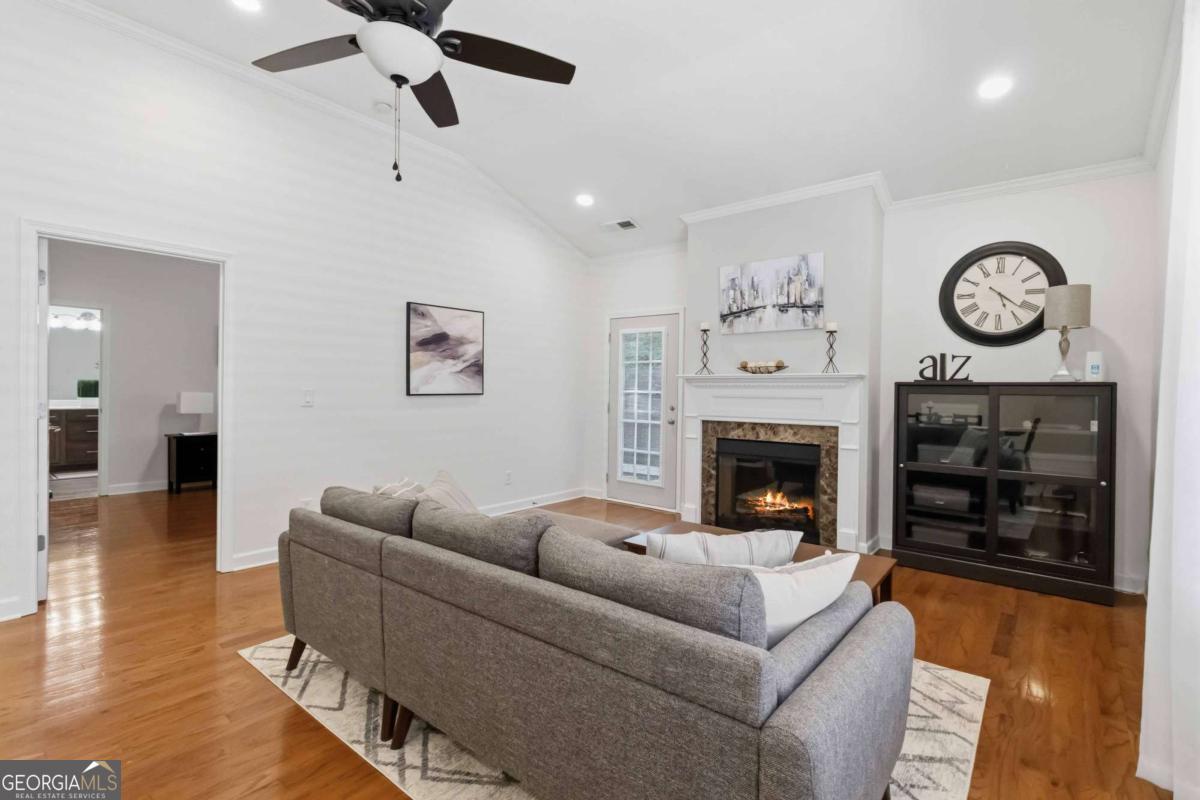
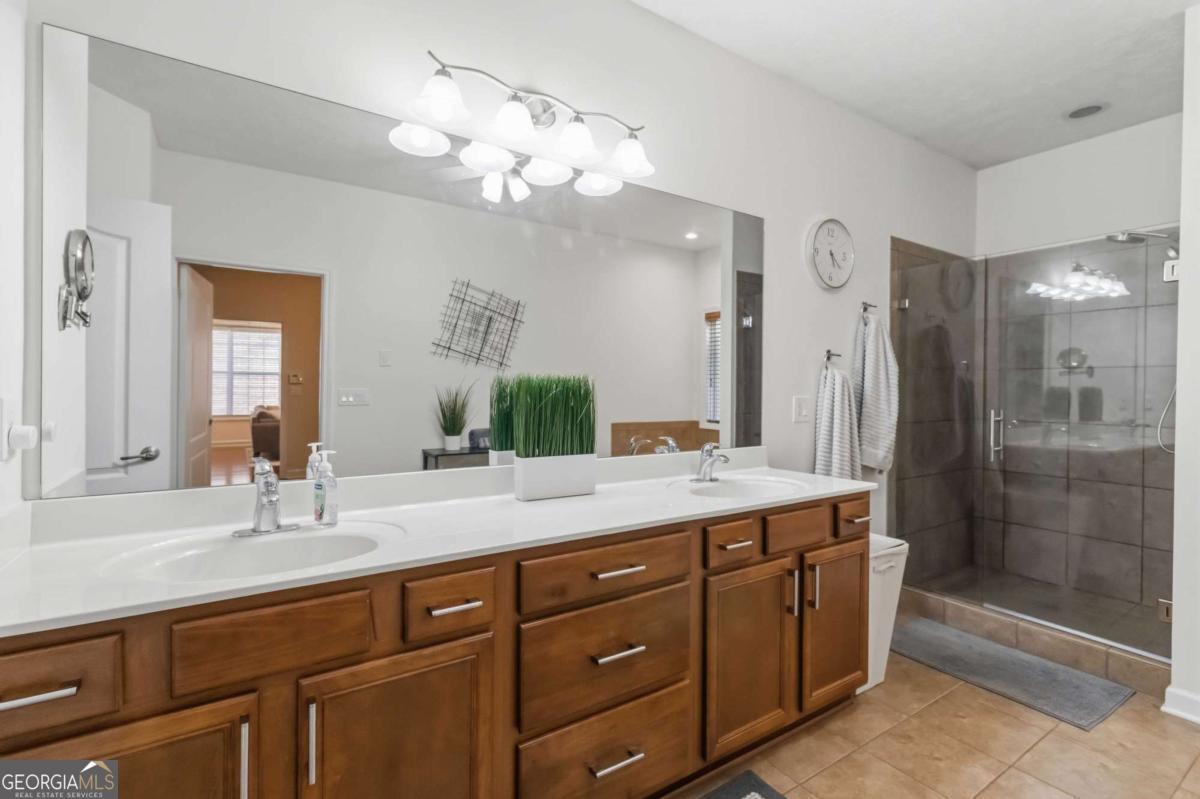
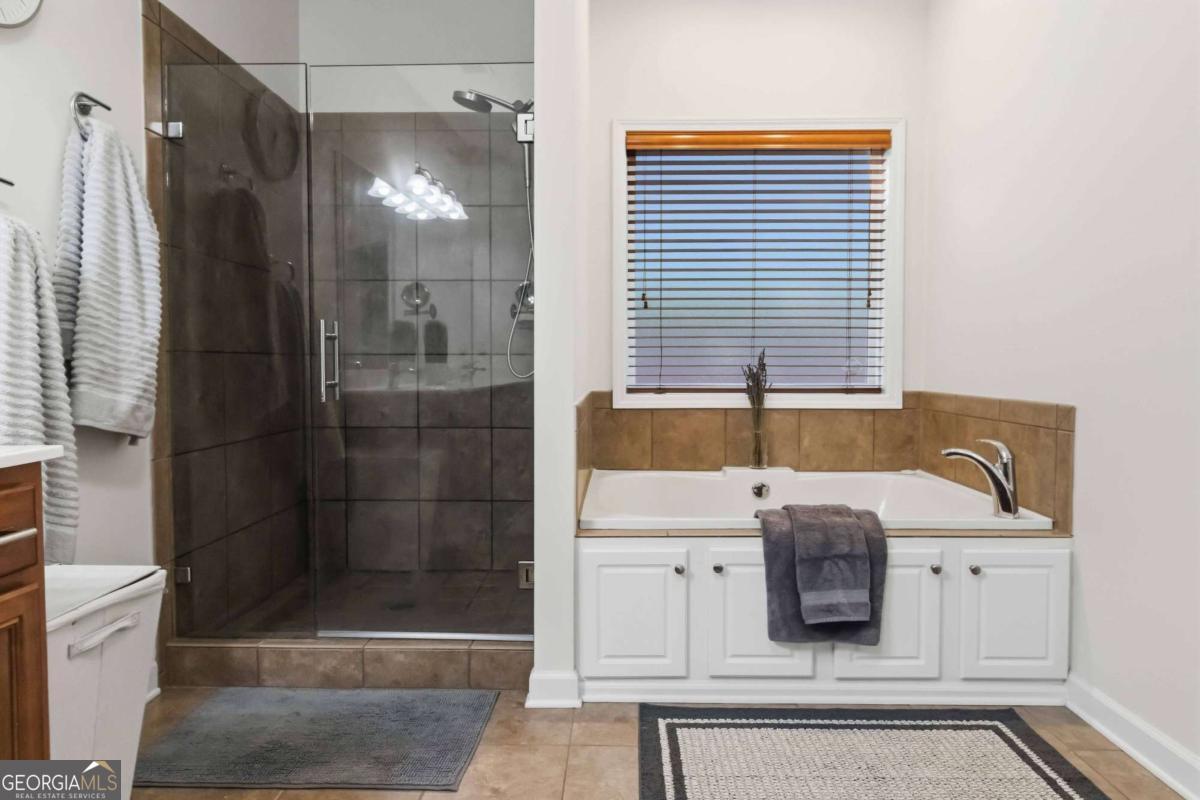
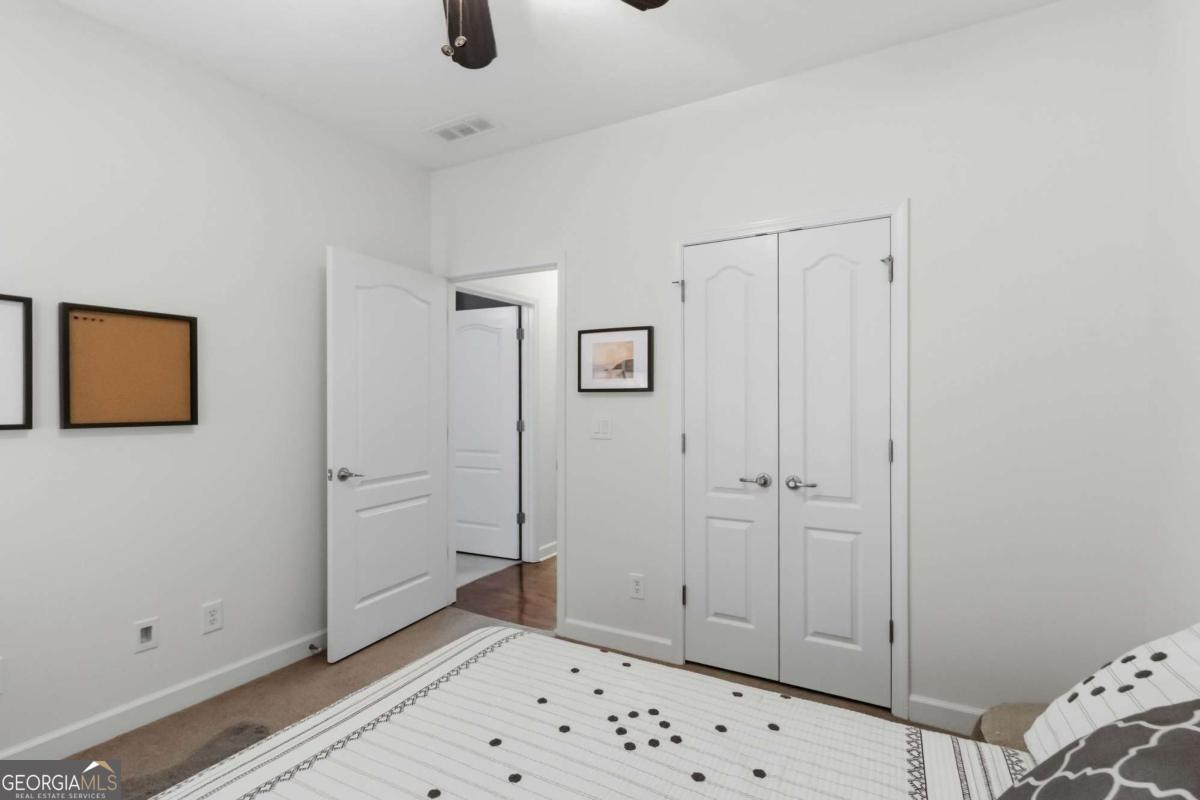
STOP SCROLLING-because homes with this much space, timeless four-sided brick construction, and an open floor plan this inviting rarely come available. Some homes simply offer more space. This one offers a better way to live. Step inside and discover an inviting floor plan that's as functional as it is impressive, where soaring ceilings, abundant natural light, and expansive living spaces create a home that feels open, comfortable, and connected from the moment you walk through the door. Designed for both everyday living and effortless entertaining, the spacious kitchen overlooks the main living area, making it easy to stay connected whether you're hosting friends, gathering with family, or enjoying a quiet evening at home. A dedicated office nook provides the flexibility today's lifestyle demands, while the primary suite offers a peaceful retreat complete with a spa-like bath and generous walk-in closet. Pride of ownership is evident throughout the beautifully maintained interior, blending timeless finishes with a layout that truly lives larger than expected. Outside, the classic four-sided brick exterior offers lasting curb appeal and durability, while the private, low-maintenance backyard and community maintained landscaping, lets you spend less time on yard work and more time enjoying your home. This is the rare combination of quality construction, exceptional condition, and an open, airy design that's becoming increasingly difficult to find. Perfectly positioned near shopping, dining, parks, top-rated schools, and just minutes from the revitalized Downtown Dacula City Core and with convenient access to the transformational Rowen Innovation District, this home offers the opportunity to enjoy today's lifestyle while benefiting from two of the area's most significant long-term investments in community, employment, and economic growth. If you've been waiting for a home that simply feels different from the rest, this is one you won't want to miss.
Additional Information
- Interior Features
- Double Vanity, Master On Main Level, Roommate Plan, Soaking Tub, Split Bedroom Plan, Tile Bath, Vaulted Ceiling(s), Walk-In Closet(s)
- HOA Fee
- $1,200
- Property Description
- Brick 4 Side, Ranch
- Flooring
- Carpet, Hardwood, Tile
- Appliances
- Dishwasher, Disposal, Dryer, Microwave, Range, Stainless Steel Appliance(s), Washer
- Heating
- Electric, Forced Air
- Air Conditioning
- Ceiling Fan(s), Central Air, Electric
- Stories
- 1 Story
- Levels
- One
- Parking
- Garage
- Elementary School
- Dyer
- High School
- Mountain View
Mortgage Calculator
Listing courtesy of Keller Williams Realty Atl. Partners.
 © 2026 Georgia MLS. All rights reserved. Information Deemed Reliable But Not Guaranteed.