8585 Royal Troon Drive, Duluth, GA 30097
- $1,649,900
- 6
- BD
- 7
- BA
- 6,688
- SqFt



















- List Price
- $1,649,900
- Status
- ACTIVE
- Days on Market
- 16
- MLS#
- 10806794
- Subtype
- Residential
- Style
- Brick 4 Side
- Year Built
- 2000
- Bedrooms
- 6
- Bathrooms
- 7
- Full Baths
- 6
- Half Baths
- 1
- Living Area
- 6,688
- Lot Size
- 30,056
- Acres
- 0.69
- Subdivision
- ST MARLO COUNTRY CLUB
Property Description
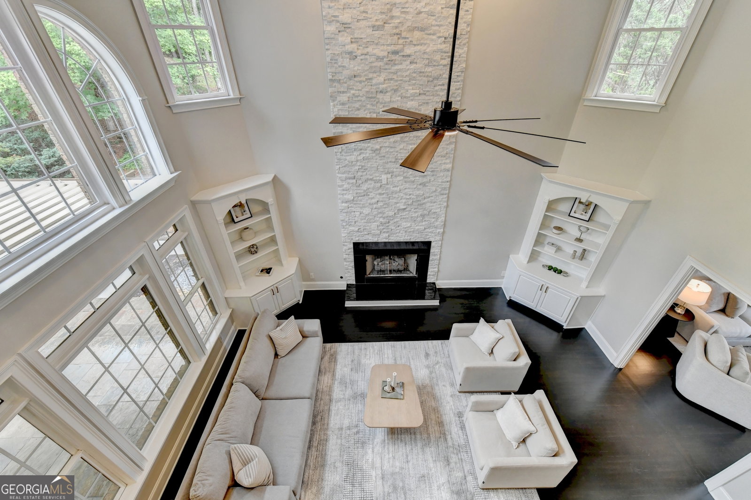
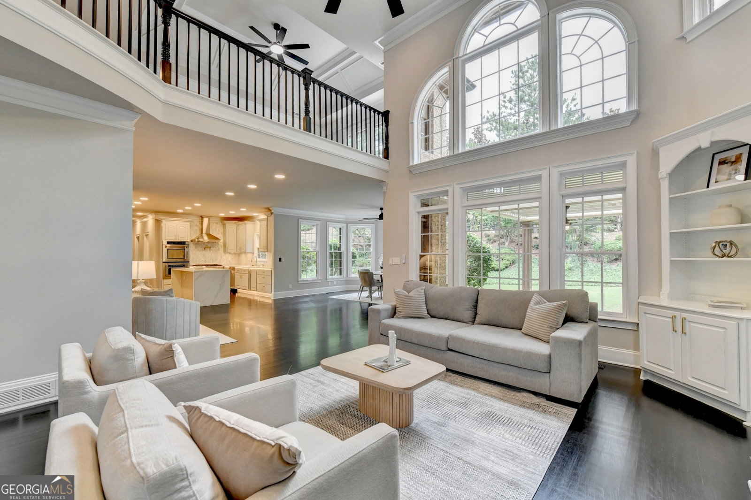
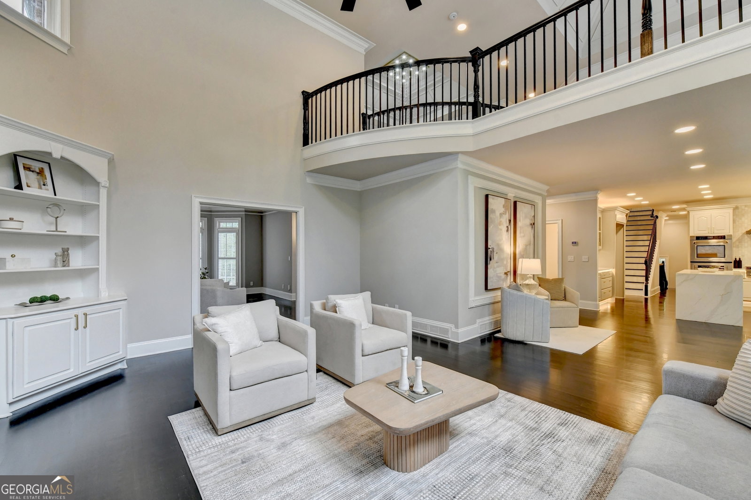
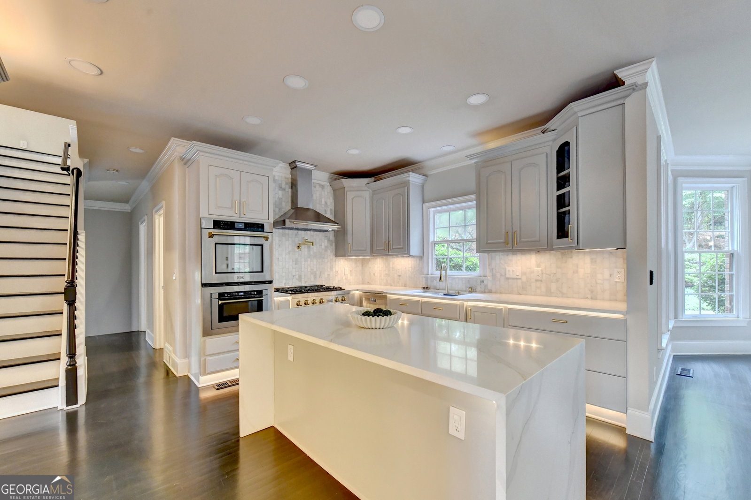
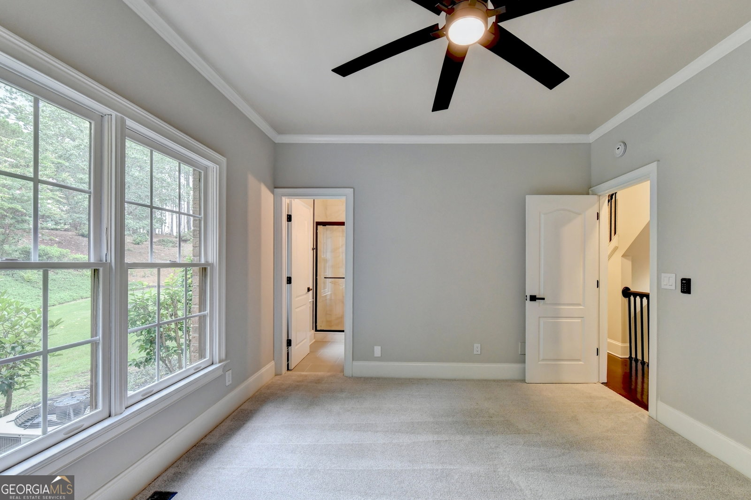
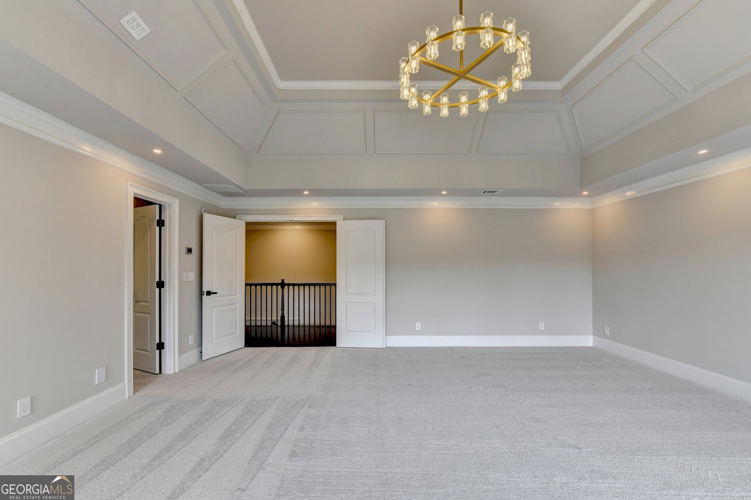
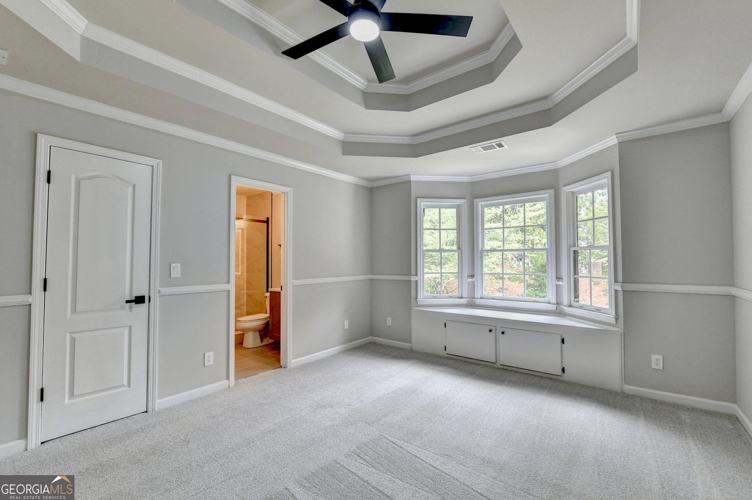
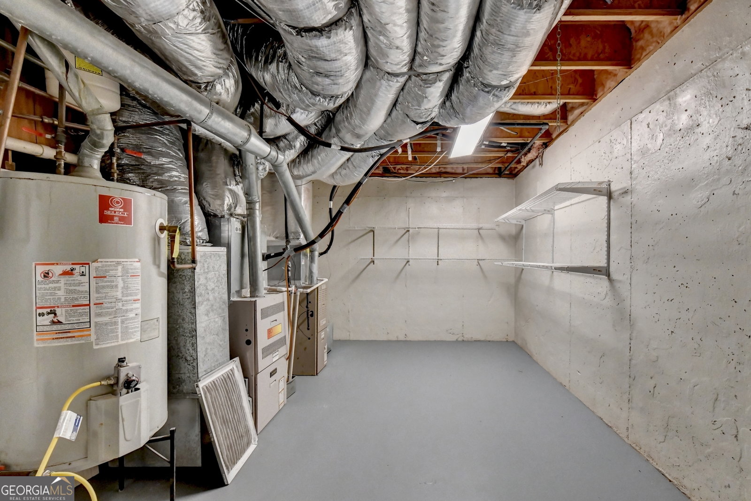
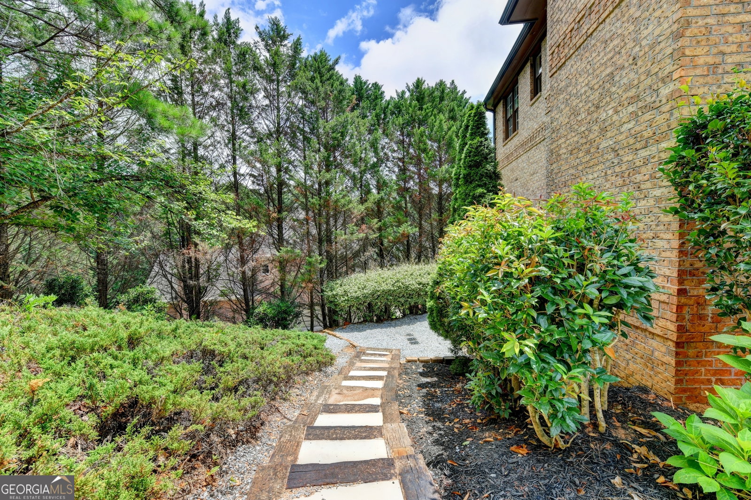
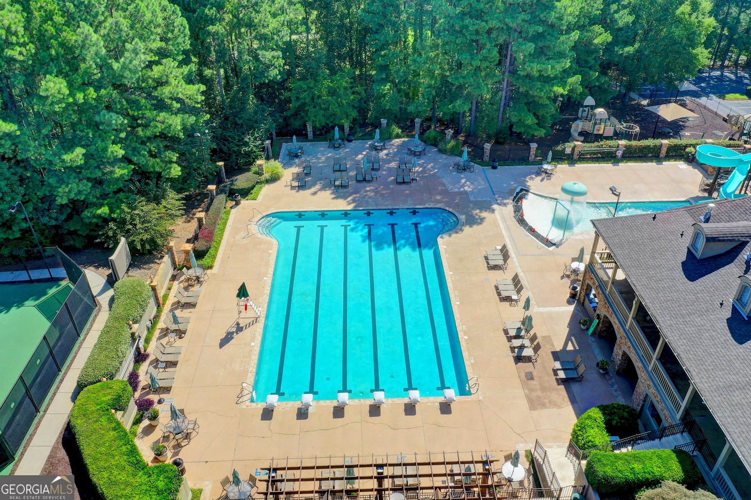
This MAGNIFICIENT ALL BRICK estate, perched atop a small hill on a quiet CUL-DE-SAC in the GATED and highly sought-after ST MARLO COUNTRY CLUB with LOW TAXES and BEST SCHOOLS, has been EXQUISITELY RENOVATED on all three levels and appears like a brand-new home. Highlights include a 1.5-year-old ROOF, abundance of windows, dual staircases to both the second and terrace levels, exterior paint just six months old, three HVAC systems, central vacuum, covered and uncovered patios, all-new designer kitchen and baths, custom cabinetry, refinished hardwoods, new lighting throughout, and more. Enter through double front doors into the grand two-story foyer with a sweeping staircase to the upper and terrace levels. The foyer opens to a banquet-sized dining room and elegant library. The stunning chef's kitchen features all-new appliances, illuminated custom cabinetry, quartz countertops, and generous prep space, flowing seamlessly into the dramatic two-story family room with a soaring wall of windows, built-ins, and a floor-to-ceiling stone fireplace. Step outside to the covered and uncovered patio viewing the level backyard, perfectly suited for a future pool and exceptional outdoor living. A spacious main-level guest suite with a private bath and walk-in closet, plus a powder room, complete the main floor. The 2nd level offers three en-suite bedrooms with walk-in closets, a spacious loft overlooking the 2-story foyer and 2-story family room, and an oversized owner's retreat with a fireside sitting area, California Closet, and a luxurious bath with dual vanities, soaking tub, and frameless shower. The terrace level features a BILLIARDS room, game room with wet BAR, media area, bedroom with walk-in closet and full bath, unfinished storage space, and a fourth-car garage ideal for a golf cart/lawn equipment, and more. APPT ONLY
Additional Information
- Interior Features
- Bookcases, Double Vanity, Rear Stairs, Tray Ceiling(s), Entrance Foyer
- Exterior Features
- Balcony, Sprinkler System
- HOA Fee
- $3,300
- Property Description
- Brick 4 Side
- Flooring
- Carpet, Hardwood, Other
- Appliances
- Cooktop, Dishwasher, Disposal, Double Oven, Microwave
- Heating
- Central, Natural Gas, Zoned
- Air Conditioning
- Ceiling Fan(s), Central Air, Zoned
- Stories
- 2 Stories
- Levels
- Two
- Parking
- Garage, Attached, Side/Rear Entrance
- Elementary School
- Johns Creek
- High School
- Lambert
Mortgage Calculator
Listing courtesy of SD - Sharon Dover & Associates.
 © 2026 Georgia MLS. All rights reserved. Information Deemed Reliable But Not Guaranteed.